GreatLight CNC Machining Factory logo
CNC Machining
Rapid Prototyping
Materials
Industries
News
About GL

Get Instant Quote

Sheet Metal Fabrication

Custom Sheet Metal Fabrication

Laser cutting, bending, stamping and welding for brackets, chassis and enclosures. We quote in 12 hours, start production in 24, and inspect every part before it ships.

±0.005 mm toleranceNo MOQ12-hour quote3–5 day shippingISO 9001:2015NDA on request
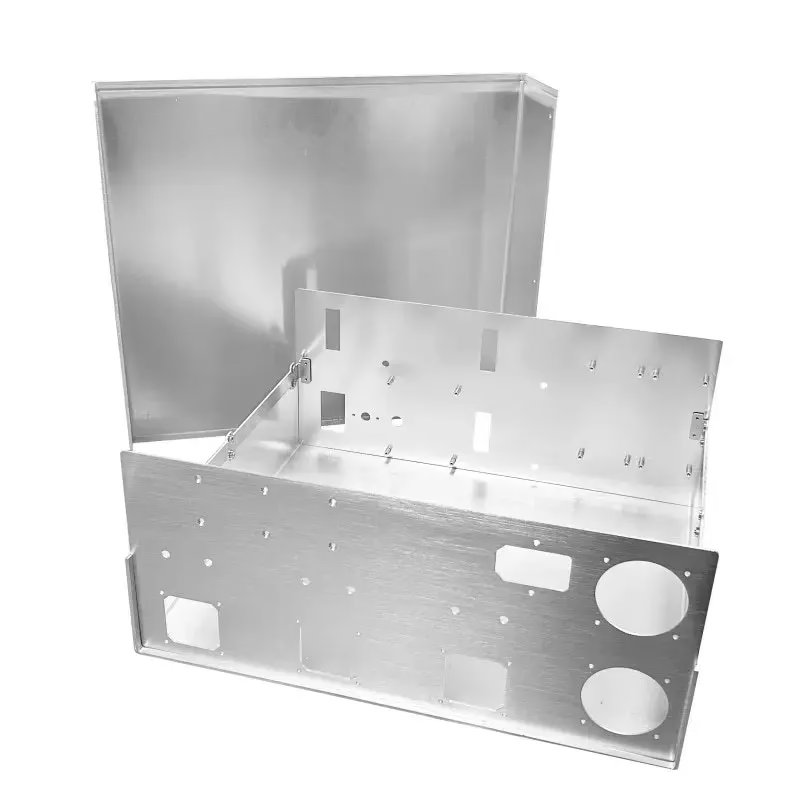
aluminum-alloy-industrial-control-chassis-sheet-metal-processing
2011Fabricating since
127High-precision CNC machines
7,600 m²Manufacturing space
99.99%Qualification rate
Common failures

When Parts Come Back Wrong

Most rework traces back to a drawing detail nobody asked about before cutting started.

01

Flat patterns that do not close

A bend deduction taken from the wrong tooling radius leaves the blank short. The part folds, the holes miss each other, and the whole run is scrap. We calculate the flat pattern from the actual die set, not from a default table.

02

Bend lines that crack

Tight inside radii on 7075 or 17-4PH tear on the outside of the bend. If nobody flags grain direction or the minimum bend radius, you find out at assembly. DFM feedback arrives before the laser runs.

03

Cosmetic scratches after forming

Brushed or anodized faces pick up tool marks at every transfer step. The parts pass dimensional inspection and still get rejected at incoming. Soft jaws, protective film and dedicated racks keep visible faces clean.

04

A quote that never covers tooling

Low unit prices that exclude the punch and die leave you paying twice. Ask what is included before you compare. We list material, tooling, finishing and inspection on one line-item quote.

How we build it

From Flat Blank to Finished Assembly

One shop handles cutting, forming, joining and finishing, so tolerances stack in one place.

custom-sheet-metal-fabrication-services1
Cutting and forming

Laser, Plasma, Waterjet and Press Brake

Cutting method follows the material and the edge quality you need. Fiber laser covers most mild steel, stainless and aluminum up to 6 mm with a clean kerf. Plasma handles thicker plate faster, waterjet leaves no heat-affected zone on titanium or thick copper.

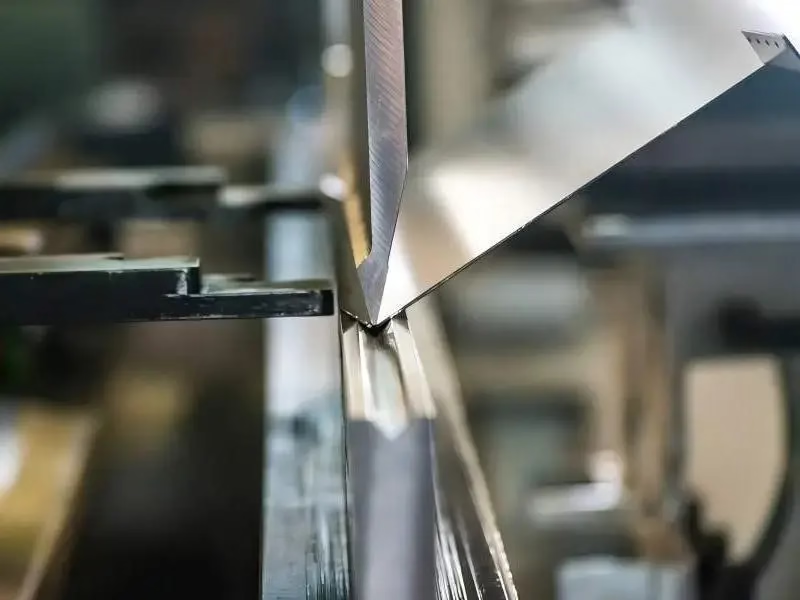
Forming runs on press brakes with tooling matched to the bend radius in your drawing. We check springback on the first piece and adjust the ram before the run continues, which matters on 4,000 mm long parts where a small angle error grows along the length.

  • 1
    Maximum length4,000 mm on the press brake and cutting bed
  • 2
    Bend radiusMatched to the die set, not a default table
  • 3
    First-piece checkAngle and flat pattern verified before the run

Get Instant Quote

greatlight-metal-technology-co-ltd-1
Joining and finishing

Welding, Riveting, Hardware and Coating

Enclosures and chassis usually need more than a folded blank. MIG, TIG and spot welding close the corners, and pressed-in standoffs, clinch nuts and rivet nuts go in on the same bench. Hardware insertion is done after forming so the holes stay round.

Finishing is where appearance parts live or die. Anodizing, powder coating, zinc plating, bead blasting and laser marking all run through qualified suppliers we audit. Marking has a 1.5 mm minimum character height, so keep labels and logos above that.

  • 1
    WeldingMIG, TIG and spot, with fixture control on long seams
  • 2
    HardwareStandoffs, clinch nuts, rivet nuts, inserts
  • 3
    FinishingAnodizing, powder coat, plating, blasting, marking

Talk to an Engineer

Process selection

Which Cutting Process Fits Your Part

Pick by material, thickness and edge requirement.

ProcessTypical rangeBest for
Fiber laserMild steel, stainless, aluminum up to 6 mmTight profiles and high hole density
PlasmaCarbon steel plate 6–25 mmThick brackets and base plates
WaterjetAny metal, no heat inputTitanium, copper, heat-sensitive parts
Press brakeUp to 4,000 mm bend lengthBoxes, channels, formed brackets
StampingRuns above a few thousand piecesRepeat parts with fixed tooling
Services

What We Make and How

One purchase order can cover cutting through final finish.

01

Laser Cutting

Fiber laser for profiles, cutouts and vent patterns in sheet up to 6 mm, with a kerf that holds ±0.005 mm on position.

02

Press Brake Forming

Up to 4,000 mm bend length. Tooling selected per part, springback checked on the first article.

03

Metal Stamping

Progressive and compound dies for repeat parts, from prototype tooling to runs above 10,000 pieces.

04

Welding and Assembly

MIG, TIG and spot welding, plus hardware insertion and sub-assembly before finishing.

05

Surface Finishing

Anodizing, powder coating, plating, bead blasting, brushing and laser marking to your cosmetic spec.

06

Rapid Prototyping

Single-piece blanks cut and formed the same week, so you can test fit before committing to tooling.

Scope

Specifications and What Ships With the Parts

ItemRange or detail
Material thickness0.5–25 mm depending on process
Maximum part size4,000 mm on the cutting bed and brake
General tolerance±0.005 mm on machined and cut features
Surface finishRa 0.8–1.6 μm typical after finishing
Materials6061, 5052, 304, 316L, 1018, C110, Ti-6Al-4V
Inspection100% before shipment, reports on request
Why GreatLight

What You Get Beyond the Cut

12H

Quote and DFM in 12 hours

Drawings get reviewed by an engineer, not a script. You get a quote and a list of features that will not form cleanly.

24H

Production starts in 24 hours

Once the PO and material are confirmed, the first blank hits the laser the next working day.

3–5D

Parts ship in 3–5 days

Standard runs leave the shop within the week. Complex assemblies get a schedule up front.

±0.005

Tolerance we hold

Position tolerance on cut and machined features, verified with calipers, micrometers and CMM.

0 MOQ

From one piece to 10,000+

No minimum order quantity. Tooling cost is quoted separately so you can compare fairly.

ISO

Audited quality system

ISO 9001:2015, IATF 16949:2016, ISO 13485:2016 and ISO 27001:2022 certifications.

15 yearsFabricating since 2011
3 plantsDongguan and Singapore
150Technicians on staff
<2%Historical late-delivery risk
Industries

Where These Parts End Up

large-die-cast-metal-part-back-19

Automotive and EV

Battery tray brackets and busbar covers need flatness and burr-free edges.

  • Flatness control
  • Deburred edges
  • IATF 16949
large-die-cast-metal-part-back-5

Industrial Machinery

Base plates and guards in thick carbon steel, welded and stress-relieved.

  • 6–25 mm plate
  • Welded frames
  • 4,000 mm length
metal-3d-printing-1801

Electronics Enclosures

Rack panels and control boxes with connector cutouts held to position tolerance.

  • ±0.005 mm
  • Hardware inserted
  • Powder coated
cnc-machining-metal

Medical Devices

Stainless housings and brackets that need passivation and clean edges.

  • 304 / 316L
  • Passivated
  • ISO 13485
FAQs

Questions Engineers Ask Before Ordering

What file formats do you need for a quote?

Send STEP, IGES, DXF or a native SolidWorks file, plus a PDF drawing with the bend lines and tolerances marked.

A flat DXF alone works if the part is a simple blank with no forming. For anything with bends, the 3D model saves a round of clarification.

How tight a bend tolerance can you hold?

Angle tolerance depends on part length. Short brackets hold tighter than a 4,000 mm channel, where a small angle error accumulates along the bend line.

We check springback on the first piece and adjust the ram. For critical assemblies we form a sample and measure before the full run.

Which materials should I avoid for tight bends?

7075 aluminum and 17-4PH stainless crack if the inside radius is smaller than the material allows. Grain direction matters too.

6061-T6 bends well at a radius of one to two times thickness. 5052 is the most forgiving aluminum for tight forms. Tell us the radius and we will say whether it will tear.

Can you insert hardware after powder coating?

Hardware goes in before coating when the finish must cover the panel, but masked areas are needed for grounding points and threads.

If the threads must stay conductive, we insert after coating and touch up around the hole. Say which surfaces carry current and we plan the sequence.

Do you handle both prototype and production volumes?

Yes. There is no minimum order quantity, so a single bracket is fine. Production runs above 10,000 pieces move to stamping tooling.

Prototype parts come off the laser and brake; the same drawing carries into the die once the design is frozen.

What inspection data comes with the shipment?

Every part is inspected before it leaves. Raw material certificates, in-process records and final dimensional reports are available on request.

First article inspection reports are standard for new tooling or first runs. Tell us which dimensions matter and we will put them on the report.

How do you protect cosmetic surfaces?

Visible faces get protective film before cutting and stay on dedicated racks between operations. Soft jaws go in the press brake.

If your incoming inspection rejects for surface defects, send photos with the batch. We trace which operation left the mark and correct it.

Can you sign an NDA before I send drawings?

Yes. We can sign your NDA or provide ours before any file transfer.

Uploads go to a secure server and stay confidential. Only the engineers quoting and programming the job see the files.

Send the Drawing, Get a Quote in 12 Hours

Upload your STEP or DXF and an engineer will return pricing, lead time and DFM notes the same working day.

12-hour quote100% inspectionNo minimum order quantityNDA on request

Trusted by engineers and manufacturers worldwide

Tesla Ford Motor Company BYD Auto Denso Magna International Boeing Airbus Medtronic KUKA FANUC