
01
Heat tint and dross on the cut edge
A laser that runs too hot leaves oxide on every part. If the next step is welding or a visible surface, someone has to grind or tumble it, and thin 0.8 mm sheet can warp before the edge is clean.
We cut 304, 316L, 430 and 17-4PH sheet into brackets, panels and frames, then finish critical edges on CNC machines. One supplier for the blank and the tolerance that matters.
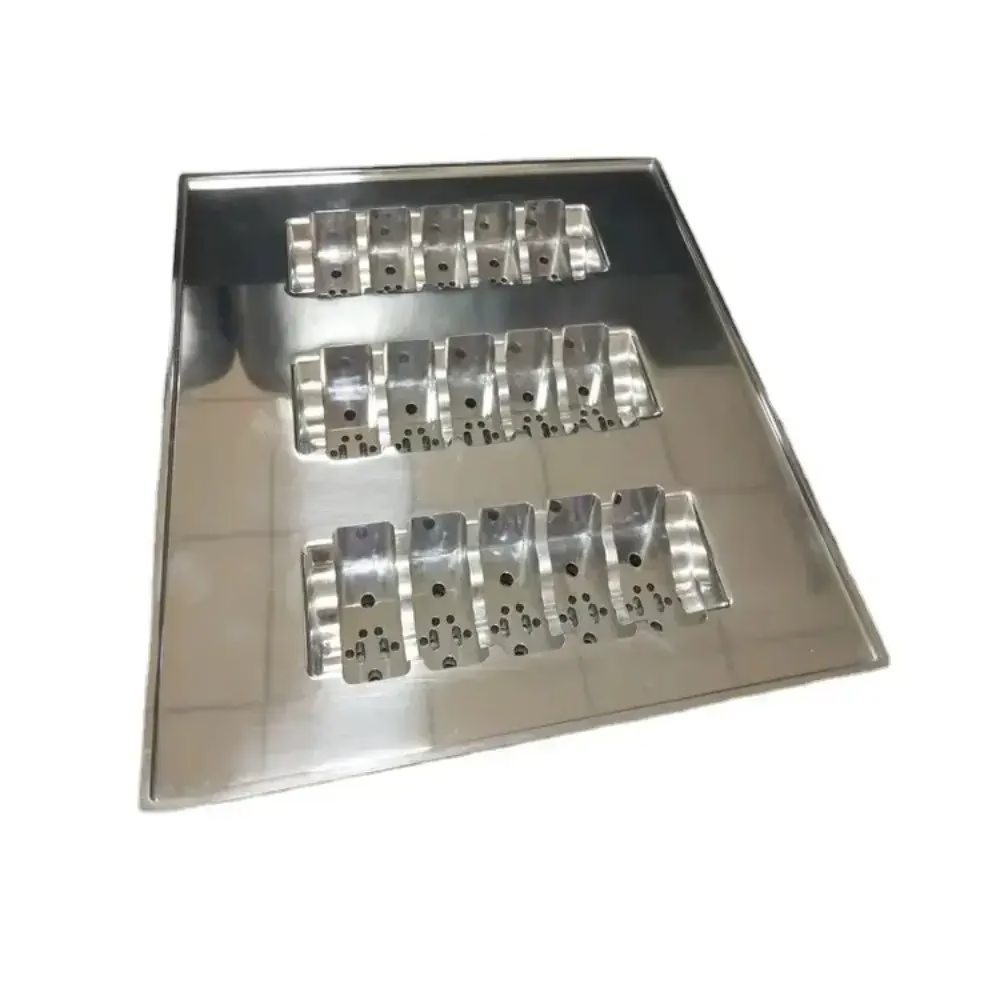
Most failures we see are not cutting failures. They start at the drawing and show up at assembly.
A laser that runs too hot leaves oxide on every part. If the next step is welding or a visible surface, someone has to grind or tumble it, and thin 0.8 mm sheet can warp before the edge is clean.
Holes cut to nominal but the flat pattern was never adjusted for the bend allowance. Two brackets from the same batch then measure 0.3 mm apart at the hole center, and the fixture will not close.
A cutter ships the flat blanks, a machine shop reworks the critical bores, and each blames the other when the pilot hole lands off center. Nobody owns the final dimension.
304 arrives without mill certs or heat numbers. For food equipment or a medical enclosure that is a documented nonconformance, and the parts have to be scrapped and recut.
One shop owns the flat pattern, the cut edge and the finished dimension.

We cut stainless on fiber lasers with nitrogen assist, which keeps the kerf clean and leaves little oxide on 304, 316L and 430. For 3 mm and thinner sheet the edge usually goes straight to welding or brushing without a grinding step.
Thickness range runs from 0.5 mm to 20 mm depending on the alloy. 17-4PH and 316L behave differently from 304, so cutting parameters are set per heat rather than copied from the last job.
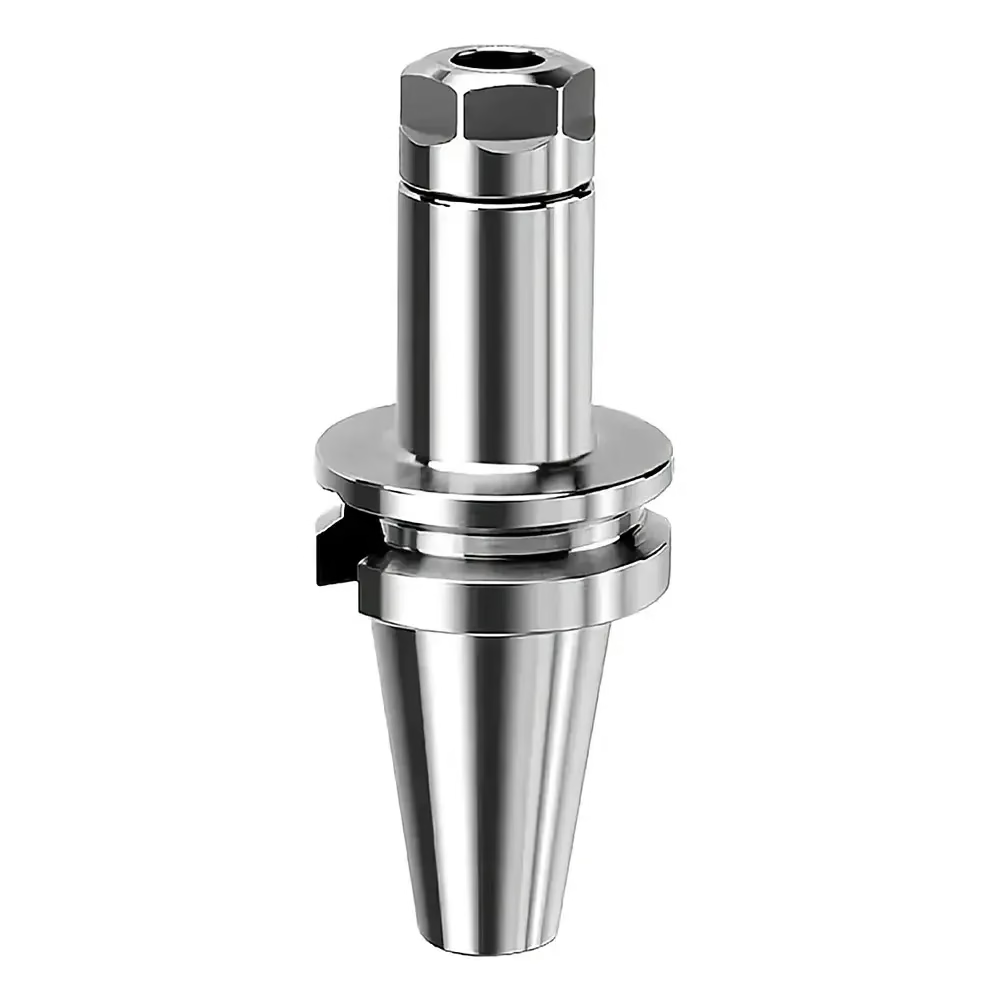
Laser cutting holds the profile. It does not hold a bearing bore, a threaded insert or a dowel hole to ±0.005 mm. Those features move to our CNC department in the same building, so the datum is the same part, not a re-clamped blank.
We machine countersinks, slots, tapped holes and sealing faces after cutting. The part leaves as one shipment with one inspection report instead of two vendors trading blame.
Pick the process before you send the drawing.
| Part feature | Laser only | Laser + CNC finish |
|---|---|---|
| Outer profile, flat panel | ±0.1 mm typical, fine | Not needed |
| Bolt holes over Ø6 mm | Acceptable for clearance fits | Use when the hole locates a shaft |
| Bearing bore or dowel hole | Cannot hold ±0.005 mm | Bored on a machining center |
| Threaded holes | Not produced by cutting | Tapped after cutting |
| Sealing face or O-ring groove | Edge roughness too high | Milled to Ra 0.8–1.6 μm |
| Sheet under 1 mm | Watch heat input and warp | Fixtured if flatness matters |
Cutting is one step. These are the steps around it.
Laser cutting, bending and forming for brackets, chassis, panels and frames in 304, 316L and 430.
Bores, slots, threads and sealing faces finished to ±0.005 mm on the same part number.
Complex angles and contoured faces in one setup, useful for brackets with compound geometry.
One-off and low-volume parts so you can fit-check before committing to a production run.
Passivation, bead blasting, brushing, polishing and laser marking on stainless parts.
Jigs, fixtures and non-metallic prototypes to support the metal build.
Numbers we can hold, not marketing ranges.
| Item | Range | Notes |
|---|---|---|
| Stainless grades | 303, 304, 316, 316L, 420, 430, 431, 440C, 17-4PH | SUS630 included |
| Sheet thickness | 0.5 mm to 20 mm | Alloy dependent |
| Tolerance after CNC | ±0.005 mm | ±0.0002 in |
| Surface finish | Ra 0.2–0.8 μm fine, Ra 0.8–1.6 μm high | As-machined Ra 1.6–3.2 μm |
| Maximum part size | 4,000 mm | Travel 4,000 × 400 × 150 mm |
| Order quantity | One prototype to 10,000+ parts | No minimum order quantity |
Six things that change the outcome, with the numbers behind them.
Three wholly-owned plants and 150 technicians, so a stainless job does not sit behind a queue of unrelated work.
Achievable on machined features after cutting, verified with 100% inspection before shipment.
We review the drawing and flag bend allowance, hole size and material issues within 12 hours.
Material on hand or on order, cutting can begin within 24 hours of approval.
Parts leave in 3–5 days on standard stainless jobs, with late-delivery risk historically under 2%.
ISO 9001:2015, IATF 16949:2016, ISO 13485:2016 and ISO 27001:2022 cover the documented workflows.

Clean cut edges, passivated surfaces, documented material traceability for housings and brackets.

Flat patterns checked for bend allowance, hole positions held through forming on high-volume runs.

Thin-gauge stainless cut without dross, then countersunk and tapped for board mounting.

Large panels up to 4,000 mm cut and finished, with machined mounting holes for frame alignment.
We cut from 0.5 mm to 20 mm depending on the alloy. Thin gauges under 1 mm are the ones that need the most attention, because heat input can warp a flat panel even when the cut itself looks clean.
If flatness matters on thin sheet, tell us the flatness callout. We will adjust the cutting path and support the part rather than run it the same way as 3 mm plate.
No. Laser cutting holds the outer profile and general hole positions well, but it cannot hold a bearing bore or a dowel hole to ±0.005 mm.
We cut the blank, then move critical features to a machining center. That is why the same shop does both operations instead of splitting the job.
303, 304, 316, 316L, 420, 430, 431, 440C and 17-4PH (SUS630). 304 and 316L cover most sheet metal work.
For 17-4PH and 440C we confirm the condition before cutting, because the heat treatment state changes how the edge behaves.
We cut stainless with nitrogen assist where the alloy allows, which reduces oxidation and dross on thin sheet. Heavier sections may still show a light tint.
If the part is visible or will be welded, we add passivation, bead blasting or brushing as a secondary operation. Say so on the PO and the edge is finished before shipment.
Yes. Mill certificates and heat numbers are available on request for stainless jobs, and we run a raw material check before cutting.
This matters for food equipment, medical housings and any part where the material is part of the documentation package.
There is no minimum order quantity. We run from one prototype to 10,000+ part runs.
For a single part, the setup cost dominates, so it usually makes sense to send a drawing with the critical dimensions marked. That way we quote the features that need CNC time separately from the cut profile.
A 3D file is enough to review geometry and give a DFM reply within 12 hours. For flat parts we still want a 2D drawing with tolerances, hole sizes and bend notes.
Without the 2D callouts we can cut the shape, but we cannot tell which holes are clearance and which ones locate a shaft.
Uploads are secure and confidential, and we sign an NDA on request. Our ISO 27001:2022 certification covers information handling.
If your program requires it, we can restrict the file to the engineering and programming staff working on the job.
Upload a STEP or DXF file and we will reply with a DFM review, a price and a ship window. One prototype or ten thousand parts, the same process.
12-hour quote100% inspectionNo minimum order quantityNDA on request
Trusted by engineers and manufacturers worldwide










Upload your 3D model or 2D drawing and get a quotation with a free DFM analysis. Maximum processing size 4,000 mm.
CNC Metals 13 grades
CNC Plastics 10 grades
Machines & processes 12 options
Surface & post-processing 10 options
Material: not selected Machine: not selected Post-process: not selected
Fill in this short form and we'll open WhatsApp with your message ready to send. We only use these details to reply to you.
Nothing is sent until you press send inside WhatsApp.