
How to Choose a 5 Axis CNC Machining Services Manufacturer
This guide is for engineers and purchasing teams comparing shops that quote simultaneous 5-axis work. It lists the checks that actually change the outcome: tolerance, work envelope, machine mix, certifications, MOQ and what a usable quote has to contain.
In this article
- 1
- 2
- 3
- 4
- 5
- 6
- 7
- 8
Key takeaways
Five-axis supplier checks at a glance
Use this table to sort quotes before you read the price column.
| Criterion | What to ask | Good answer looks like |
|---|---|---|
| Tolerance | Which feature, which material? | Feature-level callouts, not one blanket number |
| Work envelope | Largest part you cut last month? | Figure with travel dimensions attached |
| Axis type | Simultaneous or 3+2? | Simultaneous for contoured surfaces |
| Certifications | Which standards are current? | ISO 9001, IATF 16949, ISO 13485, ISO 27001 |
| MOQ | Minimum charge for one part? | One prototype, no setup penalty |
| Quote data | What is in the 12-hour reply? | DFM notes, stock size, lead time |
| Inspection | How much is measured? | 100% before shipment, reports on request |
| Finishing | In-house or subcontracted? | Anodizing, plating, blasting under one roof |
Pick the shop that answers the drawing, not the one that answers fastest
Use the seven checks in order. Work envelope and axis type decide whether a supplier can make the part at all; tolerance, certification and inspection decide whether it will be accepted; MOQ and finishing decide what the program costs over a year.
Match the part to the 5 axis cnc machining services manufacturer
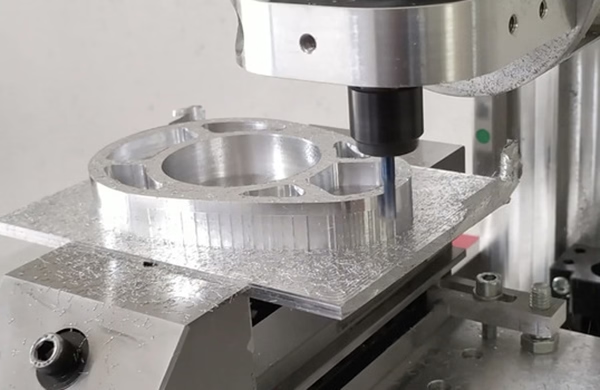
Five-axis work is not one capability. A trunnion machine with a Ø400 mm rotary table cutting a 300 mm impeller is a different animal from a gantry mill running a 4,000 mm frame. Both are sold as 5-axis. If you send a 3,800 mm weldment to a shop whose largest travel is 750 × 1,150 × 550 mm, the quote comes back as a subcontracted job with someone else's tolerance stack on it.
Start with the largest single feature, not the bounding box. A part can be 4,000 mm long and still be a trunnion job if the critical contour sits inside a 400 mm cube. Conversely, a 400 mm part with undercut pockets on five faces needs the rotary table to swing it without re-fixturing. Draw the envelope on paper before you talk to anyone.
Then ask how many of those machines are simultaneous. A shop can own a dozen 5-axis centers and post 90% of its work as 3+2, which is fine for prismatic parts with angled holes and wasteful for a turbine blade. The answer tells you whether the programmer is comfortable with continuous rotary motion or avoids it.
GreatLight runs 16 simultaneous 5-axis machining centers alongside 12 four-axis mills, 27 three-axis machines and 16 mill-turn centers. That mix matters when a job has one contoured face and forty drilled holes; the contoured face goes on a trunnion, the hole pattern goes on a faster 3-axis machine, and the quote reflects both.
- 1Measure the critical featureNot the stock size. The feature that needs five axes.
- 2Ask for travel numbersX, Y and Z in millimeters, plus rotary table diameter.
- 3Confirm simultaneous posting3+2 and simultaneous are priced differently.
Read tolerance claims as process statements
Every supplier page says high precision. The useful question is narrower: which feature, which material, measured on what? A ±0.005 mm position on a 6061 bracket is routine on a good trunnion machine. The same number on a 17-4PH medical component with thin walls is a different conversation about thermal drift, tool deflection and how many times the part gets re-fixtured.
Tolerance also interacts with surface finish. A face milled to Ra 1.6–3.2 μm as-machined will not hold a ±0.005 mm flatness spec across 200 mm without a finishing pass or a different strategy. If the drawing calls for Ra 0.2–0.8 μm and a tight parallel, the shop needs to plan a separate operation, and that shows up in lead time and price.
Ask how the shop verifies. Calipers and micrometers are fine for stock checks. Position on a five-face part is usually a CMM job, and the report should state the datum scheme. If the supplier cannot describe the datum scheme, the tolerance claim is decoration.
GreatLight inspects 100% of parts before shipment, with raw material checks, in-process monitoring and a final inspection. Reports are available on request. That is the practical version of a tolerance claim: not a number on a page, but a measurement you can read.
- 1Feature-level toleranceOne number for the whole part hides the hard feature.
- 2Finish affects toleranceTight Ra needs a separate finishing pass.
- 3Ask for the datum schemeNo datum plan, no meaningful position report.
Certifications, MOQ and quote data that hold up
Certifications are a filter, not a score. If the part goes into a vehicle, IATF 16949:2016 is the baseline. Medical hardware usually needs ISO 13485:2016. ISO 9001:2015 covers general quality systems, and ISO 27001:2022 matters when your drawings are the product. A shop with all four can serve several programs without changing suppliers mid-project.
MOQ is where prototyping budgets die. A supplier that charges a setup fee per part turns a five-piece validation run into a purchase order. No minimum order quantity means one prototype and a 10,000+ piece run use the same process and the same fixtures, so the first article actually predicts production.
Then look at what arrives with the quote. A useful reply names the stock size, the machining strategy, the finishing steps and the lead time. A price with no DFM notes is a guess. GreatLight returns a quotation and a free DFM analysis within 12 hours, and production can start within 24 hours of approval.
Watch for the finishing gap. If the shop machines the part and ships it to a third party for anodizing, your tolerance stack grows and your schedule depends on someone else's queue. In-house anodizing, plating, powder coating, bead blasting, brushing, polishing and laser marking keep the sequence under one roof.
- 1Match the certificate to the industryAutomotive, medical and data security need different standards.
- 2Treat MOQ as a design constraintSetup charges distort prototype decisions.
- 3Demand DFM notes with the priceA number alone tells you nothing about risk.
- 4Check where finishing happensSubcontracted finishing adds tolerance and time.
Materials and finishing change which shop fits
Five-axis geometry is often paired with hard or gummy materials. Aluminum 6061 and 7075 cut fast and hold tight tolerances with the right coolant; titanium TC4 (Ti-6Al-4V) and Inconel move under heat and dull tools quickly. A shop that quotes both at the same feed rate has not read your drawing.
Stainless is its own category. Grades 303, 304, 316L and 17-4PH each behave differently on a trunnion. 17-4PH in the H900 condition machines cleanly but work-hardens if the tool rubs. 316L galls. The supplier should tell you which grade they stock and what tooling they use, not just list the family.
Plastics deserve a separate look. PEEK and carbon fibre hold dimension differently from POM or ABS, and clamping pressure that is fine on aluminum will mark a polished PMMA face. If your part is a housing with a cosmetic surface, ask how it is held.
Finishing ties it together. Anodizing adds a few micrometres per surface, which can shift a press-fit. Hardcoat anodizing adds more. Laser marking needs a minimum character height of 1.5 mm to stay legible. These are small numbers that decide whether the assembly goes together on the bench.
- 1Name the grade6061-T6 and 7075 behave differently on the same toolpath.
- 2Plan for work hardening17-4PH and 316L punish light rubbing passes.
- 3Finishing moves dimensionsAnodize thickness affects press fits and threads.
Lead time, communication and red flags
Lead time has two parts: the quote and the parts. A 12-hour quotation with DFM feedback lets you close a design loop the same day. Production that starts within 24 hours and ships in 3–5 days is the rest of the promise. Ask both questions separately, because a fast quote followed by a slow shop is a common pattern.
Communication quality predicts manufacturing quality. If the engineer answering your RFQ asks about datum schemes, thread callouts or the mating part, they will also catch the interference fit that will not assemble. If the reply is a price and a delivery date, the review did not happen.
Red flags repeat. A quote that ignores the finishing callout. A tolerance promise with no measurement plan. A shop that cannot say what its largest recent part was. Any of these alone is survivable; two together usually means a second source is cheaper than the rework.
Confidentiality belongs on the list too. Uploads should be secure and confidential, and an NDA should be available on request. For medical and aerospace programs, that is often the first document exchanged, not the last.
- 1Split the lead timeQuote speed and shop speed are different numbers.
- 2Listen to the questionsGood engineers interrogate the drawing.
- 3Ask about the last big partA vague answer is an answer.
How to qualify a supplier in seven steps
Run these in order. Each step filters out shops that would fail later.
- 1Send the 3D model and the 2D drawingInclude GD&T, finish callouts and the mating part. STEP plus PDF is enough for a first pass.
- 2State the critical feature and its toleranceOne or two features, not the whole part. Example: bore Ø40 H7, position ±0.005 mm, Ra 0.8 μm.
- 3Give annual volume and first-article quantityOne prototype and 10,000 pieces per year is different tooling logic. Say both.
- 4Ask for the work envelope and axis typeRequest travel dimensions and whether the job is posted simultaneous or 3+2.
- 5Request the DFM reply with the priceExpect stock size, strategy, finishing and lead time inside 12 hours.
- 6Confirm the inspection planAsk what is measured 100%, what is sampled, and whether a report ships with the parts.
- 7Place a small first order before the big oneRun five pieces, measure them yourself, then release the production quantity.
Questions buyers ask before the PO
What part size can a 5 axis cnc machining services manufacturer handle?
It depends on the machine, not the label. GreatLight runs five-axis centers with travel of 4,000 × 400 × 150 mm for long parts, 750 × 1,150 × 550 mm and 600 × 600 × 600 mm for medium work, and 500 × 500 × 450 mm or 500 × 310 × 200 mm for compact trunnion jobs. The maximum processing size is 4,000 mm.
Send the largest critical feature and the fixture plan. A long part that only needs contouring in a small zone can often run on a smaller machine with a repositioning fixture, which usually costs less.
Is ±0.005 mm realistic for a five-axis part?
Yes on a stable setup with the right material and a finishing pass, but it is a feature-level claim, not a whole-part guarantee. Thin walls, deep pockets and five-face re-fixturing all add error.
Ask how the shop measures the feature and what datum scheme it uses. 100% inspection before shipment with reports on request is the practical proof.
Do I need to order a minimum quantity?
Not at GreatLight. There is no minimum order quantity, so one prototype and a 10,000+ piece run go through the same process and fixtures. That keeps the first article meaningful.
For very small runs, expect the quote to include programming and fixturing as separate line items so you can see what the one-off really costs.
Which certifications should I look for?
Match the certificate to the end use. Automotive and engine hardware usually require IATF 16949:2016. Medical devices lean on ISO 13485:2016. ISO 9001:2015 is the general quality baseline, and ISO 27001:2022 matters when your drawings and models are confidential.
GreatLight holds all four. Ask for the current scope statement, not just the certificate number.
Can you machine and finish the part without a second supplier?
Yes. Anodizing in clear, colour, hardcoat and conductive versions, electroless nickel, zinc, silver and gold plating, powder coating and black oxide are available, plus bead blasting, tumbling, brushing, polishing and laser marking.
Keeping finishing in-house avoids a second tolerance stack. Laser marking needs a minimum character height of 1.5 mm.
How fast can I get a quote and parts?
Quotation and free DFM analysis come back within 12 hours. Production can start within 24 hours of approval, and parts ship in 3–5 days. The historical late-delivery probability is below 2%.
If your schedule is tighter than that, say so in the RFQ. A realistic answer beats a rushed one.
Send your drawing to a 5 axis cnc machining services manufacturer
Upload the STEP file and the 2D drawing. You get a quotation and a free DFM analysis within 12 hours, with no minimum order quantity and confidential handling.
12-hour quote100% inspectionNo MOQNDA on request
More from the shop floor
We publish setup notes, tooling trials and inspection data from the factory floor.











