
How to Choose a CNC Machining Services Manufacturer
This guide is for hardware engineers and sourcing staff who need to pick a cnc machining services manufacturer and defend that choice internally. Read it and you will know which numbers to ask for, which answers are evasive, and when a shop is the wrong fit for your part.
In this article
- 1
- 2
- 3
- 4
- 5
- 6
- 7
- 8
- 9
Key takeaways
What to ask, and what a good answer looks like
Use this as a checklist when you compare two or three cnc machining services manufacturer candidates.
| Check | Weak answer | Strong answer |
|---|---|---|
| Tolerance | "We hold ±0.01 mm." | "±0.005 mm on critical features, listed per drawing." |
| Inspection | "We check the parts." | "100% inspection before shipment, reports on request." |
| Certifications | "We are ISO certified." | Names the standard and the year, e.g. ISO 13485:2016. |
| Lead time | "About two weeks." | Quote in 12 hours, production in 24 hours, ship in 3–5 days. |
| MOQ | "Minimum 500 pieces." | "No minimum, from one prototype to 10,000+ parts." |
| DFM feedback | Silence on the drawing | Written notes on wall thickness, radii and datums. |
| Confidentiality | "Your files are safe." | NDA available on request, controlled file access. |
| Surface finish | "Smooth." | States Ra, e.g. Ra 0.8–1.6 μm as machined-plus. |
What a cnc machining services manufacturer actually controls
A machine shop sells cutting time, but what you are really buying is control over three things: geometry, surface, and documentation. Geometry is the tolerance stack on your drawing. Surface is the Ra value you can measure with a profilometer. Documentation is the material cert and dimensional report that lets your quality team sign off without re-measuring every part.
Most disputes start when one of the three is left implicit. A supplier quotes a low price, then reports that the tight bore was "achievable but not inspected." Or the finish comes back as Ra 1.6–3.2 μm when the drawing implied better. Both are avoidable: state the tolerance per feature, state Ra with a number, and require a report.
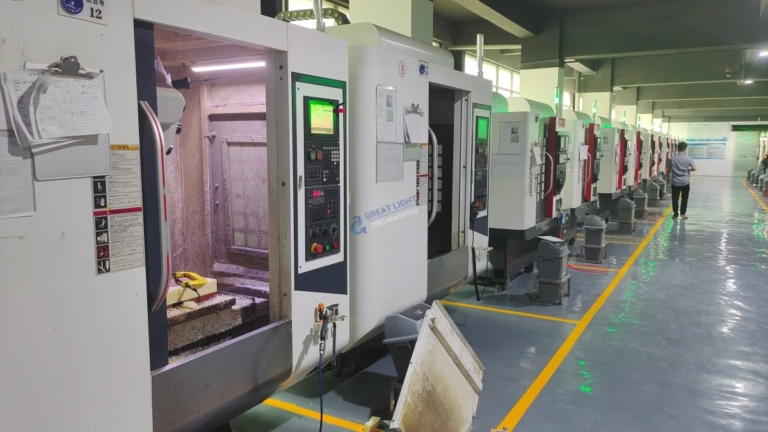
The shop's machine list tells you what geometry is realistic. Three-axis machines handle prismatic parts with features on one or two faces. Four-axis adds a rotary table for wrapped features. Simultaneous five-axis is what you need for undercuts, compound angles, and deep pockets reachable only from an odd direction. GreatLight runs 127 high-precision CNC machines, including 16 simultaneous 5-axis centers and 16 mill-turn centers.
- 1Tolerance per featureBlanket tolerances hide the one dimension that matters.
- 2Finish as a numberRa 0.2–0.8 μm, Ra 0.8–1.6 μm, or Ra 1.6–3.2 μm as machined.
- 3Inspection scopeWhich features are measured, with what instrument, reported how.
- 4Material traceabilityMill cert tied to the heat number on your parts.
Size envelope: when your part no longer fits the standard quote
Part size decides which machines in a shop can run your job, and that decides price. A small bracket at 100 mm long can be nested several to a plate. A 2 m frame cannot, so you pay for the whole table. This is why the same shop quotes wildly different rates for what looks like similar work.
Ask for the travel envelope before you send the model. A 4,000 × 400 × 150 mm machine takes long, narrow parts such as rails and beams. Medium envelopes like 750 × 1,150 × 550 mm and 600 × 600 × 600 mm cover most enclosures and housings. Compact machines at 500 × 500 × 450 mm or 500 × 310 × 200 mm are the efficient choice for small, high-volume parts.
The Ø400 mm rotary table matters for round parts with cross features. If a hub needs holes on the face and slots on the diameter, a mill-turn or four-axis setup with that table keeps both features in one setup. Fewer setups means fewer datum shifts and a shorter tolerance stack. If your part is a simple round shaft with no cross features, a lathe alone is cheaper.
- 1One setup beats threeEach refixturing adds error and calendar time.
- 2Long partsCheck the 4,000 mm envelope before assuming a rail needs welding.
- 3Small high runnersCompact machines cut cycle time and plate waste.
Certifications and what each one buys you
Certificates are a filter for the shortlist, not a verdict. ISO 9001:2015 says the shop has a documented quality system: procedures, records, corrective actions. That is the baseline. If a supplier cannot show it, the rest of the conversation is guesswork.
IATF 16949:2016 is the automotive standard. It adds requirements around traceability, change control, and process capability that matter when your part goes into a vehicle program. If you are sourcing engine hardware or EV components, ask for it by name and year.
ISO 13485:2016 covers medical devices. It pushes harder on validation, clean handling, and record retention. A shop without it can still cut your medical bracket, but your own regulatory file will need extra work. ISO 27001:2022 is about information security, which is the one engineers rarely ask about and the one that protects your CAD files.
GreatLight holds ISO 9001:2015, IATF 16949:2016, ISO 13485:2016, and ISO 27001:2022. Ask which plant holds each certificate. A group-level certificate is not the same as the specific site running your job.
- 1ISO 9001:2015Documented quality system, baseline for any serious supplier.
- 2IATF 16949:2016Automotive traceability and change control.
- 3ISO 13485:2016Medical validation and record retention.
- 4ISO 27001:2022Information security for your drawings and models.
Lead time, MOQ, and the quote that arrives too late
Lead time is where projects actually fail, not tolerance. A supplier that quotes in five days and ships in three weeks is slower than one that quotes in twelve hours and ships in five days, even if the second one costs more per part. Ask for the quote turnaround, the production start, and the shipping window as three separate numbers.
MOQ is the other silent cost. If a shop insists on 500 pieces for a bracket you need in quantity 3, you are paying for inventory you will not use. A supplier with no minimum order quantity lets you buy one prototype and 10,000 production parts from the same process, which keeps validation and volume data comparable.
Watch for the quote that arrives without a DFM note. The shop that flags a 0.5 mm wall, a 3:1 depth-to-diameter hole, or a corner radius below the cutter's minimum is doing real engineering work at the quoting stage. That feedback usually saves more than the price difference between two vendors. At GreatLight, quotation and free DFM analysis come back within 12 hours, and production can start within 24 hours of approval.
- 1Three numbers, not oneQuote time, production start, shipping window.
- 2No MOQOne prototype to 10,000+ part runs on the same process.
- 3DFM includedWritten notes at quote stage, before metal is cut.
Materials, finishes, and where the hidden cost sits
Material choice changes cycle time more than people expect. Aluminum 6061-T6 cuts fast and holds tight tolerances, which is why prototypes default to it. 7075 is stronger but gummier, so it needs sharper tools and lighter passes. Stainless 316L machines slowly and work-hardens if the feed is too light. Titanium TC4 (Ti-6Al-4V) and Inconel are heat-sensitive and need coolant strategy, not just a different program.
Finishes are the second cost layer. Anodizing, plating, powder coating, black oxide, bead blasting, and polishing all add a queue step, and some add dimensional change. Hardcoat anodizing builds roughly 0.05 mm per surface, so mask threaded holes or plan the thread allowance. Electroless nickel adds a thin, even layer and is often used where wear resistance matters.
Ask the shop to quote finish and machining separately. A single blended number makes it impossible to see whether you are paying for cutting time or for a coating queue. Laser marking has its own limit: minimum character height 1.5 mm, so a serial number squeezed into 1 mm will not be legible.
- 1Aluminum first6061-T6, 7075, 2024, 6082 cover most prototype needs.
- 2Stainless discipline303, 304, 316L, 17-4PH each machine differently.
- 3Finish builds thicknessHardcoat anodizing shifts dimensions; mask or allow.
- 4Marking limitLaser text below 1.5 mm character height is unreliable.
When a cnc machining services manufacturer is the wrong choice
CNC is not always the answer, and a good supplier will say so. If your part is a thin-walled enclosure in quantity 20,000 with no tight tolerances, sheet metal fabrication or die casting will beat machining on unit cost. If the geometry has internal channels that no cutter can reach, metal 3D printing or vacuum casting is the realistic route.
Machining wins on tight tolerance, good surface finish, and material properties close to wrought stock. It also wins at low volume, because there is no tooling to amortize. That is why prototypes and bridge production are the natural fit. A shop that offers CNC alongside die casting, sheet metal, 3D printing, and vacuum casting can tell you honestly which process fits, instead of forcing your part onto a mill.
The last trap is treating one supplier as a black box. Send the same part to two shops, compare the DFM notes, and look at which one asked about the datum scheme. That question tells you more about the shop than the price line.
- 1Choose sheet metal or castingSimple geometry, high volume, loose tolerance.
- 2Choose CNCTight tolerance, low volume, wrought material properties.
- 3Compare DFM notesTwo quotes, two sets of engineering comments.
Six steps to qualify a supplier before you release the PO
Run these in order. Each step is cheap; skipping one is not.
- 11. Send the model with a marked-up drawingCircle the critical features and put a tolerance number on each. If a feature has no tolerance, expect the loosest one. Add the datum scheme you intend to inspect against.
- 22. Ask for the quote and the DFM note togetherA 12-hour quotation window is a reasonable benchmark. Read the DFM note before the price: wall thickness, depth-to-diameter ratio, corner radii, and any feature the shop says is risky.
- 33. Confirm the machine and the envelopeAsk which machine class will run the job and whether the part fits the travel. A 4,000 mm part needs a long-bed machine; a hub with cross holes needs a rotary table or mill-turn.
- 44. Fix the tolerance and finish in writingState ±0.005 mm on critical features and Ra values on mating faces. Unspecified surfaces default to as-machined, usually Ra 1.6–3.2 μm. Agree on this before cutting.
- 55. Agree the inspection report formatRequest 100% inspection before shipment with a dimensional report on the marked features. Ask for the material certificate tied to the heat number. Reports on request is a normal arrangement.
- 66. Set the confidentiality termsIf the part is unreleased, sign an NDA before sending the model. Confirm who inside the shop can open the files and how long they are retained.
Questions buyers ask before the first order
What tolerance can a cnc machining services manufacturer realistically hold?
On aluminum and brass, ±0.005 mm is achievable on critical features with the right machine and a stable setup. On stainless and titanium, holding that across a long part is harder because of thermal movement and tool wear.
The honest answer is per feature, not per shop. Ask which dimensions will hold ±0.005 mm and which will default to ±0.05 mm, then decide whether the loose ones matter.
How do I compare quotes when the line items differ?
Split every quote into machining, material, finish, and inspection. A blended number hides where the cost is. Then compare the same split across vendors.
Also compare what is included. A lower price with no inspection report is not the same product as a higher price with a dimensional report on your critical features.
Is a low MOQ a sign of a small shop?
Not necessarily. A shop with no minimum order quantity is usually set up for mixed production: one prototype on Monday, a 10,000-part run the following month.
What matters is whether the same process and machine class run both. If the prototype is made one way and production another, your validation data does not carry over.
How long should a quote take?
For a straightforward part with a clear drawing, 12 hours is a reasonable target and anything past three working days suggests the shop is overloaded or the RFQ is sitting in a queue.
Complex parts with many features take longer, but the shop should still tell you when to expect the quote rather than leaving you to chase.
What should be in an inspection report?
At minimum: the measured values for the features you marked as critical, the instrument used, and the material certificate tied to the heat number.
If the part is for a regulated industry, add the traceability record and the date of inspection. Ask to see a sample report before you place the order, not after.
Can one supplier handle prototyping and production?
Yes, and it is usually better. GreatLight runs from one prototype to 10,000+ part runs with no minimum order quantity, across 127 high-precision CNC machines.
The advantage is continuity: the same fixturing logic and inspection criteria move from the prototype to the production run, so you are not re-qualifying a new process.
Send the drawing and get a number back
We quote in 12 hours and include a free DFM analysis. No minimum order quantity, from one prototype to 10,000+ parts. Uploads are secure and confidential, and an NDA is available on request.
12-hour quote + DFMNo MOQ100% inspection before shipment±0.005 mm tolerance
More from the shop floor
We publish setup notes, tooling trials and inspection data from the factory floor.











