
5 CNC Machines for Precision Machining: How to Choose the Right One
Five machine categories cover almost every precision part, and each one has a size, tolerance, and quantity range where it makes sense. This guide is for engineers and buyers comparing quotes on tight-tolerance parts, so you can tell which process a job actually needs before you commit.
In this article
- 1
- 2
- 3
- 4
- 5
- 6
- 7
- 8
Key takeaways
Comparison of 5 CNC machines for precision machining
Compare travel, tolerance, and best-fit parts across five machine categories.
| Machine type | Typical best-fit part | Tolerance band | Watch out for |
|---|---|---|---|
| 5-axis machining center | Complex housings, impellers, angled ports | ±0.005 mm | Higher hourly rate; setup must be planned |
| Swiss-type lathe | Pins, shafts, connectors under Ø32 mm | ±0.005 mm | Not for large prismatic blocks |
| 3-axis and 4-axis mill | Brackets, plates, manifolds, fixtures | ±0.005 mm | Extra setups raise stack-up error |
| Mill-turn center | Shaft-like parts with milled features | ±0.005 mm | Re-fixturing still needed for tight faces |
| EDM and wire EDM | Hardened steel, sharp internal corners | ±0.005 mm | Slow removal rate; not for bulk stock |
Pick the process, then pick the shop
Match the machine to the hardest feature and the part envelope first. Then check that the shop can inspect what it cuts. If both hold up, the quote is worth comparing.
Why tolerance and part size drive the choice
A drawing with a ±0.005 mm callout does not tell you which machine to use. It tells you the process has to be controlled at every step, from stock preparation to the last finishing pass. Two shops can both own a 5-axis center and still deliver different results, because holding a tolerance is about fixturing, tool wear, thermal drift, and how often the operator checks the part.
Start with the feature that is hardest to reach. A deep pocket with a 3 mm corner radius, a port drilled at 30° to the main axis, or a face that must be flat within 0.01 mm across 300 mm. Each of those points to a different setup. If the feature needs tool access from more than three directions, a 5-axis machine removes setups instead of adding them.
Size sets the floor and ceiling. We run parts up to 4,000 mm on large travels, and small precision work down to a few millimeters on compact machines. A part that fits on a small table but needs 5-axis motion may not fit the smaller machine's work envelope. Check the travel numbers against the actual part envelope plus fixture, not just the part.
Quantity changes the answer again. One prototype justifies a slower, more flexible setup. A 10,000-part run justifies a dedicated fixture and a machine that repeats the same cut thousands of times. The tolerance is the same on paper, but the cost per part is not.
- 1List the hard features firstUndercuts, angled holes, thin walls, and tight flatness callouts decide the setup count.
- 2Match envelope to travelAdd fixture height and tool clearance to the part size before you compare machines.
5-axis machining centers for complex geometries
A simultaneous 5-axis center moves the tool and the part at the same time, so the cutter can follow a curved surface or reach a face that a 3-axis machine cannot see. For housings with multiple angled faces, impellers, and parts with organic shapes, this removes the need to re-fixture the part between operations. Every re-fixture adds position error, so fewer setups usually means a tighter result.
We run 16 simultaneous 5-axis machining centers, with rotary tables up to Ø400 mm. That covers most automotive, aerospace, and robotics parts we see. The limit is not the axis count but the work envelope and the stiffness of the setup. A long thin part on a rotary table will deflect unless it is supported properly.
5-axis is not automatically more accurate than 3-axis. A well-fixtured 3-axis operation on a simple bracket can hold ±0.005 mm all day. Paying for 5-axis on a part with no angled features adds cost without adding value. Use it when the geometry demands it, not as a default.
Programming matters as much as the machine. A good toolpath keeps the cutter engaged at a steady load, which controls heat and tool wear. A poor one leaves witness marks and burns the finish. Ask how the shop verifies the program before it cuts metal.
- 1Good fitAngled ports, sculpted surfaces, parts that would need four or more setups on a 3-axis mill.
- 2Poor fitFlat plates and simple brackets that only need top and bottom faces machined.
Swiss-type lathes for small-diameter parts
Swiss-type lathes feed the bar stock through a guide bushing and cut close to the support point. That is why they hold tight tolerances on long, slender parts that would flex on a conventional lathe. Think connector pins, sensor housings, dental components, and small shafts with several diameters.
The practical range is small bar stock, often under Ø32 mm. Below that size, the guide bushing supports the work so effectively that diameter tolerances stay stable across a long run. Above that size, a conventional turning center or mill-turn machine is usually the better tool.
The trade-off is part shape. Swiss machines excel at parts that are mostly round and axial. A part with a large milled pocket on one side may need a second operation on a mill, or a mill-turn machine that can do both. Check whether the shop has that second capability before you assume a one-machine process.
Watch the material. Free-machining brass and 303 stainless run clean on a Swiss lathe. Titanium and 17-4PH need slower speeds and more attention to tool wear. The tolerance does not change, but the cycle time and tool cost do.
- 1Good fitRound parts under Ø32 mm with several diameters, threads, or a cross-hole.
- 2Poor fitLarge prismatic blocks or parts dominated by milled faces.
3-axis and 4-axis mills: the workhorses
Most precision parts never need more than three axes. A 3-axis vertical mill with a good fixture holds ±0.005 mm on brackets, plates, manifolds, and fixture plates. It is the cheapest way to remove metal accurately, and it is fast to set up.
A 4-axis mill adds a rotary table, so the part can be indexed to a new face without being unclamped. That is a real gain when a part has features on four sides. It removes one or two setups, and each removed setup removes a source of position error.
The trap is stacking setups. If a part needs five separate operations on a 3-axis machine, the errors from each re-clamping add up. The final hole position depends on every setup before it. When the stack-up gets close to the tolerance, move the part to a machine with more axes or design a fixture that holds more faces in one setup.
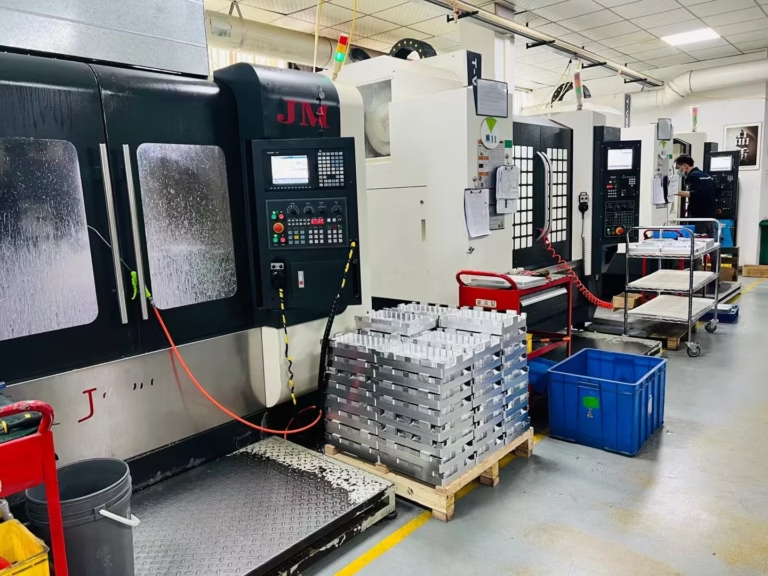
We run 27 three-axis machines and 12 four-axis mills, which covers most prismatic work. For parts that are mostly round with some milled flats, a mill-turn center is often faster than moving the part between a lathe and a mill.
- 1Good fitPrismatic parts with features on three or four faces, moderate quantities.
- 2Poor fitParts with sculpted surfaces or features on five or more faces.
Mill-turn centers and EDM for finishing
A mill-turn center does turning and milling in one machine, so a shaft with cross-holes, flats, and slots comes off complete. We run 16 mill-turn centers. The gain is fewer setups and better concentricity between turned and milled features, because the part is not re-chucked.
For parts that are mostly round with a few milled features, mill-turn is usually the fastest route. For parts that are mostly milled with a small turned boss, a mill with a rotary table may be simpler. The dividing line is which operation dominates the cycle time.
EDM and wire EDM remove material with a spark rather than a cutter, so they cut hardened steel and leave sharp internal corners that no end mill can reach. Wire EDM is the standard way to cut a precise profile through hardened tool steel or to finish a die insert after heat treatment.
EDM is slow at removing bulk stock, so it is normally a finishing step after milling or turning. It also needs a conductive workpiece, which rules out most plastics and ceramics. If a drawing calls for a 0.2 mm internal corner radius in hardened steel, EDM is often the only realistic answer.
- 1Mill-turn good fitShafts and fittings that need turned diameters plus milled flats or cross-holes.
- 2EDM good fitHardened tool steel, sharp internal corners, thin slots, and post-heat-treat finishing.
Step by step: choosing the right machining route
Work through these in order. Each step can eliminate options before you spend time on quotes.
- 1Mark the hard features on the drawingCircle every angled face, undercut, thin wall under 1 mm, and flatness callout tighter than 0.02 mm. These decide the machine, not the overall part shape.
- 2Check the work envelopeAdd fixture height and tool clearance to the part size. If the part plus fixture exceeds the machine travel, the machine is out regardless of axis count.
- 3Count the setupsIf a 3-axis route needs more than three setups, price a 4-axis or 5-axis route instead. Each extra setup adds position error and labor.
- 4Match tolerance to process±0.005 mm is routine in metal on a controlled process. If the drawing asks for ±0.001 mm, ask how it will be measured, not just how it will be cut.
- 5Set the finishing requirementAs-machined surfaces land at Ra 1.6–3.2 μm. For Ra 0.8–1.6 μm, plan a finishing pass. For Ra 0.2–0.8 μm, expect a separate finishing operation.
- 6Check quantity against processOne prototype and a 10,000-part run use different fixtures. Ask what changes between the first article and the production run.
- 7Ask how the part is inspectedRequest the inspection method and whether reports come with the shipment. A tolerance claim without a measurement plan is just a number.
Questions buyers ask before choosing a machine
Do I need 5-axis machining for a part with a ±0.005 mm tolerance?
Not automatically. Tolerance and axis count are separate questions. A simple bracket with features on two faces holds ±0.005 mm on a well-fixtured 3-axis mill.
5-axis earns its cost when the part has angled faces, undercuts, or features that would need four or more setups on a 3-axis machine. Fewer setups means less accumulated position error.
What is the smallest and largest part you can machine?
Small precision work runs down to a few millimeters on compact machines and Swiss-type lathes. At the other end, our largest travel is 4,000 mm, with medium travels of 750 × 1,150 × 550 mm and 600 × 600 × 600 mm.
Send the part envelope including any fixture, not just the finished part size. The fixture often decides whether a job fits.
How do I know which machine a quote is based on?
Ask directly. A quote should state the process route, the number of setups, and the inspection method. If the route is vague, the price is hard to compare against another shop.
We include DFM feedback with the quote, so you can see whether a design change would remove a setup or a finishing operation.
Is there a minimum order quantity for precision machining?
No. We run from a single prototype up to 10,000+ part runs. The process route changes with quantity, but the entry point does not require a minimum batch.
For prototypes, the fixture is usually simple and the setup cost is spread over one part. For production runs, a dedicated fixture lowers the cost per part.
Which certifications should I check for precision parts?
It depends on the industry. ISO 9001:2015 covers general quality systems. IATF 16949:2016 applies to automotive. ISO 13485:2016 applies to medical devices. ISO 27001:2022 covers information security.
We hold all four. If your program requires one of them, say so at the quote stage so the documentation matches your audit.
Can tight tolerances hold across a full production run?
They hold when the process is monitored, not just set up once. Tool wear, thermal drift, and material batch variation all move the cut over a long run.
We inspect 100% of parts before shipment, with raw material checks, in-process monitoring, and final inspection. Reports are available on request.
Send your drawing and get a process route
Upload your files and we return a quotation with DFM feedback within 12 hours. No minimum order quantity, from one prototype to 10,000+ parts.
12-hour quote100% inspectionNo MOQNDA on request
More from the shop floor
We publish setup notes, tooling trials and inspection data from the factory floor.











