
Trade for CNC Machine Service: 7 Essential Checks
This guide is for engineers and sourcing staff about to trade for CNC machine service. It covers the checks that decide whether a shop can hold your tolerance, hit your date and protect your drawing. Read it before you send an RFQ.
In this article
- 1
- 2
- 3
- 4
- 5
- 6
- 7
- 8
Key takeaways
What to check before you trade for CNC machine service
Four columns map part type to the machine, the tolerance and the check that matters most.
| Part type | Machine to ask for | Tolerance to expect | Main risk |
|---|---|---|---|
| Flat plate, holes on one face | 3-axis mill | ±0.05 mm | Cheap quote, loose re-check |
| Shaft, bushing, fitting | CNC turning or mill-turn | ±0.01 mm | Roundness not measured |
| Housing, five-face features | Simultaneous 5-axis | ±0.005 mm | Re-fixturing error |
| Impeller, thin wall blade | 5-axis with rotary table | ±0.005 mm | Chatter and wall taper |
| Long beam up to 4,000 mm | Large travel mill | ±0.02 mm | Thermal drift over length |
| Medical instrument body | 3-axis or 5-axis, clean cell | ±0.01 mm | No ISO 13485 trail |
| EV bracket, 10,000 pcs | Mill-turn cell | ±0.02 mm | No IATF 16949 process control |
Machine capacity you can verify
Start with the machine list, not the brochure. A shop that owns 16 simultaneous 5-axis machining centers can cut five faces in one setup. A shop with only 3-axis mills will move your part between fixtures four or five times, and every move adds position error. Ask for the machine model and the travel size for the job you are quoting.
Travel size decides whether the part fits at all. GreatLight runs a 4,000 mm maximum processing size, plus 750 × 1,150 × 550 mm and 600 × 600 × 600 mm envelopes for mid-size work, and 500 × 500 × 450 mm cells for small parts. If your part is 900 mm long and the quoted machine travels 600 mm, the quote is wrong before the first chip.
Also ask about the rotary table. A Ø400 mm rotary table supports 4-axis work and indexed 5-axis work. Simultaneous 5-axis needs the full machine, not just an indexer bolted to the table. The difference shows up on curved surfaces and undercut walls.
- 1Ask for machine model and travelMatch travel to part size plus fixture height.
- 2Count the setupsEach extra setup adds a stack-up of position error.
- 3Check the rotary table sizeØ400 mm covers most 4-axis shaft and flange work.
Tolerance, finish and how they are measured
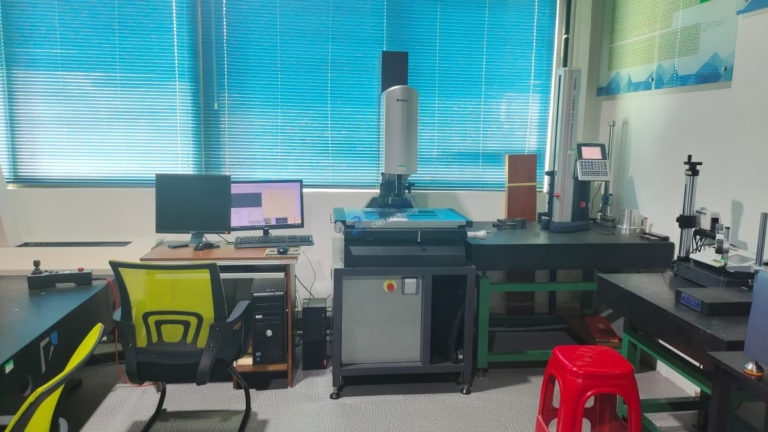
A tolerance number means nothing without a measurement method. When a shop states ±0.005 mm, ask which feature, which machine and which instrument. A coordinate measuring machine on a temperature-controlled floor is a different claim than a caliper at the bench.
Surface finish follows the same rule. Ra 0.8–1.6 μm is a normal machined finish for most aluminum and steel parts. Ra 0.2–0.8 μm needs a finer step-over, a sharper tool and often a second operation. Ra 1.6–3.2 μm is the as-machined band and is fine for brackets and covers. Tell the shop which surfaces actually need the fine finish, because polishing every face adds cost with no function.
Inspection paperwork is the third part of the claim. GreatLight inspects 100% of parts before shipment, covering raw material check, in-process monitoring and final inspection, with reports on request. If your drawing has a critical bore, say so on the RFQ and ask for the report that proves it.
- 1Name the critical featureOne or two dimensions matter more than the other fifty.
- 2Separate cosmetic and functional facesFine finish only where it touches or seals.
- 3Request the inspection reportAsk before the order, not after the parts arrive.
Lead time, MOQ and quote quality
Lead time has three parts: quoting, first chip and shipping. A realistic quote comes back within 12 hours with a free DFM analysis. Production can start within 24 hours of PO and material release. Simple parts ship in 3–5 days. If a shop quotes two weeks to answer an RFQ, the same pace will show up in the production schedule.
MOQ tells you who the shop is built for. Some factories want volume and price prototypes high to push you away. Others run no minimum order quantity, from one prototype to 10,000+ part runs on the same process. For a design still in revision, the second type is the only one worth talking to.
Read the quote line by line. It should list material grade (6061-T6, 304, 17-4PH, TC4), finish callout (clear anodize, black oxide, bead blast), tolerance band and inspection scope. A one-line quote with a single price is not a quote, it is an invitation to argue later.
- 1Time the quoteA slow quote predicts a slow build.
- 2Confirm MOQ in writingOne prototype or 500 pieces, stated on the quote.
- 3Reject vague quotesNo material grade means no accountability.
Certifications, materials and finishing under one roof
Certifications are a filter, not a trophy. ISO 9001:2015 covers general machining quality systems. IATF 16949:2016 is what automotive and EV buyers expect. ISO 13485:2016 applies to medical devices. ISO 27001:2022 covers information security, which matters when your drawings are the product. Match the certificate to your industry, and ask for the scope of the certificate, not just the logo.
Material range shows how much of the job the shop controls. A supplier that stocks and machines 6061, 7075, 304, 316L, 17-4PH, 4140, beryllium copper, TC4 and Inconel can keep the process in-house. If a shop outsources heat treatment, anodizing and plating, each handoff adds a day and a chance for damage in transit.
Finishing under the same roof removes most of that risk. Anodizing in clear, color, hardcoat and conductive grades, electroless nickel, zinc, silver and gold plating, powder coating, black oxide, bead blasting, tumbling, brushing and polishing, plus laser marking with a minimum character height of 1.5 mm. One purchase order, one inspection record.
- 1Match certificate to industryISO 9001 general, IATF 16949 automotive, ISO 13485 medical.
- 2Check the certificate scopeA logo page is not the same as a scope statement.
- 3Count the handoffsEvery outside process adds lead time and damage risk.
Confidentiality and engineering support
Your CAD file contains the design. Treat it like the part itself. Ask how uploads are stored, who can open them and whether a non-disclosure agreement is available before you send anything. GreatLight keeps uploads secure and confidential and signs an NDA on request, with ISO 27001:2022 governing information security.
The first useful engineering output is a DFM review. A shop that returns the drawing unchanged has either not read it or does not want to raise a problem. Expect notes on wall thickness, deep pockets, tool reach, thread depth and datum choice. Those notes save a revision cycle later.
Process breadth is the last check. A shop that only machines will send your bracket out for sheet metal and your enclosure out for molding. A shop that runs machining, rapid prototyping, sheet metal fabrication, 3D printing, die casting, vacuum casting and surface finishing can keep a program in one supply chain. That matters most when a project mixes a machined housing with a sheet metal cover.
- 1Sign the NDA firstBefore the file leaves your network.
- 2Expect DFM notesNo comments usually means no review.
- 3Check process breadthFewer vendors means fewer schedule gaps.
Step by step: how to trade for CNC machine service
Run these seven steps in order before you release a purchase order.
- 1Send a complete RFQ packageInclude 3D model, 2D drawing with GD&T, material grade, finish callout, quantity and target date. Missing GD&T is the most common reason a quote comes back wrong.
- 2Ask for machine and travel dataGet the machine model, travel envelope and whether 5-axis is simultaneous or indexed. Compare travel to part length plus fixture allowance, roughly 50–80 mm per side.
- 3Confirm the tolerance and the gaugeState which feature needs ±0.005 mm and ask how it will be measured. CMM, optical comparator or micrometer, named on the inspection plan.
- 4Fix the finish per surfaceMark functional faces at Ra 0.8–1.6 μm and cosmetic faces at Ra 1.6–3.2 μm. Reserve Ra 0.2–0.8 μm for sealing or sliding surfaces only.
- 5Check the certificate scopeAsk for the current certificate and its scope statement. Match it to your industry before you commit to a pilot run.
- 6Agree MOQ, schedule and reportingConfirm no minimum order quantity or the stated MOQ, the quote turnaround, the production start window and the inspection report format.
- 7Run a pilot part and measure itOrder one piece first. Check the critical dimensions on your own gauge. If the pilot is off, the 10,000-piece run will be off in the same direction.
Questions buyers ask
How do I compare quotes that use different formats?
Rebuild every quote into one sheet: material grade, machine, tolerance, finish, inspection, quantity, lead time. Then compare row by row.
A low price often hides a looser tolerance band or a finish that was never specified. Once both quotes name the same tolerance and the same surface finish, the price gap usually shrinks.
Is a lower price always a risk?
Not always. A shop with 127 high-precision CNC machines spreads setup cost across more work, so small runs can still be competitive.
The risk appears when the quote is low because the shop skipped a step: no DFM review, no in-process check, or a finish sent to a third party with no inspection at the end.
What should I do when my part needs five faces machined?
Ask for a simultaneous 5-axis center. One setup holds the datum and cuts all five faces, so position error stays inside the machine instead of stacking up across fixtures.
If the shop only offers 3-axis mills, expect three or four setups. That can still work for loose tolerances, but it is the wrong route for ±0.005 mm work.
How do I protect the design during the quoting stage?
Sign an NDA before the file moves, and send only the geometry the quote needs. Ask who inside the shop can open the file and how long it is kept.
Information security certification such as ISO 27001:2022 gives you a documented process to point at, not just a verbal promise.
What lead time should I plan for?
Plan three windows: quote, first chip and shipping. A realistic quote with free DFM analysis lands within 12 hours, production can start within 24 hours, and simple parts ship in 3–5 days.
Add time for finishing and any outside process. Anodizing, plating and heat treatment are the usual schedule risks, so confirm who owns them.
Do I need different suppliers for prototypes and production?
Not if the shop runs both on the same process. A supplier with no minimum order quantity can cut one prototype and later the 10,000-piece run on the same machines and inspection plan.
Splitting prototype and production across two shops forces a second qualification and often exposes tolerance differences at the worst time.
Ready to trade for CNC machine service?
Send your 3D model and 2D drawing. You get a quote and a free DFM analysis within 12 hours.
12-hour quote100% inspectionNo minimum order quantity
More from GreatLight
We publish setup notes, tooling trials and inspection data from the factory floor.











