
What Are The Leading Manufacturers Of 5-Axis CNC Machines?
The short answer: the right machine builder depends on your part envelope, your tolerance, and who actually runs the spindle. This guide gives engineers and purchasing teams seven checks for separating leading manufacturers of 5-axis CNC machines from catalog sellers, plus the spec sheet items that decide a job.
In this article
- 1
- 2
- 3
- 4
- 5
- 6
- 7
- 8
Seven checks before you shortlist anyone
What to compare on a 5-axis supplier data sheet
Score each column against your own part envelope and tolerance band.
| Criterion | What to ask | Why it decides the job |
|---|---|---|
| Axis configuration | Simultaneous 5-axis or 3+2 positional? | Positional cannot cut a continuous contoured surface in one setup |
| Work envelope | X × Y × Z travel in mm | Undersized travel forces two setups and adds stack-up error |
| Achievable tolerance | Stated tolerance in mm and in | ±0.005 mm covers most aerospace and medical features |
| Surface finish | Ra range on the quoted alloy | Ra 0.8–1.6 μm avoids a second finishing operation |
| Machine count | How many 5-axis centers run daily | 16 centers absorb schedule spikes without pushing your date |
| Certifications | Which standards, current scope | IATF 16949 and ISO 13485 gate automotive and medical work |
| Quote turnaround | Hours from upload to a priced quote | 12 hours with a DFM note signals a planned process |
| Minimum order | Smallest billable quantity | No MOQ lets you qualify the process on one part |
The shortlist rule
Pick the builder whose machine envelope and axis configuration match your part, not the one with the longest feature list. If the shop names the machine, gives the tolerance on your critical feature, and will run one prototype before a batch, it belongs on the shortlist.
Simultaneous 5-axis versus 3+2: the first real filter
Every machine that tilts a table gets marketed as 5-axis. The distinction that changes your part cost is whether all five axes move at the same time while the tool is in the cut. On a simultaneous machine the tool tip follows a continuous path across a contoured surface. On a 3+2 machine the table indexes to a new angle, locks, and cuts. Two setups become one, but the surface is still faceted between index positions.
That difference shows up in three places. Impeller blades, turbine housings, and bone-screw threads need simultaneous motion because a locked table cannot reach the undercut. Bracket faces, bolt-hole patterns, and pocket floors are fine on 3+2 and often cost less per part. If a supplier quotes a contoured surface but plans it on a positional machine, expect hand blending or a polishing step that was not in the price.
There is a third path worth knowing. Mill-turn centers combine a rotating tool spindle with a turning axis, so a shaft with cross-drilled holes and milled flats comes off in one cycle. For parts that are mostly cylindrical with a few milled features, that beats a pure 5-axis mill on cycle time and on concentricity.
Ask one question to settle it: which machine, by model, will run my part? A supplier who answers with a specific spindle and a specific table size has already done the process planning. A supplier who answers with a brochure has not.
- 1SimultaneousContinuous contouring, undercuts, one setup. Best for blades, impellers, medical threads.
- 23+2 positionalIndexed angles, rigid, cheaper per part. Best for pockets, faces, hole patterns.
- 3Mill-turnTurning plus milling in one cycle. Best for shafts with cross features.
Match the machine travel to the part, not to the brochure
Travel size is the second filter, and it is where most suppliers overstate what they can hold. A Ø400 mm rotary table with a 500 × 500 × 450 mm envelope handles a compact housing or a medical implant. A 750 × 1,150 × 550 mm envelope covers a large automotive fixture plate. A 4,000 × 400 × 150 mm gantry travel is what you need for a long structural beam or an extrusion profile.
The mistake is quoting a long part on a small machine and then adding a second setup to reach the far end. Every extra setup adds locating error and fixture cost. On a ±0.005 mm feature, a second setup can eat the whole tolerance before the tool touches metal.
Kinematics matter too. A trunnion table swings the part; a gantry moves the spindle over a fixed bed. Trunnion machines are faster on small, light parts. Gantry machines hold heavy parts without the table sagging under load. Neither is better in general. The part decides.
One practical check: ask for the maximum part weight the rotary table is rated for, not just the travel. A 300 kg fixture on a table rated for 150 kg will deflect, and no amount of tool-path smoothing fixes that.
- 1Compact500 × 500 × 450 mm and 500 × 310 × 200 mm envelopes, Ø400 mm rotary table.
- 2Medium750 × 1,150 × 550 mm and 600 × 600 × 600 mm envelopes for fixtures and housings.
- 3Large4,000 × 400 × 150 mm travel for long beams and profiles.
Tolerance, surface finish, and what the numbers actually cover
A tolerance claim without a feature type is marketing. ±0.005 mm on a 20 mm bore in aluminium is routine. The same number on a 600 mm titanium frame is a different problem, because thermal drift and tool deflection scale with part size. Ask for the tolerance on a feature of your size, in your alloy.
Surface finish behaves the same way. Ra 0.2–0.8 μm is a fine finish that usually needs a dedicated finishing pass or a polishing step. Ra 0.8–1.6 μm is a high finish that comes off the machine on most aluminium and stainless grades. Ra 1.6–3.2 μm is as-machined and is the right call for a bracket that will be painted. Specifying a finer finish than the drawing needs is one of the easiest ways to add cost.
Inspection evidence is the tiebreaker. A supplier that checks raw material on arrival, monitors in process, and inspects 100% before shipment can hand you a report for the features that matter. Ask what the report covers and whether it is included or billed separately.
For prototype runs, the finish number also decides the process. If your drawing calls for Ra 0.4 μm on an internal channel, a 5-axis mill may not reach it and the part will need abrasive flow or hand polishing. Better to know that at quote time than at first article.
Certifications, capacity, and the industries they qualify you for
Certifications are not decoration. They define which industries will let you bid. ISO 9001:2015 is the baseline for process control and traceability. IATF 16949:2016 is what automotive and EV programs require before they will release a drawing. ISO 13485:2016 covers medical devices. ISO 27001:2022 covers information security, which matters when you send CAD files to an outside shop.
Ask for the current scope statement, not the certificate PDF. A shop can hold ISO 9001 for machining while the process you need, say heat-treat or anodizing, sits outside the audited scope.
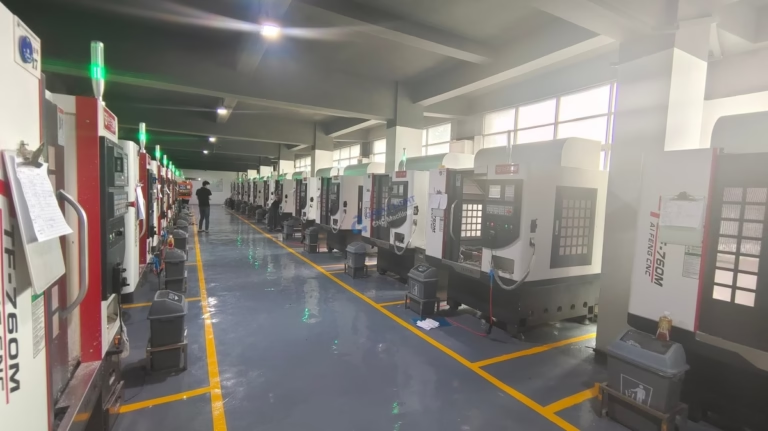
Capacity is the other half. A shop running 16 simultaneous 5-axis centers plus 12 four-axis mills, 27 three-axis machines, and 16 mill-turn centers across 127 high-precision CNC machines can absorb a schedule spike. A shop with two 5-axis machines cannot, no matter what its website says. Machine count is not a vanity metric. It is the reason a date holds or slips.
Floor space and headcount tell you whether the shop owns its process. 7,600 m² across three wholly-owned plants and 150 technicians means inspection, finishing, and assembly can stay in house. Every operation you outsource to a third party is a handoff where traceability and schedule control get weaker.
- 1ISO 9001:2015Baseline process control and traceability.
- 2IATF 16949:2016Required for automotive and EV production programs.
- 3ISO 13485:2016Required for medical device components.
- 4ISO 27001:2022Information security for customer CAD and drawings.
Lead time, MOQ, and quote format: the commercial traps
Quote speed is a proxy for process maturity. A shop that returns a price and a DFM note within 12 hours has read your model, flagged the thin walls and the deep pockets, and picked a machine. A shop that takes a week is usually guessing. The DFM note is the valuable part. It tells you whether the quote is real.
MOQ is the next trap. Shops that require 100 pieces to start make it expensive to validate a design. No minimum order quantity, from one prototype to 10,000+ part runs, lets you qualify the process on a single part and then scale on the same setup. That is how you find out whether the ±0.005 mm claim holds before you commit to a production order.
Do not read a lead time as a promise. What matters is the historical distribution. A shop whose late-delivery probability sits below 2% is planning capacity, not quoting hope. Ask how the number was measured and over what period.
Confidentiality belongs in the same conversation. Uploads that stay secure and an NDA available on request are the minimum for anyone sending proprietary geometry. If the shop cannot describe how files are stored and who can open them, keep looking.
- 1Quote and DFM in 12 hoursA priced quote plus manufacturability notes, not a form letter.
- 2Production start within 24 hoursAfter drawing release and material confirmation.
- 3Parts ship in 3–5 daysTypical window for prototype and small-batch work.
How to shortlist and qualify a 5-axis supplier
Run these in order. Each step produces a document you can compare across suppliers.
- 1Group your parts by envelopeSort the RFQ into compact (under 500 mm), medium (500–1,200 mm), and long (over 1,200 mm) parts. Suppliers rarely lead in all three, and quoting them together hides which machine did the work.
- 2Send a drawing with a named critical featureMark the feature that carries the function, say a Ø25 H7 bore or a Ra 0.8 μm sealing face. A supplier who quotes without commenting on that feature did not read the drawing.
- 3Ask which machine model runs the jobGet a model and an axis configuration. If the answer is 'our 5-axis department', ask again in writing. Simultaneous and 3+2 pricing are not interchangeable.
- 4Request the tolerance on your feature sizeNot a general claim. A number tied to your alloy and your dimension. Compare it against the ±0.005 mm band and against the finish you actually need.
- 5Check certification scope, not the logoAsk for the current scope statement covering the processes you need. ISO 9001:2015 is the floor; IATF 16949:2016 or ISO 13485:2016 may be required depending on your industry.
- 6Order one prototype before a batchNo MOQ makes this cheap. Inspect the first article against the critical feature and decide from measurements, not from the sample photos in the quote.
- 7Confirm lead-time history and NDA termsAsk for on-time performance and whether an NDA is available on request. Lock file handling and revision control before you send the production release.
Frequently asked questions
How do I tell a real simultaneous 5-axis shop from one that only does 3+2?
Ask which machine model will run your part and whether all five axes interpolate during the cut. A simultaneous machine can cut a continuous contoured surface in one setup; a 3+2 machine indexes, locks, and cuts.
Then send a part with an undercut or a compound-angle face. If the quote comes back with a polishing step to blend the surface, the shop planned it positionally.
What tolerance should I expect on a 5-axis machined part?
On a well-maintained simultaneous machine, ±0.005 mm (about ±0.0002 in) is achievable on features up to a few hundred millimetres in aluminium and stainless. Titanium and Inconel move more because of thermal growth and tool deflection.
Ask for the tolerance on a feature of your size in your alloy. A blanket number across all parts usually is not backed by a measurement plan.
Does a shop need IATF 16949 or ISO 13485 for my project?
It depends on the industry you sell into. Automotive and EV programs typically require IATF 16949:2016 before they release a drawing. Medical device components usually require ISO 13485:2016.
For general industrial and robotics work, ISO 9001:2015 is the usual baseline. ISO 27001:2022 matters when you send CAD files to an outside shop.
What should the first quote include besides a price?
A manufacturability note is the useful part. It should flag thin walls, deep pockets, features that need a second setup, and any finish that cannot come off the machine.
Also ask for the machine model, the tolerance on your critical feature, and the earliest realistic ship date. A price alone does not tell you whether the process will hold.
Is a lower minimum order quantity worth paying more per part?
Usually yes, on a new design. No minimum order quantity lets you buy one prototype, measure it against the critical feature, and only then release a batch.
Paying a higher unit price on ten parts is cheaper than scrapping a hundred because the process was never validated on one.
How much does part size affect the choice of 5-axis machine?
A lot. Compact parts under 500 mm run well on a Ø400 mm trunnion table with a 500 × 500 × 450 mm envelope. Medium housings and fixture plates need something closer to 750 × 1,150 × 550 mm.
Long structural beams and profiles need gantry travel such as 4,000 × 400 × 150 mm. Forcing a long part onto a small machine adds a second setup, and that setup eats tolerance.
Send a drawing and get a priced quote with DFM notes
Upload your model and we return a quotation and a manufacturability analysis within 12 hours, with the machine model and tolerance on your critical feature named in writing.
Quote and DFM in 12 hoursNo MOQ100% inspectionNDA on request
More from the shop floor
We publish setup notes, tooling trials and inspection data from the factory floor.











