
What Is CNC Bending? A Complete Guide
What is CNC bending? It is press-brake forming where ram depth, backgauge position and bend sequence come from a stored program instead of hand wheels and operator feel. This page explains the mechanism, the tooling, the tolerances you can realistically hold, and the part shapes where bending beats machining. Written for engineers and buyers who need to choose a forming route and quote it correctly.
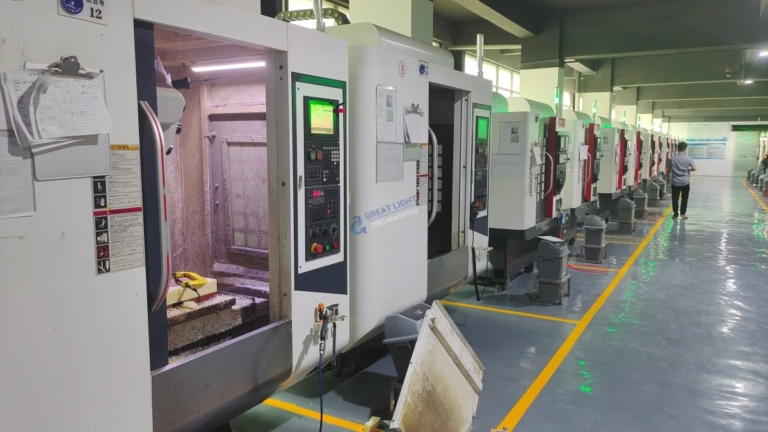
How a CNC bending machine actually forms a bend
Every press brake does the same physical thing. A punch is pushed into a V-shaped die, and the sheet is forced to yield along a line. What makes the machine CNC is that the controller commands the depth of that push, the position of the backgauge stops, and the order in which multiple bends are made. On a manual brake the operator reads a drawing, sets a mechanical stop, makes a trial bend, measures the angle, and adjusts. On a CNC bending machine the same sequence is stored as a program and repeated on the next part without re-measuring.
The controller needs three things to place a bend correctly. Ram depth controls the angle in an air bend. Backgauge X and R position the sheet edge against a stop so the bend line lands where the flat pattern says it should. And the bend sequence decides which flange is formed first, because a tall flange can collide with the punch or the upper tool holder on a later bend. Programmers who ignore that last point get parts that fit in the flat and jam in the brake.
Air bending is the default for most job shops. The punch does not bottom out in the die, so one tool set covers a range of angles. The trade-off is that the angle depends on material thickness, grain direction and yield strength, so the controller has to compensate. Coining forces the punch fully into the die and stamps the angle into the material. It holds angle tightly and needs far more tonnage. Bottoming sits between the two.
Springback is the reason air bending needs compensation. When the ram retracts, the metal relaxes and the included angle opens up. The amount depends on the material. Mild steel springs back less than 304 stainless, and 5052 aluminium springs back more than 6061. Modern controllers store springback values per material and per tool set, and the ram overbends by that amount. Without the correction, a 90° command can come out anywhere from 89° to 92°.
- 1Ram depthSets the angle in an air bend; the controller adjusts for springback
- 2Backgauge X and RPlaces the bend line; R axis handles a flange that sits above the die
- 3Bend sequenceDecides which flange goes first to avoid tool collision
- 4CrowningCompensates for ram deflection on long bends
Tooling, tonnage and the numbers that decide feasibility
The die opening sets the inside radius in an air bend. A common shop rule is that the inside radius is roughly one-sixth of the V opening, so a 12 mm die gives about a 2 mm inside radius in mild steel. If the drawing calls for a tighter radius than the material naturally takes, you are asking for a coin or a bottom bend, and that changes the tonnage requirement. Punch tip radius also matters: a sharp punch tip on thick material can mark or crack the outside of the bend.
Tonnage is the hard limit. Required force scales with sheet thickness squared, bend length, and tensile strength, and divides by the die opening. Doubling thickness roughly quadruples the force. A 3,000 mm bend in 6 mm mild steel needs far more tonnage than the same bend in 1.5 mm. When a job sits near the machine limit, the safe move is to bend in two hits or switch to a larger die opening rather than push the ram to its rated maximum.
Minimum flange length is a limit engineers miss. The sheet has to rest on both shoulders of the die, so the flange must be at least about 70 percent of the die opening, plus the outside radius. A 6 mm flange on a 12 mm die will not sit properly, and the bend will pull in or slip. If the design needs a short flange, use a smaller die opening or a different forming process.
Bend deduction and K-factor are what connect the flat pattern to the formed part. The neutral axis does not sit at the mid-thickness of the sheet; it shifts inward as the bend tightens. K-factor is the ratio of the neutral axis position to material thickness, and it typically runs from about 0.33 for a tight bend to 0.5 for a generous one. Get K-factor wrong in the flat pattern and every hole near the bend lands in the wrong place after forming.
- 1Die openingSets the natural inside radius; about 6× the radius in mild steel
- 2Thickness squaredDoubling sheet thickness roughly quadruples required tonnage
- 3Minimum flangeRoughly 70 percent of the die opening plus the outside radius
- 4K-factorNeutral axis position; typically 0.33 to 0.5
Where CNC bending fits, and where it does not
CNC bending wins on enclosures, brackets, chassis, mounting plates and any part that starts as flat sheet and needs two to six bends. It is fast, the tooling is simple, and a 100-piece run can be set up in minutes once the program exists. GreatLight runs sheet metal fabrication alongside CNC machining, so a part that needs both a bent housing and a machined insert can be quoted as one package.
It loses to machining in three cases. First, when a bend would intersect a machined pocket or a tapped hole that needs a flat reference. Second, when the geometry is not developable from flat sheet, such as a closed box with internal ribs. Third, when the part is thick relative to its size: bending a 20 mm plate to a tight radius takes enormous tonnage and risks cracking on the outside. At that point, cut and weld, or machine from solid.
Material choice changes the bend more than most engineers expect. 6061-T6 aluminium is prone to cracking on tight radii and often needs a larger bend radius or a pre-bend anneal. 304 stainless work-hardens, so a second hit on the same line is harder than the first. 5052 and 5083 aluminium bend cleanly and are the better pick for a part with several tight bends. Cold-rolled steel 1018 and 1045 behave predictably.
Accuracy is not one number. Repeatability on a well-set CNC bending machine is tight, but absolute angle tolerance depends on material batch, tooling wear and how much the operator trusts the compensation table. For most sheet metal work, ±1° on the included angle and ±0.2 mm on flange length is a realistic ask. If the drawing demands tighter than that, plan for a secondary operation or a different process.
- 1Good fitEnclosures, brackets, chassis, 2 to 6 bends, 0.5 to 6 mm sheet
- 2Poor fitClosed boxes, thick plate, bends crossing machined features
- 3Realistic angleAbout ±1° included angle with compensation set correctly
- 4Realistic flangeAbout ±0.2 mm on flange length in a stable run
Design rules that keep a bent part manufacturable
Keep bend lines away from holes, slots and countersinks. A common rule is a minimum distance of the material thickness plus the bend radius from the edge of the feature to the start of the bend. Put a hole too close and it distorts into an oval once the material yields. If the design cannot move the hole, plan to drill it after forming.
Add relief notches where two bends meet at a corner. Without a relief, the material tears or buckles at the junction and the corner will not close cleanly. The relief width should be at least the material thickness, and the depth should clear the bend radius. This is cheap to add in CAD and expensive to fix after the tool is made.
Think about the bend sequence while you are still modeling. A flange that folds inward over another flange can trap the part in the tool. If a design needs that, the shop may have to bend out of order, use a special punch, or split the part. A quick check with the fabricator during DFM saves a redesign later.
Send the flat pattern with the formed model. A 3D part alone leaves the shop guessing at K-factor and bend deduction, and two shops can produce two different flat layouts from the same file. When the flat pattern and the formed model disagree, the formed model wins and the flat has to be rebuilt. GreatLight returns a free DFM analysis within 12 hours so these conflicts surface before cutting starts.
- 1Hole to bendKeep at least thickness plus radius from feature edge to bend
- 2Corner reliefAdd a notch at least one material thickness wide
- 3Sequence checkAvoid flanges that trap the part in the punch and die
- 4Flat patternSend it with the model and state the K-factor used
CNC bending compared with other forming routes
Pick the route that matches the shape, not the one that is already in the shop.
| Route | Best for | Typical thickness | Main limit |
|---|---|---|---|
| CNC bending | Brackets, enclosures, 2-6 bends | 0.5-6 mm sheet | Needs a developable flat shape |
| CNC machining | Pockets, bores, tight flatness | Any solid stock | Slower and costlier per part |
| Die casting | Complex housings, higher volume | 3-20 mm walls | Tooling cost and lead time |
| Cut and weld | Thick plate, closed boxes | 6-25 mm plate | Distortion and extra finishing |
| Roll forming | Long uniform profiles | 0.4-3 mm coil | One fixed cross-section |
When to bend and when to machine
If the part starts as flat sheet and needs a few straight bends, CNC bending is the cheaper and faster route. If it needs pockets, tight bores or a flat datum that a bend would ruin, machine it from solid or plan a hybrid part with a bent shell and a machined insert.
Common questions about CNC bending
What is the difference between a CNC bending machine and a manual press brake?
The forming action is identical. The difference is who controls the numbers. On a manual brake, the operator sets ram depth and backgauge stops by hand and checks each first part with a protractor.
On a CNC bending machine, the controller drives those axes from a stored program and repeats the position on every part. That cuts setup time on repeat jobs and removes operator-to-operator variation, but it does not change the physics of the bend.
How tight an angle tolerance can CNC bending hold?
About ±1° on the included angle is realistic for most sheet metal work when springback compensation is set correctly. Repeatability on the same machine and tool set is tighter than absolute accuracy.
Actual results depend on material batch, grain direction, tooling wear and sheet thickness variation. If a drawing calls for tighter than ±0.5°, plan a secondary operation or a coining setup.
Why does the flat pattern not match the formed part?
Almost always a K-factor or bend deduction mismatch. The neutral axis shifts inward as the bend tightens, so a single K-factor value applied to every bend gives the wrong developed length.
Send both the formed model and the flat pattern, and state the K-factor used. If they disagree, the formed model is the authority and the flat has to be rebuilt.
Which materials bend well on a CNC bending machine?
Mild steel such as 1018 and 1045, 5052 and 5083 aluminium, and 304 stainless all bend predictably. 6061-T6 is the difficult one and often needs a larger radius or an anneal before forming.
Thicker high-strength steel and titanium need generous radii and more tonnage. When in doubt, ask for a bend trial before committing to a full run.
Can a bent part also be machined?
Yes, and it is common. A bent shell with a machined insert, a formed bracket with a reamed bore, or a chassis with tapped standoffs are all workable.
The sequence matters. Machine after forming when the feature needs a true datum, and form after machining when the bend would distort a finished bore. Say which features are critical and the shop can choose the order.
What file formats does a bending shop need?
STEP or IGES for the formed 3D model, DXF for the flat pattern, and a PDF drawing with bend notes, tolerances and material callout.
If the drawing is in imperial units, say so on the file. A 0.060 in sheet and a 0.060 mm sheet are very different parts, and unit mix-ups are a common source of scrap.
Send a flat pattern and get a real answer
Upload your model and drawing for a free DFM analysis within 12 hours, including bend sequence notes and any radius or flange that will not form.
12-hour quoteFree DFM analysis100% inspectionNDA on request
More from GreatLight
We publish setup notes, tooling trials and inspection data from the factory floor.











