
What Is CNC Machined Aluminum?
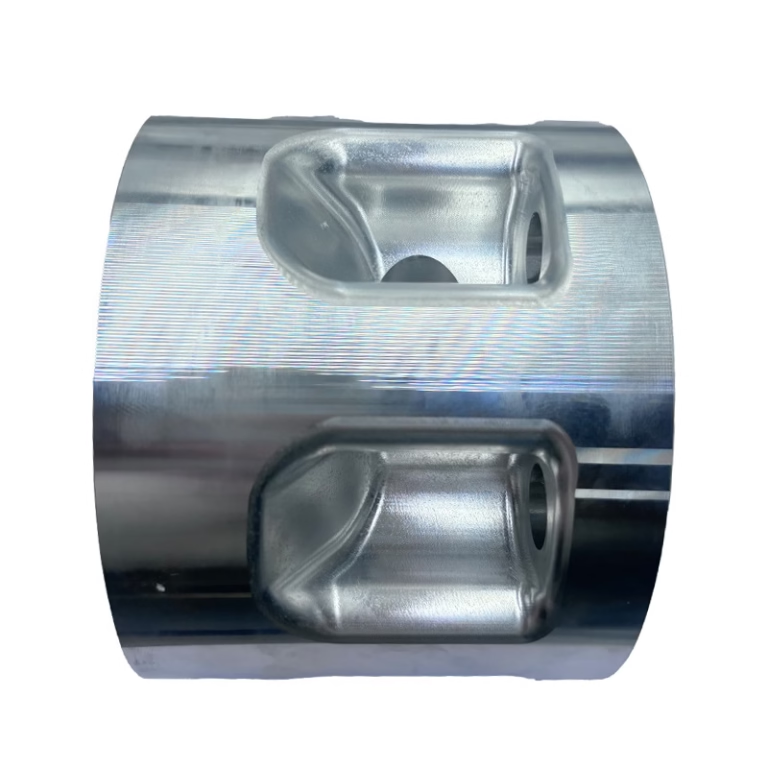
CNC machined aluminum is a solid aluminum billet or plate cut to shape by computer-controlled cutting tools. This page explains how the cut works, which alloys engineers pick and why, where the process reaches its limits, and how to read a drawing before you send it for quote.
In this article
- 1
- 2
- 3
- 4
- 5
- 6
- 7
- 8
- 9
- 10
What CNC Machined Aluminum Actually Means
The name covers two things at once: the material and the method. The material is an aluminum alloy supplied as bar, plate or extrusion. The method is subtractive machining, where a rotating cutter removes material from that solid stock until the remaining shape matches the CAD model. Nothing is cast, pressed or welded together.
That matters because the part keeps the wrought properties of the stock. A 6061-T6 plate is heat treated before it reaches the machine, so the finished bracket holds its strength. A casting may be cheaper at volume, but its internal structure and surface skin behave differently.
In our shop, cnc machined aluminum covers turned parts on mill-turn centers, milled housings on three-axis machines, and complex contoured parts on simultaneous five-axis centers. The alloy, the geometry and the tolerance band decide which machine runs the job.
A practical definition: any aluminum component whose final dimensions come from a programmed cutting path, then verified by measurement before shipment.
Why Aluminum Machines Well, and Where It Fights Back
Aluminum cuts fast. It is soft compared with steel, conducts heat away from the cutting edge quickly, and forms short chips under good conditions. Cutting speeds of 300–1,000 m/min are normal on 6061 with carbide tooling, which is why aluminum parts often ship in 3–5 days.
The same softness creates two problems. Aluminum tends to weld to the cutter edge, a build-up that tears the surface and shortens tool life. High rake angles, polished flutes and flood or through-spindle coolant keep that under control.
Thermal expansion is the second issue. Aluminum expands roughly twice as much as steel for the same temperature rise. A long thin wall can move 0.02–0.05 mm during a roughing pass simply from heat, so roughing and finishing are often split with a cool-down between them.
Thin floors, deep pockets and unsupported ribs are where aluminum becomes difficult. The material is fine; the setup is the problem. That is why we ask for the full 3D model, not just a print, on thin-walled work.
Common Aluminum Alloys and What Each One Is For
6061 and 6061-T6 are the default for general parts: brackets, plates, housings and fixtures. They weld, anodize cleanly and hold ±0.005 mm on stable geometry. If you have no special requirement, start here.
7075 offers roughly double the yield strength of 6061 and is common in aerospace structures, mold plates and high-load arms. It machines well but anodizes to a slightly darker, less uniform tone, and it costs more per kilogram.
2024 has good fatigue resistance and is used for stressed aircraft parts. It is less corrosion resistant than 6061, so it usually gets a protective finish. 5052 and 5083 are chosen when the part will be formed, welded or exposed to salt water.
6082 and 6063 suit extruded profiles and enclosures where surface finish matters more than strength. ADC12 is a die-casting alloy, not a machining stock, and appears here only when a cast part needs secondary machining.
We keep 6061, 6061-T6, 2024, 5052, 5083, 6063, 6082, 7075 and ADC12 in the material list. The alloy you name on the drawing is the alloy we buy and certify.
From Stock to Finished Part: The Cutting Sequence
Every job starts with a setup plan. The stock is cut oversize, faced on two sides to create a reference, then clamped. On a three-axis machine the part may need three or four setups; on a five-axis center, one setup can reach five faces and remove the repositioning error entirely.
Roughing removes most of the volume with a large cutter at high feed. We leave 0.3–0.8 mm of material on surfaces that will be finished, more on flexible geometry. This stage is about speed and chip evacuation, not size.
Finishing follows with smaller stepovers and higher spindle speeds. A 6 mm carbide end mill at 12,000 rpm and 0.1 mm stepover gives Ra 0.8–1.6 μm on a wall. Where the drawing calls for Ra 0.2–0.8 μm, we slow the feed and sometimes add a finishing pass with a different tool geometry.
Drilling, tapping, boring and reaming come next, usually on the same machine. Reamed holes hold tighter diameter control than drilled holes, which matters for bearing seats and dowel pins.
After machining, parts go through deburring, inspection and any surface finish. Anodizing, bead blasting, laser marking and plating all happen after the dimensions are verified, because some finishes add a few micrometres of thickness.
Tolerances, Surface Finish and Real Limits
We hold ±0.005 mm (±0.0002 in) on aluminum features that are accessible and rigid enough to measure. That number is not universal. A 300 mm long unsupported wall will not hold it, and neither will a hole drilled 8× diameter deep without a pilot.
Surface finish and tolerance trade against each other. A face that must seal against an O-ring needs Ra 0.2–0.8 μm; a cosmetic cover is fine at Ra 1.6–3.2 μm. Chasing a finer finish on a non-functional face adds cost with no benefit.
Part size sets another boundary. Our largest travel is 4,000 × 400 × 150 mm, with 750 × 1,150 × 550 mm and 600 × 600 × 600 mm for mid-size work and 500 × 500 × 450 mm for compact parts. A Ø400 mm rotary table handles round features on one setup.
When a feature falls outside these limits, the honest answer may be a different process. Die casting suits high-volume housings with thick sections. Sheet metal suits flat panels with simple bends. Machining wins when geometry is complex, volume is low, or tolerances are tight.
What to Put on the Drawing Before You Send It
A complete package shortens the quote and prevents surprises. Send the 3D model in STEP or IGES, a 2D drawing with critical dimensions and tolerances, and the alloy designation. If a surface is cosmetic, mark it. If a hole is a datum, mark that too.
State the quantity and the target use. A single prototype and a 10,000-part run are quoted on different logic. We have no minimum order quantity, so a one-off bracket and a production run both go through the same DFM check.
Call out finishes by name: clear anodize, hardcoat, bead blast, electroless nickel. Vague notes like "natural finish" get interpreted differently by different shops.
If your drawing is still rough, send it anyway. Marking the critical features is enough for us to flag problems early, before metal is cut.
Machining Versus Casting, Forging and Sheet Metal
Casting pours molten aluminum into a mold. Tooling costs are high, so it pays off in the tens of thousands of parts. It also leaves porosity and a skin that can vary, which is a problem for pressure-tight or high-fatigue parts.
Forging presses the alloy into shape and gives the best grain flow and strength. It needs dedicated dies and usually secondary machining to reach final dimensions. Aerospace load paths often use forged blanks, then machine them.
Sheet metal forming is fast and cheap for flat or gently bent parts. It cannot produce a thick boss, a curved pocket or a tight bore. If your part is essentially a box with bends, sheet metal is the right answer.
CNC machining needs no tooling beyond fixtures. That is why it fits prototypes, bridge builds and low-to-mid volume production, and why design changes can be absorbed between runs without a new mold.
How a CNC Machined Aluminum Part Moves Through the Shop
- 11. DFM reviewWe check wall thickness, tool reach and tolerance stack against the model, and return a quotation with free DFM analysis within 12 hours.
- 22. Material and setupThe named alloy is cut oversize. Fixturing is chosen so the cutting forces push into a solid support, not into a thin wall.
- 33. RoughingLarge cutter, high feed, 0.3–0.8 mm stock left on finished surfaces. Coolant on to control heat growth.
- 44. FinishingSmaller stepover, higher rpm. Target Ra 1.6–3.2 μm as-machined, Ra 0.8–1.6 μm on request, Ra 0.2–0.8 μm on sealing faces.
- 55. Secondary operationsDrilling, tapping, reaming, then deburring. Reamed holes for bearing seats and dowel pins.
- 66. InspectionRaw material check, in-process monitoring and final inspection. 100% inspection before shipment, reports on request.
- 77. Finish and packAnodizing, plating, blasting, laser marking. Marked characters no smaller than 1.5 mm tall.
Aluminum Alloy Selection at a Glance
Use this as a first filter, not a final decision.
| Alloy | Typical use | Machinability | Watch out for |
|---|---|---|---|
| 6061-T6 | Brackets, housings, fixtures | Excellent | Warp on thin walls |
| 7075-T6 | Aerospace, mold plates | Good | Higher cost, anodize tone |
| 2024-T4 | Fatigue-loaded aircraft parts | Good | Needs corrosion protection |
| 5052 / 5083 | Marine, welded panels | Fair | Gummy chips, slower speeds |
| 6082 / 6063 | Enclosures, extrusions | Excellent | Lower strength than 6061 |
| ADC12 | Cast parts, secondary ops | Fair | Porosity, inconsistent skin |
Which Process Fits Which Part
Choose by geometry and volume, not by habit.
| Situation | Better choice | Why |
|---|---|---|
| 1–500 complex parts | CNC machining | No tooling, fast changeover |
| 10,000+ simple housings | Die casting | Tooling cost amortized |
| Load-critical aerospace part | Forged blank + machining | Grain flow and strength |
| Flat panel with bends | Sheet metal | Fast and low cost |
| Tight bore or bearing seat | CNC machining | Reaming holds diameter |
| Thick section with internal channels | Machining or casting | Depends on volume |
The Short Version
If your part is complex, low volume or tight-tolerance, machine it from 6061-T6 or 7075 and skip the tooling. If it is a simple housing at 10,000 pieces and tolerances are loose, cast it. If it is a flat panel with bends, form it from sheet.
Questions Engineers Ask About CNC Machined Aluminum
Is CNC machined aluminum stronger than cast aluminum?
Usually, yes. Machined parts come from wrought plate or bar, which has a more uniform internal structure than a casting. Castings can contain porosity that reduces fatigue life.
That does not make casting a bad process. It is the better choice for high-volume housings where the loads are modest and the wall sections are thick enough to tolerate some porosity.
What is the tightest tolerance you can hold on aluminum?
We hold ±0.005 mm (±0.0002 in) on features that are rigid and measurable. Very small holes, deep pockets and long unsupported walls cannot hold that band.
Send the critical dimensions and we will say which ones are realistic and which ones need a design change.
How long does a CNC machined aluminum part take?
Quotation and free DFM analysis come back within 12 hours. Production can start within 24 hours of approval, and parts usually ship in 3–5 days.
That timeline assumes the material is in stock. A less common alloy or a large plate may add purchasing time. We will tell you before you commit.
Can you machine one prototype without a minimum order?
Yes. There is no minimum order quantity. A single prototype and a 10,000+ part run both go through the same DFM review.
Prototypes are often the best time to test a finish, a thread type or a wall thickness before committing to a production run.
Do you sign an NDA before I send drawings?
Yes, an NDA is available on request, and uploads are handled as secure and confidential. We can sign your document or provide ours.
If you prefer, send a simplified model first and share critical dimensions only after the agreement is in place.
Which aluminum finish should I specify?
Clear or colored anodizing for wear resistance and appearance, hardcoat anodizing where the surface will slide or rub, bead blasting for a matte look, and electroless nickel where you need conductivity plus corrosion resistance.
Laser marking is available for part numbers and logos, with a minimum character height of 1.5 mm.
Send Your Aluminum Part for a 12-Hour Quote
Upload a STEP file and a drawing. You get a price, a DFM note and a realistic tolerance check, not a sales call.
12-hour quote100% inspectionNo minimum orderNDA on request
More Machining Notes
We publish setup notes, tooling trials and inspection data from the factory floor.











