
What Are NC CNC Machines?
NC stands for Numerical Control. CNC adds a computer that reads the program, closes the loop, and corrects the tool path while the cut is running. This page explains the mechanism, the hardware, and the limits, so you can tell when a job suits this class of machine and when it does not.
In this article
- 1
- 2
- 3
- 4
- 5
- 6
- 7
NC vs CNC: What the Words Actually Mean
Numerical Control means the machine follows a set of numbers instead of a handwheel. A drawing is converted into coordinates, feed rates, and spindle speeds, and the control executes that list. The operator loads the program and starts the cycle. On a true NC machine, the control reads the numbers and nothing else.
CNC means Computer Numerical Control. The numbers still exist, but a computer generates and manages them. The controller stores many programs, runs subroutines, compensates for tool wear, and watches feedback from the axes. The operator edits a line on the screen rather than punching a new tape.
So NC CNC machines is a phrase that mixes both eras. Strictly, a machine is either NC or CNC. In practice the term shows up in older catalogs and in shops that still run tape-era equipment next to new centers. When an engineer says it today, the machine is almost always a CNC machine with a legacy name.
The distinction matters for one practical reason: support. A pure NC machine has no post-processor, no wear compensation table, and no network port. A CNC machine has all three, and that changes how you control tolerance across a production run.
- 1NC: hard-wired logicProgram is fixed once loaded; changes mean re-punching the tape.
- 2CNC: software logicProgram is edited, stored, and re-posted in minutes.
- 3Both move the same axesThe difference is who corrects the path, not how the metal is cut.
How the Control Turns Numbers into Cuts
A machining program is a list of motion blocks. Each block names a target position, a feed rate, and often a spindle speed. The control interpolates between the current position and the target, generating thousands of small intermediate moves along the way. A straight line in the code becomes a coordinated motion of two or three axes.
Interpolation is where the accuracy story starts. Linear interpolation handles straight cuts. Circular interpolation handles arcs and radii without breaking them into short chords. Helical interpolation adds a Z component so the tool can bore and thread in one pass. Each mode has a tolerance band, and the control holds the tool inside it.
Feedback closes the loop. Scales and encoders on the axes report the actual position back to the control, dozens or hundreds of times per second. If the slide lags behind the command, the control adds current to the servo until the error falls back inside the band. This is the difference between open-loop and closed-loop motion, and it is why a CNC machine holds ±0.005 mm over a long run.
Thermal drift is the quiet enemy. The spindle grows as it heats, and the ballscrews expand along their length. A good controller compensates with pitch-error mapping and, on longer cycles, thermal growth tables. Without that, the first part and the two-hundredth part measure differently even though the program never changed.
- 1Linear interpolationStraight moves in two or three axes at a set feed rate.
- 2Circular interpolationTrue arcs defined by a center point and radius.
- 3Helical interpolationArc plus Z feed for bores, threads, and ramped entries.
The Hardware Behind NC CNC Machines
The machine bed carries the weight and damps the vibration. Cast iron is still common because it absorbs chatter well. Polymer concrete and welded steel frames appear on larger or faster machines. Mass helps, but stiffness matters more: a light frame that rings at 800 Hz will leave a worse surface finish than a heavy frame that rings at 200 Hz.
Ballscrews convert motor rotation into linear travel. Rolled screws are fine for general milling; ground screws with preloaded nuts hold tighter pitch accuracy and less backlash. Linear guideways run on recirculating balls or rollers and hold preload over millions of cycles. Box ways are slower but stiffer, which is why heavy roughing still uses them on some machines.
The spindle sets the cutting envelope. Speed range, torque curve, and taper size decide what tooling you can run and how deep you can cut. A 40-taper spindle at 12,000 rpm handles most aluminum and steel work. Higher speeds need HSK or similar interfaces to stay rigid at the tool tip.
Tool changers and rotary tables complete the picture. A 24-station carousel keeps the cycle moving. A Ø400 mm rotary table turns a three-axis machine into a four-axis machine and removes a second setup, which is often where the real cost sits.
- 1FrameCast iron, polymer concrete, or welded steel; stiffness beats pure mass.
- 2BallscrewRolled for general work, ground and preloaded for tight tolerance.
- 3SpindleTaper and speed range set the depth of cut and the finish you can reach.
- 4Rotary tableØ400 mm table removes a second setup on multi-face parts.
Axis Counts and What Each One Buys You
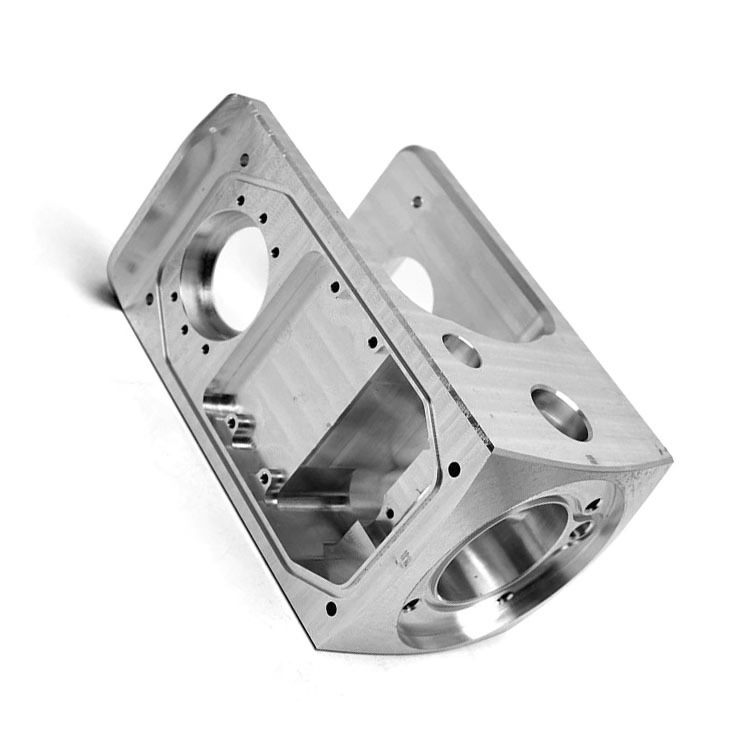
Three-axis machining moves the part under the tool in X, Y, and Z. It covers a large share of prismatic work: plates, brackets, housings, and pockets. The limitation is access. A deep side wall or an undercut needs the part turned, and each turn adds a setup, a fixture, and an alignment error.
Four-axis machining adds rotation about one axis, usually the X or Y. The part can be indexed to several faces without re-clamping. This is the workhorse for shaft-like parts, valve bodies, and any geometry with features on four sides. Accuracy improves because the datum never moves.
Five-axis machining adds a second rotary axis, so the tool can tilt relative to the part. Simultaneous five-axis motion lets a ball nose cutter stay normal to a curved surface, which cuts cycle time and improves finish on contoured work. It also reaches deep cavities that a three-axis spindle cannot enter at the right angle.
More axes are not automatically better. A five-axis machine costs more per hour, needs more skilled programming, and can be slower on simple parts. The question is access. If the feature is reachable in three axes, three axes will usually be cheaper and just as accurate.
- 13-axisPlates, pockets, and through-holes; lowest cost per part.
- 24-axisIndexed multi-face work; one setup replaces three.
- 35-axisContoured surfaces and deep cavities reached without re-fixturing.
Where These Machines Stop Being the Right Answer
Tolerance is bounded by the machine, the tool, and the material together. A controller that holds ±0.005 mm on paper still needs a rigid setup, a sharp tool, and a stable thermal environment to deliver it. Thin walls deflect under cutting force. Deep bores wander as the tool pushes off center. Hardened steel above 45 HRC wears carbide quickly and pushes you toward grinding or EDM.
Geometry sets hard limits too. A square internal corner cannot be milled with a round tool; the corner radius equals the tool radius at minimum. Undercuts and re-entrant features need a special cutter, a tilting head, or a different process. If the design has a feature that no tool can reach, no controller setting will fix it.
Volume decides the process. One prototype and 10,000 parts do not use the same plan. CNC is strong from one piece up to a few thousand, and it holds the same tolerance at both ends. Beyond that, die casting or another forming process usually wins on unit cost, with CNC finishing the critical faces afterward.
Surface finish is a separate dial from tolerance. A part can hold ±0.005 mm and still show tool marks. Bead blasting, tumbling, and anodizing change the appearance without touching the dimensions. If the drawing calls for Ra 0.2–0.8 μm, plan a finishing pass and a separate setup for it.
- 1Thin wallsDeflect under cutting force; light passes and support fixtures help.
- 2Deep boresTool push-off bends the axis; use shorter, stiffer tooling.
- 3Hard steelAbove 45 HRC, grinding or EDM is often the better route.
What Good Process Control Looks Like
Material certification comes first. The alloy grade, temper, and heat lot should be traceable to the bar or plate. Aluminum 6061-T6 and 7075 behave differently under the same cutter, and 304 stainless work-hardens faster than 303. Knowing the exact grade before the first cut prevents a scrapped batch.
In-process monitoring catches drift before it becomes scrap. Probing the first part confirms the setup. Measuring a mid-run part confirms the trend. If the trend is moving, the operator adjusts the wear offset rather than waiting for the final inspection. On a long run, that single habit is worth more than any feature on the controller.
Final inspection closes the loop. A dimensional report against the drawing gives the buyer a record, not a promise. For critical features, CMM data shows the actual deviation at each callout. Reports are available on request, and 100% inspection before shipment is standard.
DFM feedback saves the most money when it arrives before the quote. If a corner radius is too small for the tool, or a tolerance is tighter than the function needs, changing it at the drawing stage costs nothing. Changing it after the first article costs a revision cycle.
- 1Material traceabilityGrade, temper, and heat lot recorded before machining.
- 2First-article probeConfirms setup before the run continues.
- 3Wear offsetsOperator adjusts mid-run instead of scrapping at final inspection.
- 4DFM before quoteFixes that cost nothing at the drawing stage cost a revision later.
Matching the Machine to the Part
Use this table to pick an axis count and machine class before you ask for a quote.
| Part feature | Best machine class | Why |
|---|---|---|
| Flat plate with drilled holes | 3-axis mill | Single face, no re-fixturing needed |
| Housing with pockets on four sides | 4-axis mill | Index the part, keep one datum |
| Turbine blade or impeller | 5-axis simultaneous | Tool stays normal to the surface |
| Long shaft with threads | Mill-turn center | Turning and milling in one cycle |
| Deep cavity, short tool | 5-axis with tilted head | Reaches walls a 3-axis spindle cannot |
| Large frame, 3,000 mm long | 3-axis with long travel | 4,000 × 400 × 150 mm envelope |
| Thin wall, high finish | 3-axis with light passes | Ra 1.6–3.2 μm as-machined baseline |
The Practical Verdict
If the part is prismatic and reachable in three axes, a three-axis CNC machine will hit ±0.005 mm for less money. If the geometry needs four or five faces, contoured surfaces, or deep cavities, pay for the extra axes. Choose on access, not on the number in the brochure.
Common Questions
Is an NC machine the same as a CNC machine?
No. NC machines execute a fixed set of numbers with no computer in the loop. CNC machines use a computer to generate, store, and correct the program, and they read feedback from the axes.
Most equipment in service today is CNC. The phrase NC CNC machines survives mainly in older documentation and in shops that still run legacy controls alongside new centers.
What tolerance can a CNC machine actually hold?
At GreatLight, the working tolerance is ±0.005 mm (±0.0002 in) on qualified features. That figure assumes a rigid setup, a sharp tool, and a stable thermal environment.
Not every feature on a part reaches that band. Deep bores, thin walls, and long unsupported spans lose accuracy to deflection, so call out only the features that need the tight number.
Which materials can these machines cut?
Aluminum grades including 6061, 7075, and 6082; stainless 303, 304, 316L, and 17-4PH; steels such as 4140 and 4340; copper and brass; titanium Ti-6Al-4V and Inconel; plus engineering plastics like POM, PEEK, and ABS.
Hardened steel above roughly 45 HRC is usually better handled by grinding or EDM, with CNC doing the soft-machining stages before heat treatment.
How do I know whether my part needs five axes?
Ask one question: can a cutter reach every feature without re-clamping the part? If yes, three axes are enough and cheaper. If a curved surface needs the tool kept normal to it, or a deep cavity needs a tilted head, five axes earn their cost.
Indexed four-axis work often solves the same problem for less. If the part just has features on four sides, a rotary table does the job without simultaneous motion.
What surface finishes are realistic?
As-machined surfaces typically land at Ra 1.6–3.2 μm. A finishing pass with a smaller stepover reaches Ra 0.8–1.6 μm, and fine finishing can reach Ra 0.2–0.8 μm on the right geometry.
Tolerance and finish are separate callouts. A tight tolerance does not automatically mean a fine finish, and adding a bead blast, tumble, or polish step changes appearance without changing the dimensions.
How fast can a job move through the shop?
Quotation and DFM analysis come back within 12 hours. Production can start within 24 hours of approval, and parts typically ship in 3–5 days.
There is no minimum order quantity. A single prototype and a 10,000-part run go through the same inspection routine, and uploads stay confidential with an NDA available on request.
Send the Drawing, Get a Straight Answer
Upload your files and we will return a quote with DFM notes within 12 hours. If a feature is unreachable or a tolerance is tighter than it needs to be, we will say so before you commit.
12-hour quote100% inspectionNo minimum order quantity
More Machining Notes
We publish setup notes, tooling trials and inspection data from the factory floor.











