
What Is a Normal Scrap Rate for CNC Machining?
A normal scrap rate for CNC machining sits around 0.5–2% on a stable production run, and 5–15% during first-article or prototype work. This page explains how that number is calculated, which process variables move it, and when a low scrap figure is actually a warning sign.
In this article
- 1
- 2
- 3
- 4
- 5
- 6
- 7
- 8
- 9
Key takeaways
How scrap rate is counted, and why two shops disagree
Scrap rate is the share of parts that cannot be sold or reworked. A 1,000-piece order that ends with 12 parts in the reject bin is a 1.2% scrap rate. That much is simple. The argument starts when you ask what counts as a reject.
Some shops count only parts that fail final dimensional inspection. Others also count parts that were re-machined, re-fixtured, or re-inspected twice. A part that took two setups instead of one is not scrap on paper, but the hours it consumed are real. When you compare two quotations, ask which definition sits behind the number.
The second disagreement is about the denominator. Scrap measured against good parts shipped gives a slightly different figure than scrap measured against total parts started. On a 1,000-piece run the gap is small. On a 20-piece prototype run it can double the number you report.
For most engineering decisions, the useful definition is: parts started minus parts shipped, divided by parts started. It captures setup losses, tool breakage and inspection rejects in one figure. That is the number this page uses.
What counts as a normal scrap rate for CNC machining
There is no single industry number. The range depends on where the part sits in its lifecycle. A process that has run 50,000 pieces with the same fixture, the same tool paths and the same billet supplier behaves nothing like a first article cut from a new bar of titanium.
On stable, repeat production we typically see 0.5–2%. The tool paths are proven, the fixture has stopped moving, and the operator knows which insert wears first. Scrap at this stage usually comes from material variation or a drifting spindle, not from the program.
During prototyping and first-article work, 5–15% is realistic. Setup scrap is unavoidable when you are proving a fixture, dialing in a 5-axis orientation, or finding the feed that does not chatter on a thin wall. A shop that quotes 1% scrap on a brand-new 20-piece prototype is either guessing or planning to eat the loss.
Low-volume, high-mix work sits in between, roughly 2–5%. Every job is a small setup, so the learning curve never fully disappears.
- 1Stable production0.5–2%. Same part, same fixture, repeat orders.
- 2Prototype and first article5–15%. Setup and trial cuts dominate.
- 3High-mix low-volume2–5%. Frequent changeovers keep the curve alive.
The variables that actually move the number
Machine condition is the first lever. A worn linear guide or a spindle with runout shifts every cut in the same direction. When a shop holds ±0.005 mm, that drift is the difference between a good bore and a scrapped one. Regular ballbar checks and spindle taper verification catch it before parts do.
Material machinability is the second. Aluminium 6061 and POM cut cleanly and forgive a slightly aggressive feed. Titanium Ti-6Al-4V and Inconel work-harden at the cut, run hot, and punish a dwell of half a second with a broken tool or a burned surface. Those materials need slower surface speeds, rigid tooling and a stricter process window.
Fixture rigidity is the third and the most underrated. A part that moves 0.02 mm under cutting load will pass a static inspection and fail a functional gauge. Thin-wall parts, long slender shafts and unsupported overhangs all fall into this category.
Tool management is the fourth. Running an insert past its wear limit saves a few dollars and risks a batch. Tool life monitoring, scheduled changes and a spare set on the shelf cost less than one scrapped run.
When a low scrap rate is the wrong target
A shop can always push scrap toward zero. The question is what it costs. Adding a second full inspection pass, slowing the feed by 30%, or scrapping any part within 20% of the tolerance band all reduce the reject count. They also raise the unit price, and none of them makes the part better.
The engineering trade-off is between scrap cost and prevention cost. If a part costs 40 dollars to machine and one in a hundred is scrapped, that is 0.40 dollars per good part. Spending two extra dollars per part to eliminate that 0.40 dollars is a loss, unless the part is safety-critical or the customer rejects the whole batch on one defect.
That last condition matters. In automotive and medical work, a single out-of-spec part can trigger a containment action that costs far more than the unit. There, a scrap rate near zero is worth the inspection time. On a bracket for an industrial enclosure, it is not.
There is also a statistical floor. Even a perfectly controlled process has some spread. Chasing a number below that floor means you are measuring noise, not improving the process.
How to read your own scrap number
Start by splitting scrap into three causes: setup, in-process and final inspection. Setup scrap appears in the first few parts of every run and is predictable. In-process scrap appears mid-run and usually points to tool wear or thermal drift. Final inspection scrap appears at the end and points to measurement disagreement or a tolerance that was never achievable.
If most of your scrap is setup scrap, the fix is process planning: better fixtures, a test cut on a dummy block, or a first-article inspection before the run continues. If it is in-process, the fix is tool life management and in-process probing. If it is final inspection, the conversation is about the drawing, not the machine.
Track the number by part number, not just by month. A plant-wide 2% average can hide one part running at 15% and ten parts running near zero. The average tells you nothing about where to spend engineering time.
Finally, compare like with like. A 1.8% scrap rate on a 10,000-piece aluminium run is worse than a 6% scrap rate on a 30-piece Inconel prototype. Volume, material and stage all have to match before the comparison means anything.
What reduces scrap in practice
DFM review before the program is written is the highest-return step. A radius that is too small for the tool, a wall that is too thin to hold, or a tolerance tighter than the function needs will all generate scrap later. Catching them at the drawing stage costs a few hours.
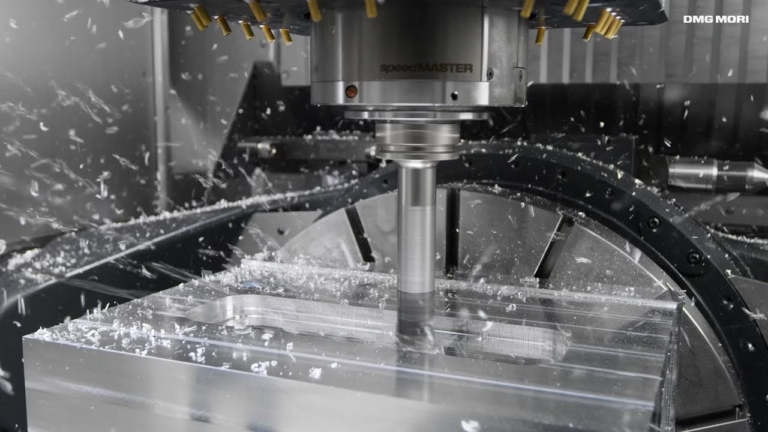
Fixture design comes next. Supporting the part where the cutting force pushes, using a rotary table to reach five faces in one setup, and avoiding re-clamping all cut setup error. On our 16 simultaneous 5-axis centers, the Ø400 mm rotary table lets us machine five faces without moving the part, which removes a whole class of setup scrap.
In-process probing and tool life tracking catch drift before it becomes a batch. A probe check on a critical bore every 20 parts costs seconds. Finding the drift after 200 parts costs the batch.
Material control matters too. A billet with internal porosity or the wrong temper will scrap parts no matter how good the program is. Incoming inspection on raw stock is cheap insurance.
What to ask a supplier before you trust their scrap figure
Ask how they define scrap. A reworked part is not scrap on many shop floors, but it consumed capacity you paid for. Ask whether setup parts are included, and whether the number is per order or averaged across the plant.
Ask for the inspection method. A scrap rate is only as good as the measurement behind it. If final inspection is a caliper check on one dimension, the number is a rough indicator. If it is a CMM report with 100% inspection before shipment, the number means more.
Ask about material-specific experience. A shop that runs aluminium brackets all day will have a higher learning curve on titanium than one that machines it weekly. The scrap rate on your first order will reflect that.
Ask what happens to the scrap cost. Some suppliers absorb it, some pass it through, some build it into the unit price. All three are workable. Knowing which one you are buying avoids surprises.
Scrap rate by stage and material
Typical ranges observed on production floors. Use them as a sanity check, not a promise.
| Stage | Aluminium / plastics | Stainless / steel | Titanium / Inconel |
|---|---|---|---|
| First article | 4–8% | 6–12% | 10–18% |
| Pilot run (50–200 pcs) | 1.5–3% | 2–4% | 4–8% |
| Stable production | 0.5–1.5% | 1–2% | 2–4% |
| Thin-wall or tight tolerance | 2–4% | 3–6% | 6–10% |
| Complex 5-axis geometry | 2–5% | 3–6% | 6–12% |
The practical answer
If your part is in stable production, 0.5–2% is normal and worth holding. If it is a first article or a difficult alloy, expect 5–15% and budget for it. Chasing zero on a non-critical part costs more than the scrap it prevents.
Frequently asked questions
How is CNC machining scrap rate calculated?
Divide the number of parts that cannot be shipped or reworked by the total number of parts started, then multiply by 100. A run of 500 parts with 7 rejects gives a 1.4% scrap rate.
The definition matters. Decide up front whether setup parts, reworked parts and re-inspected parts are counted. Write it into the purchase order so both sides use the same number.
What is the biggest single cause of high scrap rates?
Setup and first-article losses on a new process. The program, fixture and tool selection are all unproven, so the first few parts are effectively trial cuts.
In stable production the biggest cause shifts to tool wear and thermal drift, which show up as a slow dimensional trend across the run rather than a sudden failure.
Can design changes reduce scrap without raising cost?
Yes. Opening a corner radius to match the cutter, thickening a wall from 0.8 mm to 1.2 mm, or relaxing a tolerance that has no functional purpose all reduce scrap.
The best time to make those changes is during DFM review, before the program is written. Changes after the first article usually mean a new fixture.
Does a lower scrap rate always mean a better supplier?
No. A very low number can come from tighter incoming inspection, slower cycle times, or a definition that excludes rework. Ask how the figure is measured before you compare suppliers.
The useful comparison is scrap rate at the same volume, material and tolerance band. Anything else mixes variables.
How does material choice affect the normal scrap rate?
Aluminium and plastics cut cleanly and tolerate a wider process window, so they sit at the low end of the range. Stainless and alloy steel sit in the middle.
Titanium, Inconel and magnesium work-harden or burn easily, need slower speeds and rigid tooling, and typically run two to three times the scrap rate of aluminium at the same stage.
What happens when a batch exceeds the agreed scrap rate?
The workable arrangement is a replacement run at the supplier's cost, plus a root-cause report explaining what changed. This should be written into the order terms before production starts.
In practice, most overruns trace back to material variation, a fixture that moved, or a tool that was run past its life. Each has a different fix, so the report matters as much as the replacement.
Send us your drawing and get a DFM review
We review your part for scrap risk before quoting, and we tell you where the tolerance or geometry will cost you. Quotation and free DFM analysis within 12 hours.
12-hour quote100% inspectionNDA on request
More process notes from the shop floor
We publish setup notes, tooling trials and inspection data from the factory floor.











