
What to Look For in a CNC Machine
A machine quote tells you axis count and travels. It does not tell you whether your part will come off the table on size. This guide covers what to look for in a CNC machine at the level that decides a job: kinematics, spindle behavior, thermal drift, and how accuracy is proven.
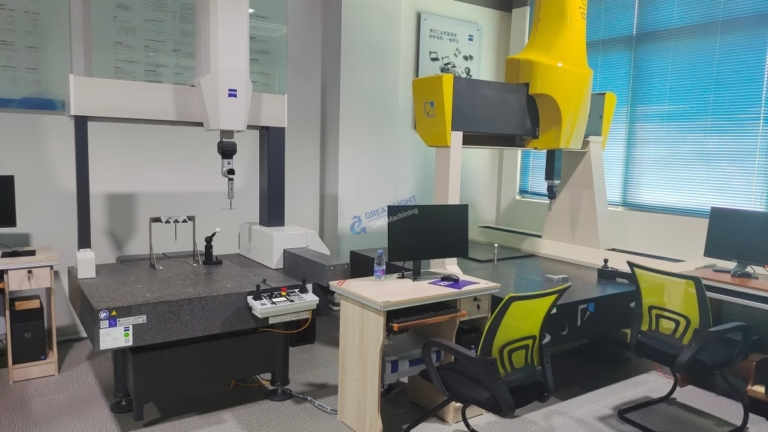
What to Look For in a CNC Machine: Axis Count
A 3-axis mill moves the tool in X, Y and Z while the part stays still. The setup is simple, the machine is stiff, and for flat plates, pockets, and drilled hole patterns it is the cheapest way to hold tolerance. The limit is not accuracy, it is access. Any feature on the side walls or the far face needs a second setup.
A 4-axis machine adds a rotary table, usually turning around X. Now you can index to four faces without unclamping. This is the standard answer for parts with holes on multiple sides, keyways, or a bolt circle on an end face. Add a tailstock and the same machine turns round stock as well.
A 5-axis machine moves the tool or the table on two extra rotary axes at the same time. The gain is not speed. It is access. A ball nose cutter can stay normal to a curved surface for the whole pass, so deep pockets and undercut flanks get cut in one setup.
Angle errors multiply over long tools. On a 5-axis machine with a Ø400 mm rotary table, a 0.002° indexing error at the table edge is small. The same error on a 300 mm tool extension is not. That is why the rotary axis, not the linear axis, usually sets the floor on a complex part.
Travels, Table Size and Part Mass
Published travels are measured at the tool tip with no fixture in the way. A machine listed at 750 × 1,150 × 550 mm loses a large slice of that to the vise, the chuck, and the tool holder. Always ask for the usable envelope with a standard fixture installed.
Part mass matters as much as part size. A 500 kg block on a 600 × 600 × 600 mm machine is fine. The same block on a compact 500 × 310 × 200 mm machine will deflect the table and wear the ways. Match mass to the machine class, not just to the drawing.
Long parts need a different check. Our largest travel is 4,000 × 400 × 150 mm, which suits long extrusions, rails, and structural profiles. Thin and long is the hard case: the part moves more than the machine does. Support it every 300–400 mm or the middle will chatter.
When the part is bigger than any single machine, the answer is often two setups and a dowel-pin datum, not a bigger machine. Ask how the shop holds the second-setup alignment. If the answer is a probe and a known datum, that is a real process.
Spindle Speed, Torque and Taper
Spindle speed and torque trade against each other. A 20,000 rpm spindle with an HSK or BT30 taper is built for 3–8 mm cutters in aluminium, finishing at Ra 0.8–1.6 μm. It will stall in a 50 mm face mill in 4140 steel. A 6,000 rpm, 40-taper spindle is the opposite.
Read the torque curve, not the peak kW number. Peak power is often quoted at a speed you will never use. What matters is the continuous torque band where your cutter actually runs. If the curve is not published, ask for it.
Tool holding is part of the spindle. Runout at the tool tip should stay within 0.005 mm for finishing work. A worn holder or a chip under the taper will show up as a size shift between the roughing and finishing pass.
On titanium and Inconel the limit is heat, not force. TC4 (Ti-6Al-4V) conducts heat poorly, so most of it goes into the edge. Lower surface speed, higher feed per tooth, and flood or through-tool coolant. A high-speed spindle alone will not fix a titanium cut.
How Accuracy Is Actually Proven
The nameplate says ±0.005 mm. That number is meaningless without a measurement chain behind it. Positions repeat. Thermal growth does not. A spindle that runs 8 hours at 12,000 rpm can grow several hundredths of a millimeter in Z.
Ask how the shop compensates. Warm-up cycles, spindle growth sensors, and in-process probing are the normal answers. A machine that is probed and re-datumed between operations holds size far better than one that is trusted for a full shift.
Then look at the inspection side. A part is only verified if it is measured on equipment with its own calibration record. Coordinate measuring machines, optical comparators, and laser scanners cover different feature types. A CMM checks a hole position. It does not check a thread form.
Finally, look at the sampling rate. 100% inspection before shipment is a different claim from AQL sampling. For medical and aerospace work, ask which one applies and what report you get. We run raw material checks, in-process monitoring, and final inspection, with reports on request.
Fixtures and Workholding Decide the Result
A rigid machine with a weak fixture behaves like a weak machine. The first mode of vibration usually lives in the workholding, not the spindle. Soft jaws bored on the machine, a proper vise, or a dedicated plate all beat a generic clamp setup.
Thin-wall parts are the classic case. A 1.5 mm wall in aluminium will move under jaw pressure even at low clamping force. The fix is often to rough, stress-relieve, then finish with light passes and low clamping load.
For 5-axis work the fixture must allow tool access to every face. That usually means a dovetail block or a self-centering vise on a tombstone, not a stack of parallels. Ask to see the setup photo before the job runs.
Zero-point systems cut setup time and improve repeatability across runs. If a shop runs the same family of parts every month, a pallet system pays for itself in size consistency, not just in hours.
Machine Class vs Part Type
Match the machine to the geometry, not to the price list.
| Machine class | Best for | Watch out for |
|---|---|---|
| 3-axis | Flat plates, pockets, hole patterns | Multi-face parts need extra setups |
| 4-axis | Holes on several sides, keyways | Rotary table eats Z clearance |
| 5-axis | Curved surfaces, undercuts, deep pockets | Higher hourly rate, needs CAM skill |
| Mill-turn | Shafts with milled flats, one setup | Bar size limits the part diameter |
| Large gantry | Extrusions and rails up to 4,000 mm | Thin long parts still need support |
The Short Answer
If your part is flat and simple, a 3-axis machine is the right and cheaper choice. If it has curved surfaces, undercuts, or features on five faces, pay for 5-axis and skip the extra setups. Never choose on spindle speed alone.
Common Questions
Does more axes always mean better parts?
No. More axes add setup flexibility, not automatic accuracy. A well-fixtured 3-axis machine will beat a poorly set up 5-axis machine on a flat plate every time.
Choose 5-axis when the geometry needs tool access from many directions. Choose 3-axis when the part is prismatic and you can reach every feature from one or two sides.
How do I check a shop's real accuracy before ordering?
Ask for the tolerance they hold on a part like yours, not the machine spec. Then ask what equipment measured it and whether the report comes with the shipment.
A shop that runs in-process probing and 100% inspection before shipment can usually show you a first-article report from a similar job.
What surface finish can I expect as-machined?
Typical as-machined finish is Ra 1.6–3.2 μm. With a fine finishing pass and a sharp cutter, Ra 0.8–1.6 μm is normal on aluminium and brass.
Ra 0.2–0.8 μm is achievable on selected faces but it costs time. Specify it only where the function needs it, such as sealing faces or bearing bores.
Does spindle speed matter more than torque?
It depends on the cutter diameter and the material. Small cutters in aluminium want high rpm. Large cutters in steel want torque at low rpm.
Ask for the torque curve. If the shop cannot provide it, ask which cutters they run on that machine for your material.
Can one machine handle both turning and milling?
Yes. Mill-turn centers do both in one setup, which removes the concentricity error you get from moving a part between two machines.
The trade-off is bar capacity and part diameter. Very large or very long parts still need separate turning and milling machines.
How much does part size limit machine choice?
More than most drawings suggest. The usable envelope is smaller than the published travel once a fixture is mounted.
Send the finished part size and the stock size. The stock size, not the finished size, decides whether the part fits.
Send the Drawing, Get a Real Answer
Tell us the material, the critical tolerances, and the faces you cannot reach. We will tell you which machine class fits and what it costs.
12-hour quoteFree DFM analysis100% inspection
More From the Shop Floor
We publish setup notes, tooling trials and inspection data from the factory floor.











