
What Tolerance Can You Get From a CNC Machine?
A working answer for engineers and buyers who have to put a number on a drawing. We cover what a machine can physically hold, what a shop can hold in production, and when a tighter callout costs money without buying function.
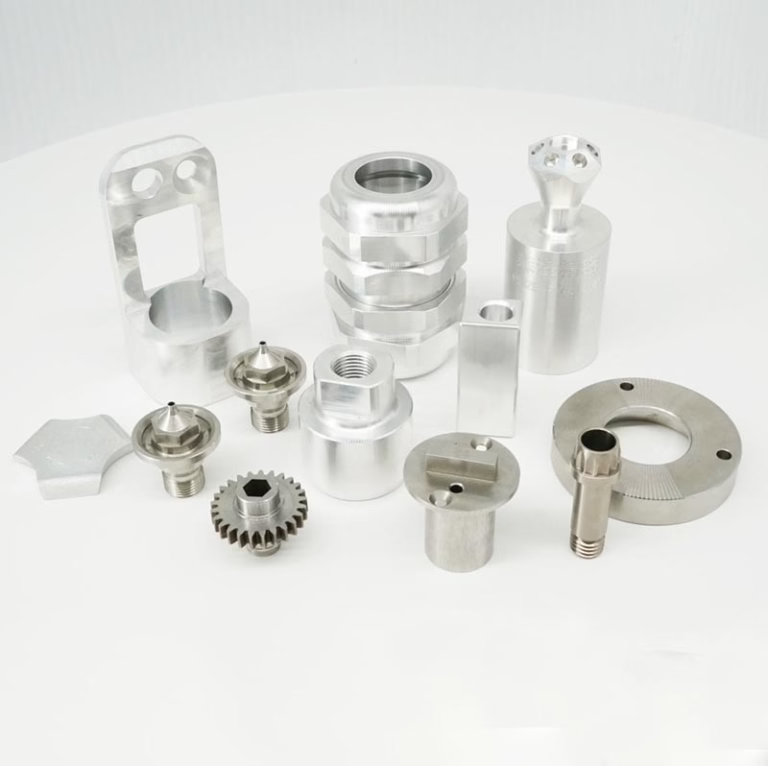
What the machine itself can hold
Ask the question at the spindle, not at the catalog. A CNC machine holds a dimension when the loop between tool, workpiece and scale stays stable. Thermal growth moves the answer more than most people expect. A 100 mm aluminium part warming by 5 °C grows about 12 μm, which is already larger than a ±0.005 mm window.
Geometry decides more than the spec sheet. A flat face on a rigid block repeats within a few microns. A thin wall in a deep pocket deflects under the same cut, and the tool follows the material instead of the program. Tolerance is a property of the feature, not the machine.
The number written on a drawing is the tightest allowed dimension. It says nothing about how the part behaves in a fixture, in a bolted joint, or after heat treat. A shop that quotes ±0.005 mm is quoting the best case it can hold on a good feature, on a stable day, with the right tool.
So the honest answer to what tolerance you can get from a CNC machine is a range, not a figure. On rigid features we hold ±0.005 mm (±0.0002 in). On long thin features, tight bores and thin floors, the practical window widens, and we say so before cutting metal.
The real process window, by feature type
Position and profile tolerances behave differently from size tolerances. A hole diameter can be held tighter than the true position of that hole in a bolt circle, because position stacks the machine, the fixture and the tool change. If a design only needs the holes to line up, call position, not size.
Surface finish and tolerance travel together. A turned or milled face at Ra 1.6–3.2 μm is normal as-machined output. Getting to Ra 0.8–1.6 μm is routine with a finishing pass. Ra 0.2–0.8 μm usually means a dedicated finish operation, a fresh tool and a slower feed, and it should be called only on sealing or bearing surfaces.
Material sets the floor. Aluminium 6061 and 7075 cut clean and hold tight numbers well. Stainless 316 and 17-4PH work-harden, so a light finishing pass can rub instead of cut. Titanium TC4 and Inconel move under heat and spring back, which pushes the achievable window wider on thin sections.
Part size matters as much as part shape. Our largest travel is 4,000 × 400 × 150 mm, and holding microns across a 4 m length is a different problem from holding them on a Ø400 mm rotary table. Long parts need temperature soak time before the final cut.
What changes when a shop holds tolerance in production
A single good part proves little. Production tolerance is about the spread across a run, and spread comes from tool wear, fixture repeatability and thermal drift over hours. That is why we run in-process probing on critical features instead of trusting the first article.
Machine count helps here. We run 127 high-precision CNC machines, including 16 simultaneous 5-axis machining centers, 12 four-axis mills, 27 three-axis machines and 16 mill-turn centers. Five-axis work removes re-fixturing error, which is often the largest single contributor to a missed position callout.
Inspection closes the loop. We check raw material on arrival, monitor in process, and inspect 100% before shipment, with reports on request. Qualification rate sits at 99.99%. Those numbers matter to you only because they decide whether the drawing tolerance survives the second and the two hundredth part.
Certifications decide who can bid. ISO 9001:2015, IATF 16949:2016, ISO 13485:2016 and ISO 27001:2022 cover general, automotive, medical and information security requirements. Medical and automotive buyers usually need the paperwork trail as much as the dimension.
When to stop tightening the callout
Tight tolerance is a cost, not a virtue. Every extra micron on the drawing adds inspection time, slower feeds, more scrap risk and often a second operation. If the mating part has a 0.1 mm clearance, holding 0.01 mm on the same feature buys nothing you can measure in the assembly.
Watch the tolerance stack first. If three parts stack into a gap, tightening one of them rarely fixes the gap. Loosen the two that do not matter, keep the one that sets the fit, and let the shop spend its effort where the function lives.
Ask what the feature does. Bearing seats, seal grooves, spigot fits and dowel holes earn tight numbers. Cover plates, clearance holes, cable routing slots and cosmetic edges do not. Marking the first group on the drawing and leaving the rest general saves real money.
General tolerances are useful. A title block callout of ±0.1 mm with tighter values only on critical features gives the machinist room to choose tool paths, and it usually shortens the schedule. It also makes the quote easier to compare against other suppliers.
How we hit a tight callout, step by step
- 1Review the drawingWe return a quotation and free DFM analysis within 12 hours, flagging features that cannot hold the stated window.
- 2Fix the setupRigid fixturing and, where possible, one five-axis setup instead of three separate operations.
- 3Control the cutFinishing passes at light depth of cut, fresh tooling, and coolant stable enough to limit thermal drift.
- 4Probe in processCritical dimensions are measured on the machine so a drift is corrected before the run continues.
- 5Soak long partsParts over 1,000 mm rest until they reach shop temperature before the final finishing cut.
- 6Inspect and report100% inspection before shipment, with dimensional reports on request and an NDA available if needed.
Tolerance from a CNC machine by feature type
Typical windows we can hold in production, not one-off best results.
| Feature | Practical window | When it gets harder |
|---|---|---|
| Flat face, rigid block | ±0.005 mm | Thin section under 2 mm |
| Bore diameter, short | ±0.005 mm to ±0.010 mm | Depth over 3 × diameter |
| Hole true position | ±0.010 mm to ±0.025 mm | Many holes, one setup |
| Thin wall, deep pocket | ±0.025 mm to ±0.050 mm | Wall under 1 mm |
| Long part, over 1,000 mm | ±0.025 mm to ±0.100 mm | No thermal soak before finish |
| Turned shaft diameter | ±0.005 mm to ±0.013 mm | Long unsupported overhang |
| Slot width | ±0.010 mm to ±0.025 mm | Tool deflection on deep slots |
The takeaway
If a feature sets a fit, seal or bearing, hold ±0.005 mm and pay for it. If it only clears another part, open the callout to ±0.1 mm and put the money into the features that move.
Questions engineers ask next
Can you hold ±0.005 mm on every feature of a part?
No, and no shop can. That window is achievable on rigid features with a stable setup, such as a flat face, a short bore or a turned diameter.
On thin walls, deep pockets and long parts, the practical window widens. We tell you which features will hold before the job starts, so the drawing can be adjusted instead of the parts scrapped.
Does a tighter tolerance always cost more?
Usually yes, through slower cutting, extra finishing passes, more inspection and higher scrap risk on a bad day.
The exception is when the tight callout forces one setup instead of three. Removing a re-fixture can sometimes improve both accuracy and cost at the same time.
How does material choice affect tolerance from a CNC machine?
Aluminium 6061, 6082 and 7075 cut cleanly and hold tight numbers with little fuss. Brass and copper behave similarly, though copper can be gummy.
Stainless 316, 17-4PH, titanium TC4 and Inconel are harder. They work-harden, spring back and move with heat, so thin sections need a wider window or a stress-relief step.
What surface finish comes with a tight tolerance?
As-machined output is normally Ra 1.6–3.2 μm. A finishing pass reaches Ra 0.8–1.6 μm, which suits most mating faces and seals.
Ra 0.2–0.8 μm needs a dedicated operation and should be limited to functional surfaces. Calling it across a whole part raises cost with no gain.
Can you handle small runs at these tolerances?
Yes. There is no minimum order quantity, so a single prototype and a 10,000+ part run both go through the same inspection route.
Production can start within 24 hours of approval, and parts typically ship in 3–5 days. Tight tolerances on a one-off part get the same probing and final inspection as a full run.
How do I know the tolerance held after the parts arrive?
Every shipment is inspected 100% before it leaves, and dimensional reports are available on request.
If a feature matters to your assembly, say so at quoting. It goes on the inspection plan and gets measured, not sampled.
Send the drawing, get the tolerance answer
Upload your part and we return a quotation plus free DFM analysis within 12 hours, including which features can hold ±0.005 mm and which cannot.
12-hour quote100% inspectionNDA on request
More from the shop floor
We publish setup notes, tooling trials and inspection data from the factory floor.











