
Who Makes the Best 5 Axis CNC Machine?
The honest answer is that the best 5 axis cnc machine is the one matched to your part geometry, tolerance and volume, not the one with the longest spec sheet. This guide gives engineers and buyers seven checks to run before placing a PO. By the end you can tell real simultaneous 5-axis capacity from a shop that only owns a tilting head.
In this article
- 1
- 2
- 3
- 4
- 5
- 6
- 7
- 8
- 9
What actually decides the answer
Which shop fits which job
Match the row to your part, then read the column that decides the order.
| Job type | Deciding factor | What to ask for |
|---|---|---|
| Titanium aerospace bracket | Simultaneous 5-axis, thermal stability | CMM report with datum callouts |
| Aluminum prototype, 1–20 pcs | Setup count and DFM feedback | Quote plus DFM notes in 12 hours |
| Automotive housing, 5,000 pcs | IATF 16949 process control | PPAP-style inspection records |
| Medical instrument body | ISO 13485 traceability | Material certs and inspection plan |
| Large frame, 3,000 mm long | Travel and fixturing | Machine travel and setup sketch |
| Impeller with deep pockets | Tool reach and collision check | Simulation screenshot of the toolpath |
| Conductive anodized shell | Masking and finishing control | Finish sample coupons |
The verdict on picking a supplier
There is no single best 5 axis cnc machine builder. Pick the shop whose setup plan, inspection records and certification match your drawing. If those three line up, the machine brand matters far less.
Simultaneous 5-axis or 3+2: the first question
Many shops list five axes but run them positionally. The table tilts to an angle, locks, then cuts. That is 3+2, and it is fine for flat faces and drilled holes. It is not the same as simultaneous motion, where all five axes interpolate while the tool is in the cut.
The difference shows up on part geometry, not on the quote. Blended surfaces, undercuts, deep pockets with curved walls and impellers need continuous motion. If a shop quotes those features at a suspiciously low price, ask how the toolpath is generated.
A practical test: send a simple part with one undercut and one blended fillet. A 3+2 shop will either decline it, split it across two setups, or leave a visible witness line. A simultaneous machine finishes it in one pass.
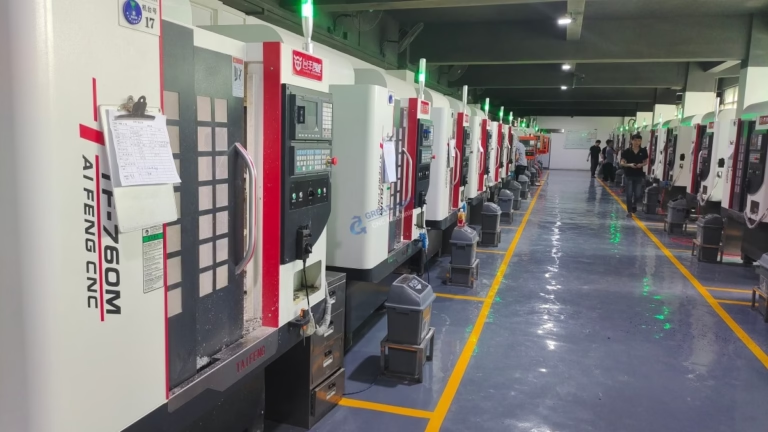
We run 16 simultaneous 5-axis machining centers, alongside 12 four-axis mills, 27 three-axis machines and 16 mill-turn centers. That mix matters. Not every feature should go on a 5-axis machine, and a shop that pushes everything onto one will cost you money.
Tolerance claims versus what the machine can hold
A tolerance printed on a website is a capability claim, not a guarantee. The number that matters is what the shop can hold across a production run, on your material, at your feature size. Aluminum behaves differently from Inconel, and a thin wall moves after clamping.
Ask for the tolerance in context. On what material? Over what length? Measured on a CMM or with hand tools? A ±0.005 mm figure on a 20 mm aluminum feature is a different claim from the same figure over 800 mm of steel.
Thermal drift is the quiet killer. A machine that has been running for six hours holds different numbers than one started cold. Shops that check parts in-process and compensate will hold the band. Shops that only inspect at the end will ship you the drift.
Our working tolerance is ±0.005 mm (±0.0002 in), with 100% inspection before shipment. That covers raw material check, in-process monitoring and final inspection, with reports on request. If a supplier cannot describe those three stages, the tolerance number is decoration.
Setup count and fixturing decide your real cost
Every setup re-datums the part. Each re-datum stacks a little error and adds queue time. A part that needs four setups may pass inspection on the first article and still drift on part 200, because the fixture wears and the operator clamps a little differently.
Count setups before you compare prices. Two quotes that look 20% apart often differ by one setup, which is worth more than the price gap on a 500-part run. Ask the shop to sketch the setup plan; it takes them ten minutes and tells you whether they have thought about your part.
Fixturing is also where soft materials get ruined. Clamping pressure on a 2 mm aluminum wall will ovalize it. Vacuum plates and low-melt fixturing solve this, but not every shop keeps them.
One more point. Fewer setups usually means better surface finish, because the tool stays in one coordinate frame. If your drawing calls for Ra 0.8–1.6 μm across a blended surface, the setup plan is what delivers it, not the spindle speed.
Material range and the finishing chain
A shop that cuts aluminum well may struggle with titanium. Ti-6Al-4V and Inconel generate heat at the cutting edge, work-harden quickly and eat tooling. The signs are simple: do they specify carbide grades for titanium, do they control coolant pressure, and do they track tool wear per part.
Material range also tells you how much the shop subcontracts. If a supplier sends everything out for anodizing, they cannot control masking, color match or turnaround. The finishing chain is part of your lead time.
We machine 6061, 7075 and 2024 aluminum, 303 to 17-4PH stainless, 1018 to 4340 steel, titanium grades TA1 through TC4, Inconel, magnesium and engineering plastics from POM to PEEK. Finishing stays in-house: anodizing, plating, powder coating, black oxide, blasting and laser marking.
Laser marking has a floor worth knowing: minimum character height 1.5 mm. If your part number needs to fit in a 1 mm space, plan for engraving instead, and say so on the drawing before quoting.
Certification, confidentiality and audit trail
Certification is not a marketing badge. It tells you whether the shop has documented process control, and whether your auditor will accept the paperwork. For automotive work, IATF 16949:2016 is usually the entry ticket. For medical, ISO 13485:2016. For general industrial and aerospace programs, ISO 9001:2015 covers the basics.
Information security matters more than most buyers expect. If you send CAD for a new product, ISO 27001:2022 plus a signed NDA is a reasonable baseline. Ask where files are stored and who can open them.
We hold ISO 9001:2015, IATF 16949:2016, ISO 13485:2016 and ISO 27001:2022, and we sign NDAs on request. Uploads are handled as confidential. That is the paperwork side. The practical side is whether the shop can show you a first article report and a traceable material certificate without three reminders.
If a supplier answers certification questions vaguely, treat that as a signal about how they will answer quality questions after the parts ship.
Lead time, MOQ and how the quote is built
Lead time claims are easy to make and hard to verify. Ask what triggers the clock: receipt of PO, receipt of material, or approval of the first article. Those are three different dates, and the gap between them can be a week.
MOQ is the other filter. Shops with no minimum order quantity can take a single prototype and still run 10,000 pieces later without re-quoting from scratch. That matters when your design changes twice before tooling is cut.
Our sequence is straightforward. Quotation and free DFM analysis come back within 12 hours. Production can start within 24 hours after that. Parts ship in 3–5 days. Historically, fewer than 2% of orders ship late. Those numbers assume material is in stock and the drawing is released.
Read the quote line by line. A price with no setup breakdown, no material cert and no inspection line is not comparable to one that lists them. Cheap quotes hide the steps they skipped.
Seven steps to qualify a supplier
Run these in order. Each step filters out shops before you spend engineering time.
- 1Send a representative partPick one part with an undercut or blended surface. Do not send the easiest part in the project.
- 2Ask for the setup planRequest a sketch showing how many setups and which datums. Two setups or fewer is a good sign for complex geometry.
- 3Request the DFM notesA useful DFM flags thin walls, tool reach, deep pockets and tolerance stacks. Vague replies are a red flag.
- 4Confirm the tolerance contextAsk which material, which feature length and which measuring instrument backs the ±0.005 mm figure.
- 5Check certification and NDAMatch certificates to your industry: IATF 16949, ISO 13485, ISO 9001, ISO 27001. Sign the NDA before sending CAD.
- 6Verify lead-time triggersAsk exactly what starts the clock and what the shop needs from you to hold it. Get it in writing on the quote.
- 7Run a first articleMeasure the first piece against the drawing before releasing the batch. Ask for the report with datum callouts, not just pass or fail.
Questions buyers ask next
Do I always need a 5-axis machine for complex parts?
No. Many features are cheaper on a 3-axis or 4-axis machine with a good fixture. Five axes pay off when the part needs undercuts, blended surfaces or tight positional tolerance across several faces that would otherwise need multiple setups.
A shop with a mixed machine park can route your part to the cheapest process that holds the drawing. If every quote comes back as 5-axis work, ask why.
What part size can be machined?
Size depends on the machine and the setup. Our maximum processing size is 4,000 mm, with travels of 4,000 × 400 × 150 mm on the large frame. Medium frames run 750 × 1,150 × 550 mm and 600 × 600 × 600 mm. Compact frames cover 500 × 500 × 450 mm and 500 × 310 × 200 mm.
A Ø400 mm rotary table handles round parts that need rotation during the cut. If your part is close to a travel limit, send a model so we can check the setup before quoting.
How do I know the quoted tolerance will hold in production?
Ask for the inspection plan, not the tolerance number. A shop that checks raw material, monitors in-process and inspects 100% before shipment is controlling the process. One that inspects only at the end is sorting bad parts from good ones.
Also ask how many parts were measured in the last similar run, and whether the report includes the datum callouts from your drawing.
Can you handle prototypes and large runs on the same drawing?
Yes. There is no minimum order quantity, so a single prototype and a 10,000+ part run both work. The prototype usually reveals fixture and tool-access problems that are cheaper to fix before the batch run.
If the design changes after the prototype, the process plan is updated rather than re-quoted from zero.
What materials and finishes are available?
Metals include 6061, 7075 and 2024 aluminum, 303 through 17-4PH stainless, 1018 through 4340 steel, titanium TA1 to TC4, Inconel and magnesium alloys. Plastics range from ABS and POM to PEEK and carbon fiber.
Finishes cover anodizing, electroless nickel and other plating, powder coating, black oxide, bead blasting, polishing and laser marking. Keep laser-marked characters at 1.5 mm minimum height.
How is confidential design data protected?
Uploads are treated as secure and confidential, and we sign NDAs on request. ISO 27001:2022 covers the information security side, while ISO 9001:2015, IATF 16949:2016 and ISO 13485:2016 cover process and quality control.
Send the NDA before the CAD files, not after. It takes a day and removes the argument later.
Send a part and get a real answer
Upload your drawing for a quotation and free DFM analysis within 12 hours. No minimum order quantity.
12-hour quote100% inspectionNDA on request
More machining notes
We publish setup notes, tooling trials and inspection data from the factory floor.











