
Why Precision in Medical CNC Machining Decides Patient Safety
A micron of drift is not a cosmetic issue on a bone screw or a catheter mold. This page is for engineers and buyers who must judge whether a supplier can hold tolerances, document them, and repeat them on every lot. Read the checks, then the fix table.
In this article
- 1
- 2
- 3
- 4
- 5
- 6
- 7
Symptom, cause, and what to do about it
Start here. This table maps the failures we see most often on medical work to the process decision that usually causes them.
| Symptom | Likely cause | Action |
|---|---|---|
| Bone screw threads bind in the mating plate | Thread flank cut with a worn form tool | Replace tool at fixed cycle count, re-verify pitch Ø |
| Implant surface shows chatter marks | Tool overhang over 4× diameter | Shorten holder, reduce stepover to 0.05 mm |
| Batch parts drift 0.01 mm from first article | Thermal growth in an unregulated shop | Hold 20 ±1 °C, re-probe datum every 2 hours |
| Disposable filter leaks at the seal face | Face flatness out of spec, Ra too coarse | Face mill then lap, target Ra 0.8–1.6 μm |
| PEEK part warps after machining | Stress release from heavy roughing cuts | Rough, anneal, semi-finish, then finish pass |
| CMM report does not match the drawing | Datum scheme differs from the print | Agree the datum callout before the first cut |
| Lot cannot be traced to material heat | No traveler on the shop floor | Tag the billet, log heat number per part route |
The short version
If a supplier can only tell you the tolerance, ask what they do between the first article and the last part. That answer decides whether precision in medical CNC machining is real or just a line on the quote.
What precision in medical CNC machining actually controls
Tolerance is the number on the print. Precision is whether you can hit that number on part 1 and part 4,000. On medical work the second half is harder. A hip stem, a surgical scissor blank, and a dialysis connector all carry the same expectation: the geometry that meets tissue or fluid must be identical every time.
Three things drive that repeatability. Machine geometry, thermal stability, and how the datum is set. If a shop probes the datum on a cold morning and never again, the morning parts and the afternoon parts live in different coordinate systems. The error is small. It is also systematic.
Material choice changes the rules. Ti-6Al-4V (TC4) springs back and work-hardens, so a light finishing pass is not optional. PEEK and POM move after roughing because internal stress releases. 316L galls against tooling, which shows up as a torn surface at Ra 0.8 μm. The tolerance is the same on the print. The path to it is not.
So when a supplier quotes ±0.005 mm, the useful question is not whether the machine can do it. It is what they do between the first article and the last part to prove it still holds.
- 1ToleranceThe allowed deviation on the drawing.
- 2RepeatabilityWhether that deviation holds across the run.
- 3TraceabilityWhether each part links back to its material and process data.
Patient contact surfaces leave no room for rework
Any surface that touches the body carries two requirements at once: geometry and finish. A bone screw thread that is 0.02 mm out on the flank will still thread in. It will also load unevenly, and uneven load is what loosens implants early. A catheter lumen with a burr at the tip is a scraping risk, not a flow problem.
Finish and tolerance interact. If you specify Ra 0.2–0.8 μm on a titanium face, you cannot get there with a heavy finish pass, because the cutting edge leaves a smear on soft titanium. You get there with a sharp tool, a small stepover, and a controlled depth of cut. That is a process decision, not a polishing step at the end.
Deburring is the quiet failure point. Cross-holes in 316L manifolds, laser-cut sheet edges, and the root of a milled slot all trap a burr that hand work misses. On a reusable instrument this matters twice, because the burr becomes a cleaning trap for bioburden between cases.
The practical rule: name the contact surface on the drawing. If the print treats every face as equal, the shop will too.
- 1Implant interfacesLoad-bearing, so flank and radius accuracy matter.
- 2Fluid pathsLumen finish and burr-free edges, not just diameter.
- 3Reusable instrumentsSmooth surfaces so cleaning reaches the geometry.
Traceability is part of precision
Precision you cannot document is not usable in a regulated product. ISO 13485:2016 asks for a quality system that keeps process records and links finished parts back to material and operations. That means a traveler on the floor, a heat number on the billet tag, and inspection data stored against the lot.
In practice this changes how the shop runs. Material is quarantined until the mill certificate is checked. First article is signed before the run releases. In-process checks are logged at fixed intervals rather than when someone notices a problem. Final inspection happens on 100% of parts before shipment, and reports go out on request.
This is also why the datum conversation happens before cutting, not after. If the drawing datum and the CMM datum differ, the report will disagree with the part even when the part is good. Resolve that first. It saves a week.
Certification is a floor, not a finish line. ISO 9001:2015 and IATF 16949:2016 cover general and automotive quality. ISO 13485:2016 is the one written for medical devices, and ISO 27001:2022 covers how design files and patient-linked data are protected.
- 1MaterialHeat number logged against the part route.
- 2ProcessTool changes, offsets, and probe cycles recorded.
- 3InspectionCMM data stored per lot, not per project.
Where 5-axis setup reduces the error stack
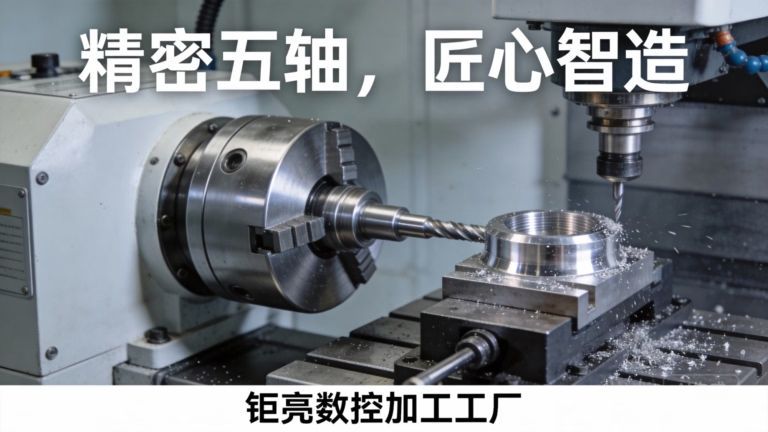
Every refixturing adds a datum shift. On a small spinal component with features on four sides, three setups can stack 0.01 mm of positional error before the tool even touches metal. A simultaneous 5-axis center cuts those faces in one setup, so the error stack has one origin instead of three.
The machines matter less than the combination. We run 127 high-precision CNC machines, including 16 simultaneous 5-axis machining centers and 16 mill-turn centers. Mill-turn helps on turned implants with milled flats, because it keeps the turned axis and the milled feature in one coordinate system.
Size range decides which cell takes the job. Compact travels of 500 × 500 × 450 mm and 500 × 310 × 200 mm cover most hand instruments and implant components. Medium travels of 750 × 1,150 × 550 mm and 600 × 600 × 600 mm take housings and instrument trays. The large cell reaches 4,000 × 400 × 150 mm, and a Ø400 mm rotary table handles round work.
Thin-wall parts are the case where 5-axis helps least. A 0.5 mm titanium wall will deflect under cutting force no matter how many axes you use. For those, the answer is a support strategy and light passes, not a new machine.
- 1One setupFewer datums, smaller positional error.
- 2Mill-turnTurned and milled features share one origin.
- 3Thin wallsSupport and light cuts beat extra axes.
Scrap rate is a precision metric
Medical-grade stock is expensive. A Ti-6Al-4V billet, a PEEK rod, or a 316L block that becomes scrap is money and a week lost. Precision reduces scrap in a simple way: parts that meet spec on the first pass do not need remachining, and remachining is where small implants usually die.
The cost is not linear. A 0.005 mm deviation on a 20 mm implant component often means the part cannot be reworked at all, because there is no material left to take a corrective cut. So the shop has two choices: get it right the first time, or eat the part.
We see this most on PEEK and thin stainless. Both move after roughing. A process that roughs, lets the part stabilize, then semi-finishes and finishes will hold tolerance. A process that tries to finish in one pass will not, and the scrap shows up at final inspection.
That is why free DFM analysis within 12 hours matters more than it sounds. Catching a 0.3 mm wall or an unreachable feature before cutting saves the whole billet.
- 1First-pass yieldThe main lever on material cost.
- 2Rework riskSmall implants usually have no stock to correct.
- 3DFM reviewCatches unreachable features before the first cut.
Six checks that keep a medical run inside tolerance
These are the steps we run on medical jobs. The parameter ranges are the ones that work on titanium, stainless, and PEEK.
- 1Lock the datum before the first cutAgree the datum callout on the print against the CMM program. Probe the datum on the machine and record the offset. Do not start the run until both agree.
- 2Stabilize the shop temperatureHold 20 ±1 °C. Let billets sit in the shop for at least 4 hours before roughing. Re-probe the datum every 2 hours on runs longer than 8 hours.
- 3Rough, stabilize, then finishLeave 0.3–0.5 mm stock after roughing. For PEEK and POM, let the part rest or anneal, then semi-finish at 0.1 mm and finish at 0.05 mm.
- 4Control tool life by cycle countChange form tools and small end mills at a fixed count, not when the surface looks bad. On titanium, watch for a rise in cutting force before the edge fails.
- 5Verify finish with a couponCut a test face at the same parameters and measure Ra. Target Ra 0.2–0.8 μm for fine medical surfaces and Ra 0.8–1.6 μm for general sealing faces.
- 6Inspect 100% and store the dataCheck every part before shipment. File CMM results against the lot number so the report can be pulled later if a field issue appears.
Questions buyers ask before releasing a medical job
What tolerance can you hold on medical parts?
We work to ±0.005 mm (±0.0002 in) on medical components, with surface finish down to Ra 0.2–0.8 μm when the print calls for it.
Tighter than that is a case-by-case discussion. The limiting factor is usually the part geometry and material, not the machine.
Which medical materials do you machine?
Titanium grades TA1, TA2, and TC4 (Ti-6Al-4V); stainless 303, 304, 316, 316L, 420, 440C, and 17-4PH; plus PEEK, POM, PC, and ABS.
We also machine Inconel, beryllium copper, and magnesium AZ31B or AZ91D when the application needs them.
How do you keep precision steady across a large run?
Three things: a temperature-controlled shop at 20 ±1 °C, scheduled tool changes by cycle count, and datum re-probing at fixed intervals.
In-process monitoring runs alongside final inspection, and every part is checked before shipment.
How is confidentiality handled for device designs?
Uploads are secure and confidential. We can sign an NDA on request before files are shared.
Design files and inspection data stay inside the project record and are not reused for other work.
Can you help before the design is frozen?
Yes. We return a quotation and a free DFM analysis within 12 hours, which often flags wall thickness, tool reach, or datum problems early.
Production can start within 24 hours of an approved design, and parts typically ship in 3–5 days.
What if a part does not meet the precision spec?
Every part is inspected before shipment, so a miss should be caught before it leaves. If a discrepancy reaches you, contact us with the lot number and the measurement data.
We review the process record for that lot, identify whether the cause was tooling, thermal drift, or datum setup, and correct it before the next run.
Send the print, get a quote and a DFM review
Upload your medical part files. We return a quotation and a free DFM analysis within 12 hours, and every part is inspected before it ships.
12-hour quote100% inspectionNDA on requestNo minimum order
More from the shop floor
We publish setup notes, tooling trials and inspection data from the factory floor.











