
01
A wall too thin for the material
A 0.6 mm aluminum wall on a 80 mm pocket will chatter and bow. The machinist slows the passes, and the part still comes off with a taper. Redesign the rib or accept a thicker wall before the first cut.
Reference notes we hand to engineers and machinists: which alloy to pick, where a thin wall will move, how a setup should be fixtured, and what information shortens the quote-to-ship path.

A 0.6 mm aluminum wall on a 80 mm pocket will chatter and bow. The machinist slows the passes, and the part still comes off with a taper. Redesign the rib or accept a thicker wall before the first cut.
When a general note says ±0.05 mm across the whole print, the shop inspects everything to the tightest call. Cost and cycle time follow the tightest dimension on the sheet, not the average one.
If datum B sits on a face the vise jaws cover, the operator has to transfer the part to a second op. Extra setups add hours, and each one adds a fresh chance for stack-up error.
Ra 0.4 μm on a deep pocket means a small tool, light passes and a long run. Specifying the finish without the surface area it applies to usually pushes the quote up more than the geometry does.
The notes below answer the questions that arrive with drawings.
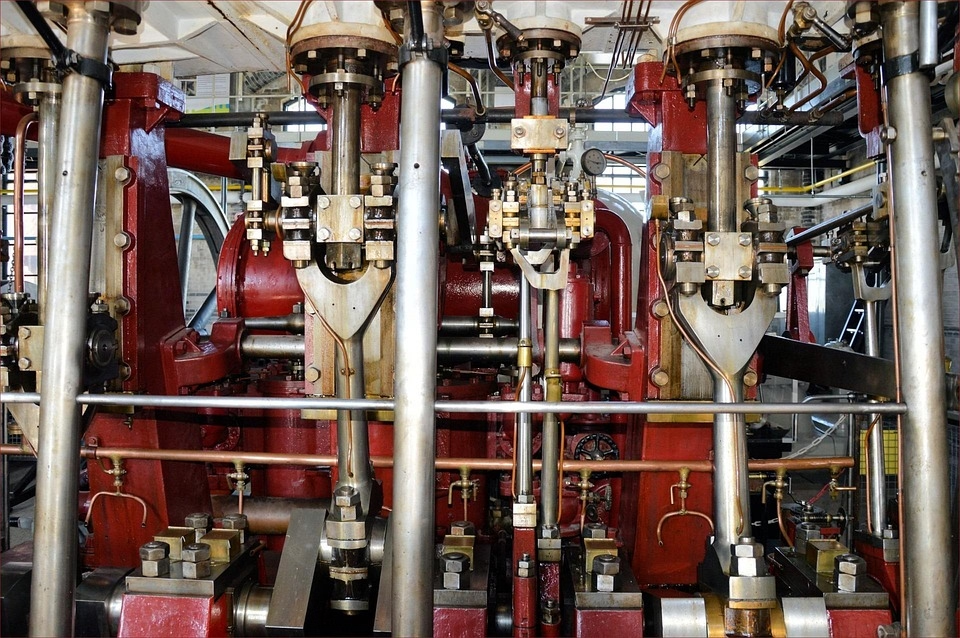
Duplex 2205, 17-4PH and 6061-T6 behave nothing alike at the spindle. Duplex work-hardens fast, so a light finishing pass with a dull edge will rub instead of cut. 17-4PH in the H900 condition is stable but abrasive. 6061-T6 cuts fast and holds a wall better than most buyers expect.
We list the alloys we run every week and the ones where a phone call saves a redesign. That list is shorter than a distributor catalog and more useful on a Monday morning.
A part that needs four sides machined in three vises will drift. On a 5-axis center we can reach five faces in one setup, which keeps the datums where the print put them. The 16 simultaneous 5-axis centers in our shop carry most of that work.
Tolerance is a budget, not a wish. We hold ±0.005 mm when the drawing needs it, and we say so when a dimension does not. Customers who spend that budget on the three faces that mate get a better part for the same money.
Numbers we can hold on the machines listed below.
| Feature | Practical call | Note |
|---|---|---|
| Mating bore, Ø20–80 mm | ±0.005 mm | Boring bar, single pass finish |
| Pocket floor | Ra 0.8–1.6 μm | Standard milling finish |
| Sealing face | Ra 0.2–0.8 μm | Fine pass, no hand polish |
| As-machined surface | Ra 1.6–3.2 μm | No finish operation called |
| Wall thickness, aluminum | 1.0 mm and up | Below 0.8 mm, expect chatter |
| Wall thickness, stainless | 1.5 mm and up | Duplex needs more |
| Laser marking | 1.5 mm min char height | Logo and part number |
Five faces in one setup on 16 simultaneous 5-axis centers. Complex housings, impellers, angled ports.
12 four-axis mills and 27 three-axis machines for prismatic parts and plate work up to 4,000 mm.
16 mill-turn centers for shafts, fittings and parts that need both turning and milling in one cycle.
Machined prototypes and 3D printed parts for form and fit checks before the tool is cut.
Brackets, enclosures and chassis that pair with machined components on the same assembly.
Anodizing, plating, powder coating, bead blasting, brushing and laser marking.
Pick the envelope that fits the part, not the other way round.
| Machine group | Count | Travel or size |
|---|---|---|
| Simultaneous 5-axis | 16 | Ø400 mm rotary table |
| Four-axis mills | 12 | 600 × 600 × 600 mm |
| Three-axis machines | 27 | 750 × 1,150 × 550 mm |
| Mill-turn centers | 16 | Turned and milled in one cycle |
| Large travel | — | 4,000 × 400 × 150 mm |
| Maximum part size | — | 4,000 mm maximum processing size |
Fifteen years on the same floor in Dongguan, with a Singapore plant for regional delivery.
Held on mating features and bores, verified before the part leaves the machine.
Quotation and free DFM analysis within 12 hours of a usable drawing.
Production can start within 24 hours once the drawing and material are settled.
Parts ship in 3–5 days on standard runs. Historical late-delivery probability below 2%.
Every part inspected before shipment. Reports on request.

Light, stiff housings with tight bore alignment.

Battery and drivetrain parts in volume runs.

Clean finishes and documented inspection.

Thin-wall end effectors that hold shape.
In aluminum, 1.0 mm is a practical floor for a wall that has support at both ends. Below 0.8 mm the tool pressure pushes the wall instead of cutting it, and you get taper plus chatter marks.
In 304 or 17-4PH, plan on 1.5 mm. Duplex 2205 needs more again because it work-hardens at the cut. If the design truly needs 0.5 mm, we look at the part as a whole: rib placement, depth of cut, and whether a fixture can back the wall up.
6061-T6 is the default for housings, brackets and plates. It cuts clean, welds, anodizes well and holds a wall.
7075 gives roughly twice the yield strength and machines to a better finish, but it costs more and anodizing changes its color less predictably. Use 7075 when the part sees real load or needs a thin section in a stiff frame.
When the part has features on more than three faces, or when a compound angle would need a sine plate and a second setup on a 3-axis machine.
Every extra setup adds re-fixturing error. If the print has datums on two faces and a tight true position between them, one 5-axis setup usually costs less than three 3-axis setups plus the rework.
Yes, by laser marking or engraving. Minimum character height is 1.5 mm for legible text.
Send the artwork as vector or a DXF. We check stroke width against the marking depth before the run, because thin strokes in a deep engrave fill in and turn into a smear.
A STEP or parasolid model, the 2D drawing with tolerances and datums, the material and finish, and the quantity. If the drawing is missing, we can work from the model and mark the dimensions we assume.
Free DFM analysis comes back with the quote. We flag thin walls, unreachable datums and finishes that need an operation the print did not list.
Yes. There is no minimum order quantity, from a single prototype to runs over 10,000 pieces.
One-off work is quoted the same way as production: material, setups, machining time, finish and inspection. The difference is that fixture cost spreads over one part instead of thousands, and we tell you that number up front.
Uploads are secure and confidential. An NDA is available on request before you send files.
We do not share drawings or part photos outside the project team, and we do not use customer parts in marketing material.
Anodizing adds a thin oxide layer, hardcoat adds more. Electroless nickel and plating also build up. If a plated surface is a mating bore, the pre-plate dimension has to be undersized.
Tell us which surfaces are functional and which are cosmetic. Bead blasting and tumbling round edges slightly, which matters on a sealing face but not on a bracket.
Quotation and free DFM analysis within 12 hours. No minimum order quantity, and every part inspected before it ships.
12-hour quote100% inspectionNo MOQNDA on request
Trusted by engineers and manufacturers worldwide










Upload your 3D model or 2D drawing and get a quotation with a free DFM analysis. Maximum processing size 4,000 mm.
CNC Metals 13 grades
CNC Plastics 10 grades
Machines & processes 12 options
Surface & post-processing 10 options
Material: not selected Machine: not selected Post-process: not selected
Fill in this short form and we'll open WhatsApp with your message ready to send. We only use these details to reply to you.
Nothing is sent until you press send inside WhatsApp.