GreatLight CNC Machining Factory logo
CNC Machining
Rapid Prototyping
Materials
Industries
News
About GL

Get Instant Quote

Machinist Resources

Machinist Resources

Guides, DFM notes and shop-floor data for engineers and machinists. Turning, milling, sheet metal and finishing, written by people who run the machines. Send a model and we return a quote with manufacturability feedback in 12 hours.

±0.005 mm tolerance127 CNC machinesNo MOQ12-hour quote
CNC Machining Services Online
15 yearsMachining since 2011
127High-precision CNC machines
±0.005 mmAchievable tolerance
99.99%Qualification rate
Common Problems

Where published guidance usually falls short

Four things that cost time on real jobs. If any of these sound familiar, the fix is usually information, not a new machine.

01

The quote arrives with no feedback

You get a price and a lead time, nothing else. Then the part hits a thin wall or a deep pocket and the tool cannot reach it. Rework starts before the first chip is cut. Ask for DFM notes with every quote and you catch this in the office, not on the floor.

02

The drawing and the model disagree

A chamfer is called out on the print but missing from the STEP file. The machinist programs what they see and the inspector measures what the drawing says. One revision note up front removes the argument and the second setup.

03

Material data is copied from a table that does not match

6061-T6 and 6061-O machine nothing alike. Speeds and feeds lifted from a generic chart burn tools or leave a poor finish. Check the temper and the stock form before you set the program.

04

Finish and tolerance get quoted separately

Hardcoat anodizing adds thickness that shifts a tight bore. If the finish is not in the same conversation as the tolerance, the part passes inspection and still will not fit. Both belong on one sheet.

How We Help

Data you can use at the machine

Two things decide whether a part is easy or painful: how it is designed and how the shop reads the drawing.

CNC Lathe Technical Specifications Terminology
Guide 1

Read the part before you program it

Most turning advice stops at surface speed. The decisions that matter come earlier: how the part will be held, where the tool enters, and which feature needs the tightest tolerance. A shaft with a 0.05 mm runout callout over 200 mm needs a different setup than the same shaft with a loose callout.

We look at three things on every turning job: the datum, the wall thickness, and the thread relief. Get those right and the rest follows.

  • 1
    Datum firstPick the face the part sits on in assembly and dimension from it.
  • 2
    Wall thicknessBelow 1 mm on aluminium, expect chatter unless you support it.
  • 3
    Thread reliefA 0.5 mm undercut saves a broken threading insert.

Get Instant Quote

6011
Guide 2

Milling features that behave

Pocket depth, corner radius, and tool reach set the cost of a milled part more than the material does. A 6 mm deep pocket with a 3 mm corner is routine. The same pocket with a 1 mm corner needs a small tool, slow passes, and a higher risk of a broken cutter.

Where a corner radius has to be small, say so and explain why. We can usually reach it with a different strategy, but knowing that it matters changes how the job is planned.

Sheet metal follows the same logic. Bend radius, hole-to-bend distance and grain direction decide whether a bracket forms cleanly or cracks at the first bend.

  • 1
    Corner radiusKeep it at least one third of pocket depth when you can.
  • 2
    Deep pocketsOver four times the tool diameter, expect to step down.
  • 3
    Bend reliefHoles within 2 mm of a bend line will distort.

Get Instant Quote

Selection

Which process fits the part

Pick the route by geometry, quantity and tolerance, not by habit.

Part featureBest routeWatch for
Round, single-axis, tight ODCNC turningRunout over long lengths
Prismatic, many faces3-axis or 4-axis millingFixture count
Complex, one setup5-axis machiningHigher hourly rate
Thin flat panelsSheet metal fabricationBend distortion
Organic shapes, low volume3D printingWeaker in load paths
Thick walls, high volumeDie castingTooling lead time
Capabilities

What we run

One shop for prototypes through production, so the process choice does not get locked in by a supplier list.

01

5 Axis CNC Machining

16 simultaneous 5-axis centers for parts that need multiple faces in one setup. Fewer fixtures, better position accuracy between features.

02

4 Axis and 3 Axis Milling

12 four-axis mills and 27 three-axis machines handle prismatic work and higher volumes without tying up the 5-axis capacity.

03

CNC Milling & Turning

16 mill-turn centers and a Ø400 mm rotary table cover shaft work, bushings and parts that mix turned and milled features.

04

Rapid Prototyping

From one piece to 10,000+ part runs with no minimum order quantity. Good for fit checks before committing to tooling.

05

Sheet Metal Fabrication

Laser cutting, forming and welding for brackets, enclosures and panels. Bends planned around grain direction.

06

Surface Finishing

Anodizing, plating, powder coating, blasting and laser marking. Minimum character height 1.5 mm for engraving.

Range

Machine and material range

ItemRangeNotes
Maximum part size4,000 mmLong parts on the large travel mill
Large travel4,000 × 400 × 150 mmRail and beam work
Medium travel750 × 1,150 × 550 mmMost enclosure and plate jobs
Tolerance±0.005 mm±0.0002 in, verified by inspection
Finish rangeRa 0.2–3.2 μmDepends on process and material
Aluminium6061, 7075, 2024, 6082Temper changes the cut
Stainless303, 304, 316L, 17-4PH303 machines cleanest
TitaniumTA2, TC4 (Ti-6Al-4V)Slow speeds, sharp tools
Why GreatLight

Numbers behind the work

Six things we can point to, not adjectives.

15Y

Machining since 2011

Three wholly-owned plants and 150 technicians. The process knowledge comes from production runs, not from a brochure.

±0.005

Tolerance in millimeters

Held on production parts and checked with calibrated instruments, not just on a lab sample.

12H

Quote turnaround

Quotation and free DFM analysis within 12 hours. Production can start within 24 hours of approval.

100%

Inspection before shipment

Raw material check, in-process monitoring and final inspection. Reports on request.

0

Minimum order quantity

One prototype or a 10,000+ part run. Same process discipline either way.

4

Quality certifications

ISO 9001:2015, IATF 16949:2016, ISO 13485:2016 and ISO 27001:2022.

7,600 m²Manufacturing space
150Technicians
3–5 daysTypical shipping window
<2%Historical late-delivery rate
Industry Fit

What each sector demands

Leader in Cnc Machining Service China

Aerospace

Traceable material, tight position tolerance, no tool marks in load paths.

  • ±0.005 mm
  • Material certs
  • 100% inspection
GreatLight Metal new factory building

Automotive & EV

Repeatable parts across runs, process control that holds after the first article.

  • IATF 16949
  • Run repeatability
  • 3–5 day ship
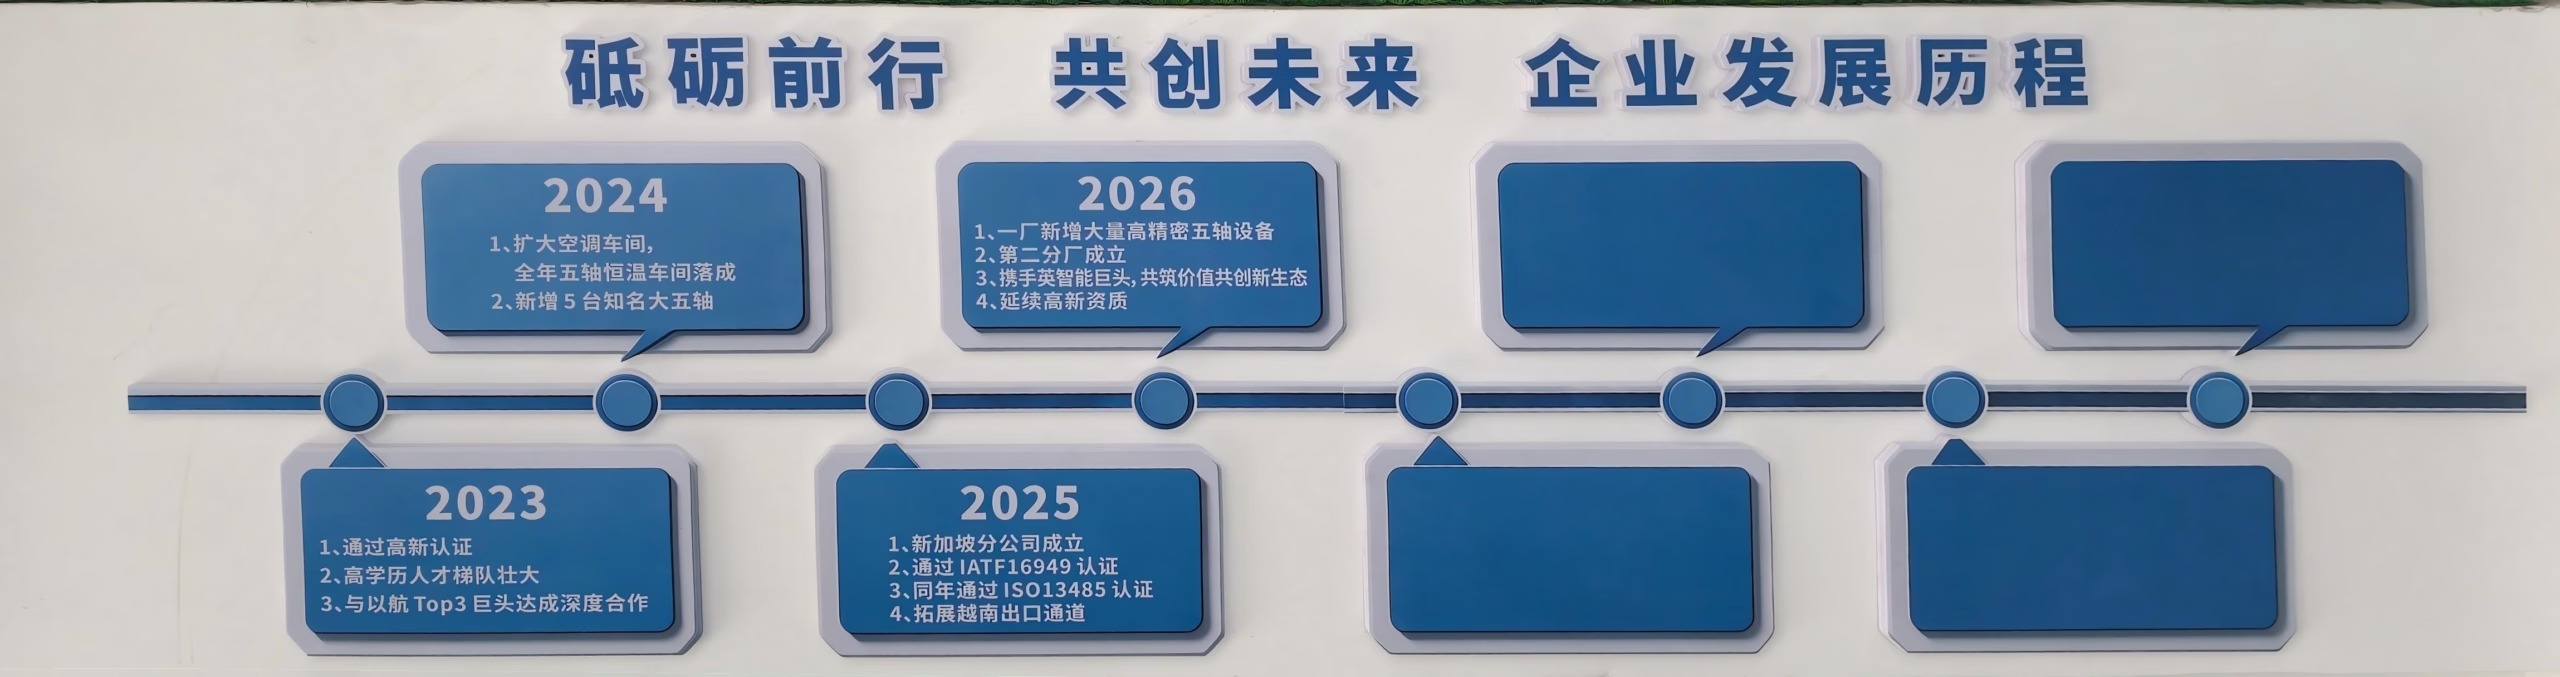
Forge ahead with determination and create the future together.

Medical Devices

Clean finishes, small features, documented inspection at each stage.

  • ISO 13485
  • Ra 0.2–0.8 μm
  • Inspection reports
oplus_262178

Robotics & Automation

Brackets, housings and joint parts that must line up on assembly.

  • 5-axis
  • One-setup faces
  • No MOQ
FAQs

Questions from the shop floor

What file formats do you need for a quote?

STEP and STP cover most work. IGES, X_T and native SolidWorks or Fusion files are fine too.

Send 2D drawings as PDF alongside the model when tolerances and finishes matter. The model gives geometry, the drawing gives intent.

When should a part be turned instead of milled?

If the main form is round and concentric, turning is faster and holds diameter tolerance more easily.

Parts with off-axis holes, flats or slots usually go to a mill or a mill-turn center. A part that is mostly round with a few milled features is often cheapest on a mill-turn machine.

How tight a corner radius can you cut?

It depends on depth. A shallow pocket can take a 0.5 mm corner. A 20 mm deep pocket with a 0.5 mm corner needs a long, thin tool and will be slow.

If the small radius is functional, say so and we will plan for it. If it is cosmetic, a larger radius usually cuts cost.

Does anodizing change my dimensions?

Yes. Hardcoat adds roughly 25 to 50 μm per surface, which is 0.05 to 0.1 mm on a diameter.

For a press fit or a tight bore, mask the feature or adjust the pre-plate size. Put the finish callout on the drawing so it is planned in, not discovered later.

Can you machine thin walls without chatter?

Down to about 0.8 mm on aluminium with the right support and light passes. Below that, success depends on part geometry.

Thin floors and long unsupported walls are the hard cases. If the wall is critical, we may suggest a temporary support rib or a change in how the part is held.

How do you handle tolerances that are tighter than ±0.005 mm?

We quote ±0.005 mm as the standard precision limit. Anything tighter needs a review before we commit.

Sometimes the answer is a different process, such as grinding after machining, or a change in datum so the critical feature is cut in the same setup as its reference.

What is the smallest quantity you will run?

One part. There is no minimum order quantity, and prototypes go through the same inspection as production runs.

For a single piece, expect to pay for setup time. That cost does not change whether the run is one part or one hundred.

How do I keep my design confidential?

Uploads are secure and confidential. We can sign an NDA before you send files.

Our information security management is certified to ISO 27001:2022, which covers how data is stored and who can access it.

Send a model, get a quote and DFM notes

Upload a STEP file and a drawing. We reply within 12 hours with pricing, lead time and any manufacturability issues we find.

12-hour quote100% inspectionNo MOQNDA on request

Trusted by engineers and manufacturers worldwide

Tesla Ford Motor Company BYD Auto Denso Magna International Boeing Airbus Medtronic KUKA FANUC