
7 CNC Milling Machine Tips to Maximize Precision and Reduce Costs
Seven decisions that move a milling job from acceptable to repeatable, and the ones that quietly add cost. Written for engineers and buyers who review DFM, quote a run, and sign off on the first article.
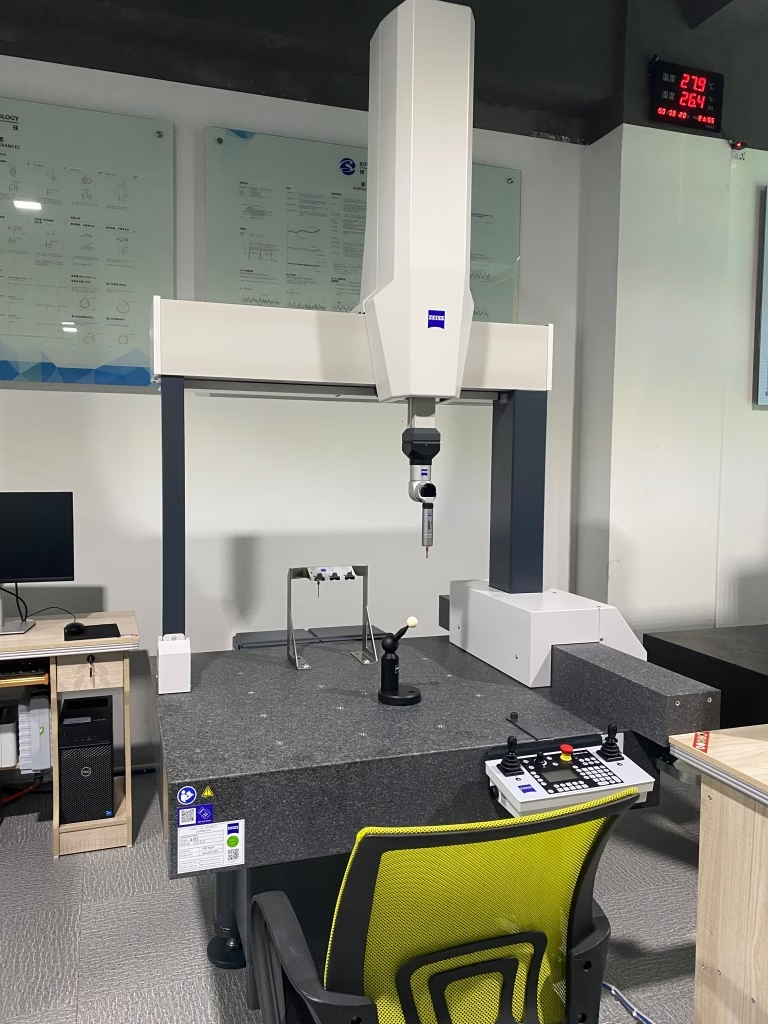
What actually decides precision and cost
Tolerance is set by the whole setup, not by the spindle spec alone.
Rigid Workholding Sets the Real Tolerance Floor
Precision is decided before the spindle turns. A vise that looks solid on the bench can still let a part lift 0.02 mm under a 12 mm end mill. Clamping force travels through the fixture, the stock, and back into the table without elastic give. If the fixture deflects, the cutter copies that deflection straight into the wall.
Match the fixture to the part, not to habit. Plate work with open faces runs well on a modular vise system. Thin walls need support on the back side, so custom soft jaws or a vacuum plate beat a standard vise every time. For parts with features on four or five faces, a tombstone with a Ø400 mm rotary table keeps multiple faces reachable in one setup.
Every extra setup adds a re-datum step and a chance to lose 0.01 mm. On a die-casting mold project we replaced three separate setups with one 4-axis fixture, which removed two inspection points and shortened the cycle. Fewer setups is often the cheapest precision you can buy.
- 1Open plate workModular vise or vacuum chuck
- 2Thin wallsSoft jaws with back support
- 3Multi-face partsTombstone plus rotary table
Tool Geometry and Toolpath Decide Surface Finish
Wrong tool geometry shows up as chatter, short tool life, or a finish that needs a second operation. Match flute count, helix, and coating to the material and to the feature. Aluminum cuts clean with two or three flutes and a polished rake face. Stainless and titanium want more flutes and a tougher coating, because the heat stays in the cut.
Runout matters more than most people expect. Check it with a dial indicator on the holder. Beyond about 0.01 mm, cutting forces climb and one flute does most of the work. For finishing passes at ±0.005 mm, we use hydraulic chucks and shrink-fit holders instead of a standard collet.
A 3-flute variable helix end mill with high-speed finishing on 6061-T6 reached Ra 0.4 μm in one pass on an optical housing prototype. That pass replaced a hand polish. Pick the tool for the tolerance you promised, not for the one in the catalog.
Coolant and Chip Evacuation: Fewer Stops, Better Finish
Chips left in the cut get recut. Recut chips raise temperature, dull the edge, and scratch the wall. Through-spindle coolant at the right pressure clears the pocket during the pass rather than after it. On deep pockets, the pressure matters more than the flow rate.
Coolant choice follows material. Aluminum and brass run well with high-pressure flood or mist. Titanium and Inconel need flood, because mist cannot carry heat away fast enough and the tool edge softens. Cast iron often runs dry with air blast to keep the fines out of the ways.
Program a chip break into deep pockets. A peck cycle that pulls the tool clear every few millimeters costs a little cycle time and saves far more in broken tools and rework.
Typical Milling Targets by Material and Stage
Starting points for quoting and DFM review. Confirm with the shop before release.
| Material | Roughing target | Finishing target | Coolant |
|---|---|---|---|
| 6061-T6 aluminum | Ra 3.2–6.3 μm | Ra 0.4–0.8 μm | High-pressure flood |
| 7075 aluminum | Ra 3.2–6.3 μm | Ra 0.8–1.6 μm | High-pressure flood |
| 303 / 304 stainless | Ra 3.2–6.3 μm | Ra 0.8–1.6 μm | Flood |
| 17-4PH stainless | Ra 3.2 μm | Ra 0.8–1.6 μm | Flood |
| Ti-6Al-4V | Ra 3.2 μm | Ra 0.8–1.6 μm | Flood, high pressure |
| POM / PEEK | Ra 1.6–3.2 μm | Ra 0.8–1.6 μm | Air blast or mist |
Probing and Adaptive Machining Cut Rework
A probe on the machine is a measurement device you already paid for. Touch off the stock before the first cut and the control knows where the part really sits, not where the drawing says it sits. Castings and weldments vary, so that offset prevents both a scrapped wall and a cautious, slow program.
Adaptive control adjusts feed while the tool is in the cut. It reads spindle load and slows down in a heavy corner, then speeds back up in open air. On hard materials this protects the tool and shortens the cycle at the same time. It does not replace a good program, but it absorbs the variation a good program cannot predict.
In-process probing also lets you verify a critical bore before the part leaves the table. Catching a 0.01 mm drift there costs minutes. Catching it after the part is off the machine costs the whole setup.
Thermal Stability Is a Precision Tool
A mill grows as it warms. The spindle, ball screws, and the part itself all expand, and the errors add up over a long run. A machine that holds ±0.005 mm cold may drift past that after four hours of continuous cutting. Stabilization is not optional on tight work.
Let the spindle warm up with a short no-load cycle before the first finish pass. Keep the shop temperature steady rather than cool. A room that swings 5 °C between shifts is worse than a room that holds one steady value.
For long runs, probe a master feature between batches and let the control compensate. That single check catches drift before it becomes a stack of out-of-tolerance parts.
Roughing Balance and a Full-Process Flow
Roughing removes material; finishing decides the tolerance. Mixing the two in one pass means a heavy chip load and a fine surface competing for the same parameters, and both lose. Leave a consistent 0.3–0.5 mm stock for finishing, then cut it in one clean pass with a sharp tool and a stable setup.
This split also saves money. Aggressive roughing with a large tool clears volume fast and can run at a wider tolerance. Finishing with a small stepover and a fresh edge hits the finish in one go, which removes a secondary polish or grind step.
After machining comes finishing, and each step adds handling. Anodizing, electroless nickel, bead blasting, and laser marking all move the part between vendors unless one shop covers them. Laser marking has a minimum character height of 1.5 mm, so plan the marking before you send the file. A single flow from bar stock to packed part reduces freight, paperwork, and the risk of a lost lot.
Questions Engineers Ask Before Releasing a Milling Job
What tolerance can we expect on a milled part?
Our standard milling tolerance is ±0.005 mm (±0.0002 in) on critical features, with 100% inspection before shipment.
Achievable tolerance depends on feature size, wall thickness, and material. Send the drawing and we confirm what is realistic before the run starts.
Which surface finish should we specify?
As-machined is Ra 1.6–3.2 μm, a high finish is Ra 0.8–1.6 μm, and fine finishing reaches Ra 0.2–0.8 μm.
Ask for the finish you actually need. Specifying Ra 0.2 μm on a non-sealing face adds cycle time and cost with no functional gain.
When is 5-axis worth it over 3-axis?
When a part has features on four or more faces, or when a second setup would risk the datum. One 5-axis setup removes re-clamping error and often shortens the cycle.
Simple prismatic parts with features on one or two faces are usually cheaper on a 3-axis machine. We quote whichever route costs less.
How do you handle thin-wall or flexible parts?
We support the back side with custom soft jaws or a vacuum plate, take lighter finishing passes, and probe the wall after roughing.
Very thin walls may need a stress-relief step between roughing and finishing, especially in aluminum and stainless.
Can you machine prototypes and full production?
Yes. There is no minimum order quantity, from one prototype to 10,000+ part runs.
Quotation and free DFM analysis come back within 12 hours, and production can start within 24 hours.
How is our design kept confidential?
Uploads are secure and confidential, and we hold ISO 27001:2022 for information security.
A non-disclosure agreement is available on request before you send files.
Send the Drawing, Get a DFM Review
Quotation and free DFM analysis within 12 hours. 100% inspection before shipment, reports on request.
12-hour quote100% inspection±0.005 mmNo MOQ









