
7 Precision CNC Machining Tips to Slash Costs and Maximize Quality
A working guide for design engineers and sourcing teams who need to cut part cost without loosening the tolerances that actually matter. Each tip lists what it changes on the shop floor, when it applies, and when it does not.
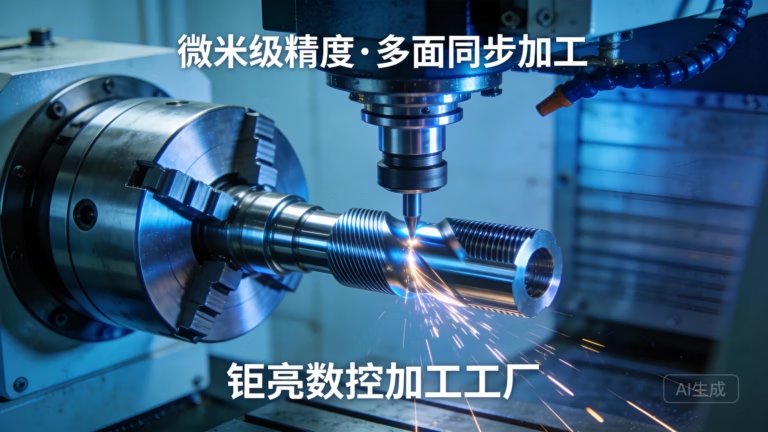
Cost Is Decided Before the Spindle Starts
Roughly 70% of the final price of a machined part is fixed by the drawing and the material callout, not by the shop's hourly rate.
Review DFM Before the Drawing Is Frozen
Design for manufacturability is the cheapest edit you will ever make. Changing a corner radius or a hole size on a drawing costs nothing. Changing it after the first article is machined costs a new setup, a new program, and usually a new tool.
The three features that drive cycle time most are deep pockets, tight internal corners, and a long list of unique hole sizes. A 0.2 mm internal corner forces a small-diameter tool running at low feed, and often a second operation to reach the floor.
Compare that with a 0.5 mm corner. A standard end mill finishes the feature in one pass, and the tool lasts longer. The part still works. Nobody sees the difference except the invoice.
We review customer drawings and return DFM notes with the quotation, usually within 12 hours. Deep-cavity depth-to-diameter ratios above 4:1, thin floors under 1 mm, and features that need a tool reaching from two directions are the usual flags.
Pick Material by Function, Not by Habit
Material often accounts for 30–50% of the part price. Specifying 316L where 304 meets the corrosion requirement, or 7075 where 6061 carries the load, adds cost at the bar and again at the tool. Stainless and titanium cut slower than aluminium, so the same geometry costs more in machine time.
Build a short material matrix before layout. Four columns are enough: strength, corrosion, machinability, and availability. Fill it in with the real service conditions. Then pick the cheapest grade that clears every column.
Watch the exotic surcharges. Beryllium copper cuts well but costs far more than C110 copper, and it brings a health-and-safety handling requirement. Inconel and magnesium AZ31B are available here, but they belong to a specific problem, not to a general one.
Small changes matter too. Going from 6061 to 6082 or 6063 rarely hurts a bracket or housing, and stock is usually on the shelf. We keep aluminium, stainless, steel, copper, brass, titanium, and engineering plastics in inventory to avoid waiting on mill orders.
Material Swap Cheat Sheet
Typical substitutions that lower cost without changing function. Verify against your actual load and environment.
| Common spec | Lower-cost option | When the swap is safe |
|---|---|---|
| 316L stainless | 304 stainless | Mild or indoor corrosion only |
| 7075 aluminium | 6061-T6 | Moderate load, no fatigue cycling |
| Beryllium copper | C110 copper | Thermal or electrical duty, low stress |
| Ti-6Al-4V | 17-4PH stainless | Strength matters more than weight |
| PEEK | POM or PA | No high temperature or chemical attack |
Consolidate Setups and Write Tolerances With Intent
Every setup adds fixture time, an alignment step, and a chance for stack-up error. A part that runs on three 3-axis setups can often run on one 5-axis cycle. The 5-axis route also holds position between angled faces, because the tool reaches them without the part moving.
We run 16 simultaneous 5-axis centers, 12 four-axis mills, 27 three-axis machines, and 16 mill-turn centers. For a part with holes on four sides, mill-turn or 5-axis usually wins. For a simple plate, a 3-axis run is faster and cheaper. Match the machine to the geometry, not to the brochure.
Tolerance is the other half of the equation. A drawing covered in ±0.01 mm callouts pushes the shop into slow feeds, extra gauging, and sometimes a grinding step. Reserve the tight numbers for the fits that touch something. A mounting hole can sit at ±0.1 mm while a bearing bore holds ±0.005 mm.
General tolerances on the title block do the rest. When every dimension is individually toleranced, the inspector has to measure all of them, and inspection time lands in your price. Fewer callouts means faster first article and fewer rejects.
Plan Finishing and Process Chain Early
Anodizing, plating, and powder coating change dimensions. A hardcoat anodize layer can grow a surface by 20–50 μm per side, which closes a tight bore. If the finish is chosen at the end, the machinist has to guess the pre-plate size or rework the part.
Decide the finish in the design phase and state which surfaces it covers. Masking threads, bores, and sealing faces is normal. Laser marking needs a minimum character height of 1.5 mm, and engraved text on a curved surface needs a flat pad. Both are easy to add early and awkward to add later.
Process integration matters for the same reason. A shop that machines, deburrs, finishes, and inspects under one roof keeps the part on one traveler. A part that moves between four vendors collects four lead times and four chances for a lost drawing.
We hold ISO 9001:2015, IATF 16949:2016, ISO 13485:2016, and ISO 27001:2022. Those certificates cover the chain from incoming material to final report, which is what an auditor wants to see for a medical or automotive part.
Validate With a Prototype Before Tooling Up
A prototype is not a marketing expense. It is the cheapest way to find out that a wall deflects under load or that a connector cannot be reached with a wrench. One machined sample answers questions that a CAD model cannot.
Run the prototype on the same process you plan for production, or as close as the geometry allows. A part turned on a lathe and a part milled from plate behave differently in assembly. Testing the wrong process gives false confidence.
No minimum order quantity applies here. One piece to a 10,000+ run is a normal sequence, and parts ship in 3–5 days after the design is released. Every part gets 100% inspection before shipment, with raw material checks, in-process monitoring, and a final report on request.
Questions Engineers Ask Before Releasing a Drawing
How much can a DFM pass actually save?
It depends on the geometry. The big wins come from relaxing a corner radius, removing a deep narrow pocket, or cutting the number of setups.
Those changes reduce cycle time and tool changes, and they are usually free to make on the drawing.
Is a 5-axis part always more expensive?
No. The machine rate is higher, but one 5-axis cycle can replace three 3-axis setups plus a fixture.
For parts with features on multiple faces, the total cost often drops. For a flat plate with one face of work, 3-axis is cheaper.
What tolerance should a general machine shop hold?
Our standard capability is ±0.005 mm, with surface finishes from Ra 0.2–0.8 μm up to Ra 1.6–3.2 μm as machined.
Tolerances tighter than that need a specific conversation about the feature, the material, and the measurement method.
Do finishes need to be called out on the drawing?
Yes, including which surfaces are coated and which are masked.
Anodize and plating build on the surface, so an unreachable bore or a thread can go out of spec if the finish is decided late.
Can I order just one prototype?
There is no minimum order quantity. We run single prototypes and 10,000+ part runs on the same equipment.
Uploads are kept secure and confidential, and an NDA is available on request.
How is confidentiality handled?
Uploaded files stay confidential and are not shared outside the project.
We hold ISO 27001:2022 for information security, and we sign customer NDAs when required.
Send the Drawing, Get a Costed DFM Reply
Upload a STEP file and we return a quotation plus free DFM analysis within 12 hours.
12-hour quoteNo MOQ±0.005 mm100% inspection









