
7 Proven Yildiz Drehtechnik Strategies to Cut CNC Machining Costs
Most of a machined part's cost is fixed before the first chip is cut. This page walks through seven proven Yildiz Drehtechnik strategies we apply at GreatLight, from DFM review to finishing, and shows which parts benefit and which do not. Written for design engineers and sourcing managers who need to judge a quote, not just accept it.
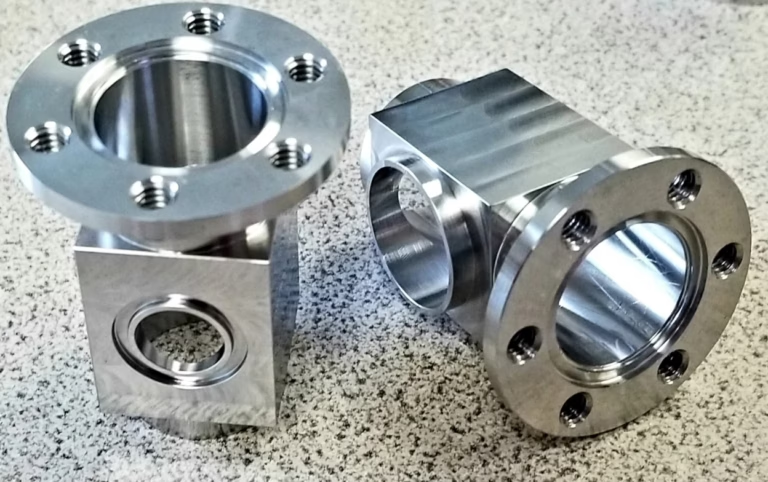
What the Seven Strategies Actually Change
Each strategy targets a different cost driver: design time, material, setups, cutting time, inspection, batch flow, and finishing.
Design for Manufacturability Before the CAD File Locks
Cost is decided at the drawing stage. Once a model is released with tight callouts on every face, the shop has little room to cut cycle time. A DFM pass before release is the cheapest operation in the whole project. We read the model, check tool access, and flag features that force small tools or long reach.
The usual findings are predictable. A deep pocket with a 3 mm corner radius needs a 3 mm cutter, which removes material slowly and deflects. Opening that radius to 6 mm can halve the milling time on that feature. A non-critical mounting face held at ±0.005 mm may only need ±0.05 mm, and loosening it removes a finishing pass plus a CMM step.
We run simulation on the toolpath before cutting. That predicts deflection and vibration so we can suggest fillet radii, wall thickness ratios, and feature spacing that keep cutting forces steady. Stable forces mean longer tool life and fewer scrapped parts, which is where hidden cost lives.
- 1Send STEP plus a 2D drawingCallouts on the drawing tell us which faces actually matter.
- 2Mark functional surfacesDatums and mating faces should be identified, not guessed.
- 3Ask about corner radiiInternal corners drive tool size and cycle time more than any other feature.
- 4Keep one revisionChanges after setup cost far more than changes before release.
Material Selection and Sourcing Discipline
Bar stock and plate often account for a third or more of a part's price, sometimes close to half on stainless and nickel alloys. Picking a cheaper grade without checking machinability usually moves cost rather than removing it. Free-machining 303 stainless cuts far faster than 316L, but 303 is not the right call for a welded or highly corrosive part.
We keep a working stock of common grades so small runs do not wait on a mill order. For aluminium that means 6061, 6061-T6, 2024, 5052, 5083, 6063, 6082, 7075 and ADC12. Stainless covers 303, 304, 316, 316L, 420, 430, 431, 440C and 17-4PH. Steels run from 1018 and 1045 through 4130, 4140, 4340 and A36, with tool steel available. Titanium TA1, TA2, TC4 (Ti-6Al-4V), Inconel and magnesium AZ31B / AZ91D are also in the library.
Incoming inspection verifies mill certificates before the material reaches a machine. Off-spec stock is the most expensive kind of saving: it machines fine and then cracks in heat treatment, or fails hardness after plating. We check chemistry and hardness on the certificate and hold the lot if anything is missing.
- 1Match grade to functionCorrosion, weldability and heat treatment decide the alloy, not price alone.
- 2Nest parts on plateTwo small parts from one blank can beat two separate bars.
- 3Verify certificatesChemistry and hardness checked on arrival.
- 4Plan heat treatment earlyStress relief before finishing prevents warping.
Material and Process Trade-offs
Typical trade-offs we raise during a DFM review.
| Material / choice | Cost driver | When it pays off |
|---|---|---|
| 6061-T6 aluminium | Low tool wear, fast cutting | Brackets, housings, prototype frames |
| 303 stainless | High feed rates, short chips | Shafts and fittings, no welding |
| 316L stainless | Slower speeds, more tool wear | Marine, medical, corrosive service |
| Ti-6Al-4V | Low speeds, carbide wear, coolant | Aerospace and implant parts |
| Inconel 718 | Very low speeds, rigid setups | Hot sections, high-temperature joints |
| POM / PEEK | Soft but dimensionally stable | Insulators, bushings, light seals |
Multi-Axis Machining to Remove Setups
Every fixture change adds non-cutting time, a chance for re-clamping error, and labor. A part that needs eight setups on a three-axis machine can often be finished in one or two on a five-axis center. That is not a small gain: setups are where tolerance stacks and scrap rates grow.
Our floor has 16 simultaneous five-axis machining centers, 12 four-axis mills, 27 three-axis machines, and 16 mill-turn centers. We route work to the machine that finishes the part in the fewest operations, not the one that is free. Complex angled holes, contoured pockets and port faces belong on five-axis. A simple plate with through holes does not, and putting it there raises the hourly rate for no reason.
Five-axis also shortens the tool. Stub cutters reach features that a long three-axis tool cannot, which reduces chatter and lets us hold ±0.005 mm on walls that would otherwise need hand work. On turned parts, mill-turn centers combine turning and cross-features in one cycle, so the part never loses its datum.
- 1Count the setups firstSetups, not spindle hours, often decide the quote.
- 2Five-axis for accessAngled faces, deep pockets and port geometry.
- 3Three-axis for flat workSimple prismatic parts stay cheaper on 3-axis.
- 4Mill-turn for shaft workTurning plus cross-drilling in one cycle.
Toolpath Optimization and High-Efficiency Milling
A conservative toolpath can add 30 to 50 percent to cycle time without improving the part. We use trochoidal and dynamic milling on pockets, keeping radial engagement low and feed per tooth high so heat leaves with the chip. The cutter lasts longer and the part stays cooler, which matters on thin walls.
Roughing and finishing are planned as separate operations with different tools and stepovers. Constant-engagement passes suit deep cavities in 4140 or 17-4PH. High-feed cutters work well on large flat faces where depth of cut is shallow. We pick the strategy per feature rather than applying one recipe to the whole part.
Cycle time is only half the equation. A toolpath that leaves a uniform Ra 1.6–3.2 μm as-machined surface can often skip a semi-finish pass. Where the drawing calls for Ra 0.8–1.6 μm we plan the finishing pass from the start, because adding it later means re-fixturing and re-datuming a finished part.
- 1Dynamic roughingLow radial engagement, high feed per tooth.
- 2Separate finish passPlanned before cutting, not after inspection.
- 3Stub tools where possibleLess deflection on deep features.
- 4Coolant strategyThrough-tool coolant on deep pockets and titanium.
Tolerancing, Inspection, and Batch Flow
Tolerances should follow function. A bearing bore at ±0.005 mm earns its inspection cost. A clearance hole at ±0.2 mm does not. When every dimension carries the same tight callout, the shop has to inspect everything the same way, and the quote reflects that even if the part only needs three critical features checked. We push back on blanket tolerancing whenever the drawing allows it.
Inspection is built into the route: raw material check on arrival, in-process monitoring at key operations, and final inspection before shipment, with reports on request. Producing one part to ±0.005 mm is a machining problem. Producing ten thousand at that tolerance is a process-control problem, and that is where in-process checks pay for themselves.
Batch size changes the economics more than most engineers expect. Setup time is fixed, so a run of 200 parts spreads it thin while a run of 5 carries it all. We have no minimum order quantity, so a single prototype and a 10,000-part run both go through the same route. For repeat work we group similar parts into cells so one setup covers a family, and we hold the fixture between orders.
- 1Tolerance only what movesFunctional faces tight, clearance faces loose.
- 2In-process checksCatch drift before the run is finished.
- 3Fixture familiesSimilar parts share one setup.
- 4No MOQOne prototype or 10,000+ parts, same route.
Integrated Post-Processing and Surface Finishing
Finishing is where scheduling slips. Sending parts to an outside anodizer adds transit, a second queue, and a chance of damage in handling. Keeping finishing in the same workflow removes that handoff and keeps the surface spec tied to the machining plan.
We cover anodizing in clear, colour, hardcoat and conductive types, electroless nickel, zinc, silver and gold plating, powder coating and black oxide, plus bead blasting, tumbling, brushing and polishing. Laser marking and engraving are available with a minimum character height of 1.5 mm, so part numbers stay legible after coating.
The finishing choice affects the machining callouts. Hardcoat anodizing builds roughly half into the surface, so a bore that must stay at size needs masking or a pre-machined allowance. Plating thickness matters the same way. Raising this before cutting avoids reworking a finished lot, which is the most expensive rework there is.
- 1Anodize before markingMarks stay readable and do not disturb coating.
- 2Hardcoat builds thicknessMask or pre-machine critical bores.
- 3Deburr before coatingBurrs trap under plated and coated layers.
- 4One workflowMachining and finishing planned together.
Questions Engineers Ask
What is Yildiz Drehtechnik in this context?
It is the name we use for our internal set of cost-reduction practices on turned and milled parts. The seven strategies above are the ones that move cost the most across design, material, setups, cutting, inspection, batching and finishing.
It is a working method, not a product. The point is that the savings come from decisions made before and around the spindle, not from cutting corners on the part.
How tight can you hold on a production run?
We hold ±0.005 mm (±0.0002 in) where the drawing requires it, and surfaces from Ra 0.2–0.8 μm when specified. As-machined finishes usually land in the Ra 1.6–3.2 μm range.
Tolerance and finish both affect route and inspection. Tell us which features are functional so we can plan the process around them instead of tightening everything.
When does five-axis machining not save money?
On simple prismatic parts with flat faces and through holes. A three-axis machine with a good fixture will finish those faster and at a lower hourly rate.
Five-axis earns its cost when the part has angled features, deep pockets, or needs several faces machined in one datum. If a part can be done in two setups on a three-axis machine, that is usually the cheaper route.
Can you work from a model without a 2D drawing?
Yes, but a drawing helps. Callouts tell us which faces are functional, where datums sit, and which tolerances are real. Without them we have to assume the tightest reading of the model.
Send STEP or IGES plus whatever drawing exists. We return a DFM analysis with the quotation, usually within 12 hours.
How is confidentiality handled?
Uploads are treated as confidential and an NDA is available on request. We can sign yours or provide ours before files change hands.
Access to customer files is limited to the engineers working on the job. That practice sits under our ISO 27001:2022 information security system.
What information speeds up a quote?
Quantity, material, tolerance callouts, surface finish, and the target use of the part. A marked-up drawing showing functional faces saves a round of questions.
With that, we can start production within 24 hours of approval and ship parts in 3–5 days. Our historical late-delivery rate is below 2 percent.
Send a Drawing, Get a Cost Review
We return a quotation plus a free DFM analysis within 12 hours, and every part is inspected before it ships.
12-hour quoteDFM includedNo MOQISO 9001 / IATF 16949









