
Additional CNC Machining Service: What Happens After the Cut
Core milling and turning gets you a shape. An additional CNC machining service gets you a part that fits, wears, and passes inspection. This page is for engineers and buyers deciding which secondary operations a design actually needs, and when adding them is a waste of money.
What Counts as an Additional Service
Secondary operations sit between the machine tool and the shipping box. Some change the part; some only prove it is correct.
Separate the Operations That Change the Part from the Ones That Verify It
When we quote a machined component, the cutting cycle is only part of the cost. Deburring, surface finishing, heat treatment, plating, marking and inspection all add steps, and each one adds a handling risk. Engineers who treat them as an afterthought usually get a part that measures correctly on the bench and fails on the assembly line.
It helps to split the work into two groups. Value-adding operations change the geometry or surface: chamfering, anodizing, grinding, coating, laser marking. Verifying operations do not touch the part, they produce evidence: dimensional reports, material certificates, first-article inspection sheets. Confusing the two leads to over-specifying one and under-budgeting the other.
The dividing line matters for scheduling. A coating step may need an outside vendor and a cure cycle. An inspection step runs on our own CMM and usually adds hours, not days. Know which is which before you approve the quote.
Surface Finishing: Choose by Function, Not by Looks
As-machined surfaces land around Ra 1.6–3.2 μm. That is fine for a bracket that sits inside a housing. It is not fine for a sliding wear face, a sealing surface, or a part that has to look consistent across a production run.
Anodizing is the default for aluminum. Clear anodizing adds corrosion resistance and a thin dielectric layer; hardcoat builds a thicker oxide that resists abrasion but changes the dimension by a few micrometres per surface. If a bore is tolerance-critical, mask it or plan the pre-anodize size accordingly. Colour anodizing also helps with part identification on the line.
For stainless and steel, bead blasting and tumbling remove tool marks and edge burrs. Electroless nickel gives a uniform coating on complex geometry, which electroplating struggles to match inside blind pockets. Black oxide is cheap and thin, but it offers almost no wear resistance.
Polishing and brushing are cosmetic in most cases. Specify them when the part is visible to an end user, not as a habit. Each extra step adds handling and a chance of a scratch before packing.
- 1Sliding or wear surfacesHardcoat anodize or electroless nickel, Ra 0.8–1.6 μm
- 2Sealing facesFine machined finish Ra 0.2–0.8 μm, no coating on the face
- 3Visible consumer partsBead blast plus anodize, consistent batch colour
- 4Internal hidden bracketsAs-machined, deburred only, lowest cost
Heat Treatment Changes the Part, So Machine Around It
Stress relief, hardening, and aging all move metal. A 4140 shaft that is quenched and tempered after roughing will not hold the same dimensions as one machined from pre-hardened stock. If a drawing calls for 40 HRC, the sequence has to be rough machine, heat treat, then finish machine to size.
Pre-hardened stock is often the simpler route. Materials like 4140 in the 28–32 HRC range machine well and skip the post-treatment distortion problem. The trade-off is tool wear and a slower cycle, which shows up in the price.
For titanium and Inconel parts, annealing is sometimes used to relieve residual stress from heavy material removal. Thin walls under 1.5 mm are the usual candidates. Without it, the part can bow after the final pass even though every measured dimension was in tolerance at the machine.
Inspection and Documentation as a Service
Every order gets a raw material check, in-process monitoring, and a final inspection before shipment. That baseline is not optional. What varies is how much paper you need on top of it.
A first-article inspection report lists every dimension on the drawing with the measured value. It is the right choice for a new design or a new supplier. Dimensional reports on selected critical features are cheaper and enough for repeat orders. Material certificates trace the heat number back to the mill.
If your industry requires it, we can hold certificates on file and reference them in the packing list. Aerospace, medical and automotive programs usually want this. For a prototype bracket, it is overhead you can skip.
Only 100% inspection before shipment catches a bad setup before the box leaves the building. Sampling is a production decision, not a quality one.
Matching Secondary Operations to Part Function
Use this as a starting point, then confirm against the drawing tolerances.
| Part situation | Operation | Why |
|---|---|---|
| Aluminum housing, visible | Clear anodize + bead blast | Corrosion resistance, uniform look |
| Bore with ±0.01 mm fit | Fine machined, no coating | Coating shifts the bore size |
| Steel shaft, 40 HRC | Rough, harden, finish grind | Distortion removed after treatment |
| Thin titanium wall | Stress relief anneal | Prevents bowing after final pass |
| New design, first run | First-article inspection | Catches drawing errors early |
| Repeat order, simple part | Deburr + final check | Lowest cost, fastest ship |
Why Keeping These Steps Under One Roof Matters
Each outside vendor adds a shipment, a queue, and a point where accountability gets fuzzy. If an anodizer damages a thread, who fixes it? When all the steps run through one supplier, the answer is simple.
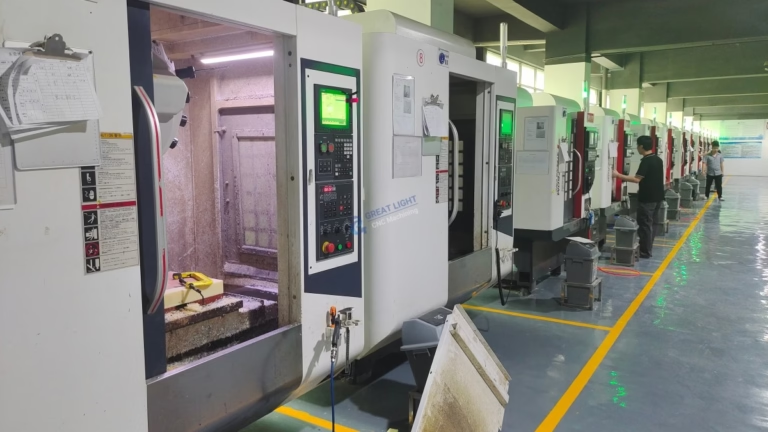
We run three wholly-owned plants covering 7,600 m² in Dongguan and Singapore, with 127 high-precision CNC machines and 150 technicians. Finishing partners are managed under the same quality system, so the ISO 9001:2015 and IATF 16949:2016 controls apply to them as well.
That structure also shortens the loop. Quotation and a free DFM analysis come back within 12 hours. Production can start within 24 hours of approval, and parts ship in 3–5 days. The historical late-delivery probability sits below 2%.
Common Questions on Secondary Operations
Does adding a finish change the dimensions I specified?
Yes, in most cases. Anodizing and plating both build a layer, typically a few micrometres per surface. For a Ø10 mm bore with a tight fit, that matters.
Tell us which features are tolerance-critical and we can mask them or adjust the pre-finish size so the final part meets the drawing.
Can you machine a part that arrives already heat treated?
Yes. Pre-hardened stock up to about 40 HRC is machinable with the right tooling, though the cycle is slower.
If the hardness is higher or the geometry is complex, rough machining before treatment and finishing after is usually the better sequence.
What documentation can I get with a shipment?
At minimum, a final inspection record. On request we provide first-article inspection reports, dimensional reports on selected features, and material certificates.
Raw material check, in-process monitoring and final inspection are standard on every order.
Do you handle small batches with finishing?
There is no minimum order quantity. A single prototype can go through anodizing, bead blasting and laser marking.
Very small batches sometimes share a finishing run with other jobs, which can add a day or two to the schedule.
Who owns the design files I upload?
You do. Uploads are kept secure and confidential, and we do not share them outside the project.
An NDA is available on request if your program requires one before files are sent.
How do I know which additional services my part needs?
Start from the function: does it slide, seal, corrode, or get seen by a user? Each answer points to a specific operation.
Send the drawing and application notes with your RFQ. We return a DFM analysis within 12 hours and flag operations that add cost without adding value.
Send the Drawing, Get a Costed Plan for the Whole Part
Quotation and free DFM analysis within 12 hours, covering machining and every secondary operation you need.
12-hour quote100% inspectionNo MOQNDA on request









