
What Makes an Adequate CNC Machining Service
An adequate CNC machining service is one that hits the drawing tolerance, holds it across the whole batch, and tells you what it cannot do before the tool goes in. This page is for design engineers and procurement staff comparing suppliers. It covers the checks that separate a workable vendor from an expensive lesson.
What "Adequate" Actually Means on the Shop Floor
Adequate does not mean cheap, and it does not mean the longest machine list. For a machined part, adequate means the shop can hold the tolerances your drawing calls out, on the material you specified, at the quantity you need, and can prove it with inspection data. If any one of those four breaks, the service is not adequate for that job, no matter how good the website looks.
Tolerance is the first filter. A supplier quoting ±0.05 mm on a bearing bore that needs ±0.005 mm is not being generous, it is telling you which machines and which metrology it actually has. Ask what the capability is per feature, not per shop. A 5-axis center can hold a true position on one face and struggle on a deep pocket where tool deflection takes over.
Quantity changes the answer too. One prototype and a 5,000-piece run are different problems. The prototype rewards a supplier who can start cutting fast and iterate on the setup. The production run rewards one with fixturing, in-process checks, and a documented process that does not drift between lot 1 and lot 12. A shop good at one is not automatically good at the other.
Reading a Capability Statement Without Getting Fooled
Machine counts are easy to inflate and hard to verify. What matters is the machine mix against your part geometry. If your part needs one setup from five sides, a simultaneous 5-axis center removes the re-fixturing error that a 3-axis plus vise setup introduces. GreatLight runs 16 simultaneous 5-axis machining centers, 12 four-axis mills, 27 three-axis machines, and 16 mill-turn centers across 127 high-precision CNC machines, so the routing can be chosen for the feature rather than forced onto whatever is free.
Size limits decide whether a quote is even real. A part that fits 4,000 × 400 × 150 mm can be handled on the large travels; medium work sits in the 750 × 1,150 × 550 mm and 600 × 600 × 600 mm envelope. Long thin parts are a separate problem. They chatter, they spring back after clamping, and they need support fixtures that a general-purpose job shop may not want to build.
Material coverage is the quiet one. Aluminum 6061-T6 and 7075 behave differently at the same feed. Stainless 316L work-hardens and will burn a dull tool into a scrapped bore. Titanium Ti-6Al-4V and Inconel punish wrong speeds within seconds. If a supplier lists the alloy but cannot describe the cutter and coolant strategy, that is a warning, not a detail.
Process Envelope to Check Against Your Drawing
Numbers to compare before you release a purchase order.
| Item | Capability | Why it matters |
|---|---|---|
| Tolerance | ±0.005 mm (±0.0002 in) | Sets the tightest feature you can ask for |
| Fine finish | Ra 0.2–0.8 μm | Sealing faces, bearing journals |
| Standard finish | Ra 0.8–1.6 μm | Most mating surfaces |
| As-machined | Ra 1.6–3.2 μm | Non-critical faces, cost control |
| Max part size | 4,000 mm | Long shafts, frames, rails |
| Large travel | 4,000 × 400 × 150 mm | Long and shallow geometry |
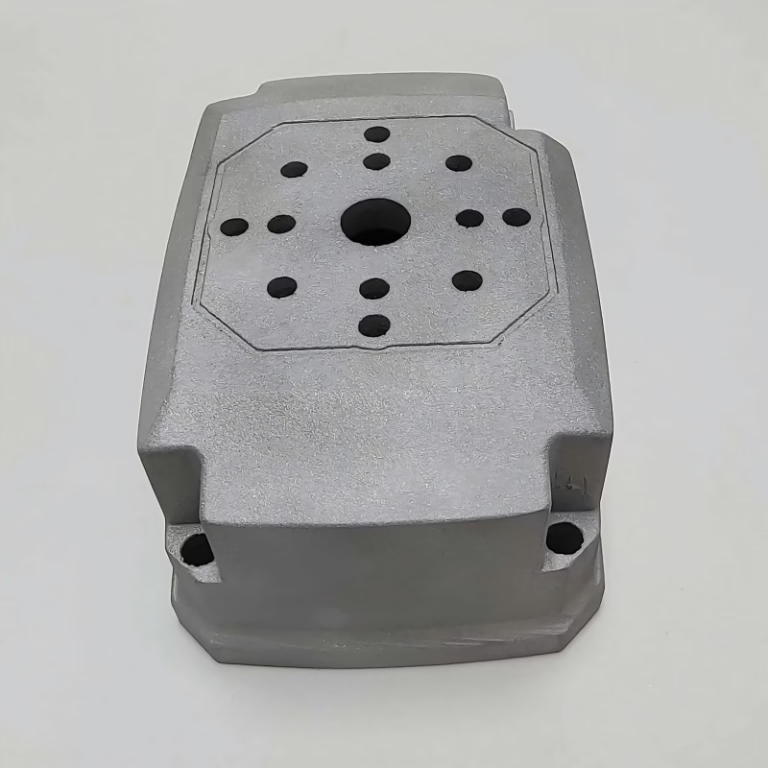
| Medium travel | 750 × 1,150 × 550 mm | General plate and housing work |
| Compact travel | 500 × 500 × 450 mm | Small precision parts |
| Rotary table | Ø400 mm | Indexed features around a bore |
| Inspection | 100% before shipment | Batch consistency, not just first-off |
Matching Material to Supplier Experience
Aluminum is the easy case and the most common. Alloys like 6061, 2024, 5052, 5083, 6063, 6082, 7075, and ADC12 cover most brackets, housings, and heat sinks. Watch thin walls on 7075. It machines clean and then moves when you unclamp it, so a supplier that leaves no roughing allowance will hand back a part that passes inspection on the bench and fails on the assembly line.
Stainless and steel raise the tool wear question. Grades 303, 304, 316, 316L, 420, 430, 431, 440C, and 17-4PH all cut, but the feeds differ enough that a single conservative program wastes cycle time on 303 and ruins tools on 17-4PH. For steel, 1018, 1045, 4130, 4140, 4340, A36, and tool steel each need their own approach. Ask what the shop does for pre-hardened 4140 at 30 HRC and listen for the answer about inserts and depth of cut.
Then there is the group that filters suppliers quickly: titanium TA1, TA2, TC4 (Ti-6Al-4V), Inconel, and magnesium AZ31B or AZ91D. Magnesium adds a fire-safety procedure that not every floor is set up for. Inconel adds tool life measured in minutes. If the shop cannot say how it handles chips and heat on these, treat the capability claim as untested.
Inspection, Documentation, and Batch Consistency
First-article inspection proves the setup works once. It does not prove lot 12 matches lot 1. The difference shows up as an assembly that fits in the prototype build and jams in production. Look for raw material verification on the way in, in-process monitoring while cutting, and a final check before the box is sealed. Reports should be available on request, and they should be traceable to the parts in the shipment.
Certifications are a floor, not a ceiling. ISO 9001:2015 covers general quality systems. IATF 16949:2016 applies when the parts land in automotive and EV programs. ISO 13485:2016 matters for medical devices. ISO 27001:2022 matters when your drawings and CAD data are the asset being protected. A supplier holding all four has already been audited on process control and data handling.
Ask about the qualification rate and then ask how it is measured. A rate of 99.99% means almost nothing if it excludes reworked parts or counts only dimensions that were easy to hold. The useful question is simpler: what happens to a part that measures out of tolerance on a critical feature? A shop that reworks it under a documented deviation is different from one that ships it and waits for your call.
Lead Time, Quantity, and Data Handling
Quotation speed tells you how the front end is staffed. A quotation and free DFM analysis within 12 hours means someone reads the drawing before pricing it, which is where manufacturability problems get caught. Production can start within 24 hours after that, and parts ship in 3–5 days for standard work. Historical late-delivery probability sits below 2%, which is a record, not a promise for your specific part.
Order size should not be a barrier. No minimum order quantity means a single prototype and a 10,000+ part run both get quoted. That matters for hardware teams that need one piece to test before committing tooling budget. It also matters for maintenance and repair work where the quantity is three and the lead time is the whole problem.
Confidentiality is part of adequacy for anyone with real IP. Uploads should be handled as secure and confidential, and an NDA should be available on request before drawings change hands. If a supplier hesitates on a mutual NDA, that tells you how the data will be handled after the project ends. Send the envelope drawing second, not first.
Questions That Separate Suppliers Fast
Ask which machine will run the part, not which machines the shop owns. The routing answer reveals whether the quote was built from your geometry or from a price list. Follow with the fixturing plan for any feature with a tight true position, and ask how the first article will be measured.
Ask what the shop would change on the drawing. A useful supplier returns DFM notes with the quote: a fillet that needs a larger radius for the cutter, a pocket depth that forces a smaller tool with worse finish, a tolerance that costs money without adding function. Silence here usually means the quote was priced by someone who never opened the file.
Finally, ask about the transition from prototype to production. If the same process and the same inspection plan carry over, the second order is low risk. If the shop plans to re-fixture and re-program everything for volume, expect a fresh round of first-article approval and a new set of surprises. Either can be fine. Not knowing which one you bought is the problem.
Questions Engineers Ask Before Ordering
How tight a tolerance can an adequate CNC machining service hold?
Down to ±0.005 mm (±0.0002 in) on features the machine and setup can support. The limit is per feature, not per shop.
A deep pocket, a long unsupported wall, or a thin floor will move the realistic number. Share the drawing and the critical dimensions get quoted individually.
Do I need to order a minimum quantity?
No. One prototype and runs above 10,000 parts are both quoted. Setup cost dominates at quantity one, so the piece price looks high, but the run is still possible.
For volume, the same process can be scaled without re-qualifying the whole job in most cases.
What surface finishes are available without a second vendor?
As-machined Ra 1.6–3.2 μm, standard Ra 0.8–1.6 μm, and fine Ra 0.2–0.8 μm. Anodizing, plating, powder coating, black oxide, bead blasting, tumbling, brushing, and polishing are handled in house.
Laser marking is available down to 1.5 mm character height. Below that, the mark becomes hard to read and the process gets unreliable.
How is my design data protected?
Uploads are treated as secure and confidential, and an NDA is available on request. ISO 27001:2022 covers the information security side of the operation.
For IP-sensitive programs, sign the NDA before sending the full assembly. Send a simplified envelope drawing first if you want a price range.
What certifications should I check for my industry?
ISO 9001:2015 is the baseline. Add IATF 16949:2016 for automotive and EV, ISO 13485:2016 for medical devices, and ISO 27001:2022 when data handling is part of the risk.
Certification tells you the system exists. The inspection reports on your actual parts tell you whether it is working.
Which materials are hard to source a capable supplier for?
Titanium Ti-6Al-4V, Inconel, and magnesium AZ31B or AZ91D narrow the field quickly. Tool life, heat control, and chip handling all change.
Pre-hardened 4140 and 17-4PH also sort suppliers, because the feeds that work on 303 stainless will destroy tooling on both.
Check Your Drawing Against a Real Shop
Send the files and get a quotation with free DFM analysis within 12 hours. We will tell you which features are tight, which are easy, and where the cost actually sits.
12-hour quote100% inspectionNDA on request









