
Aesthetic CNC Machining Services for Visible Parts
This page is for engineers and buyers who need machined parts that look right, not just measure right. It covers how we hold finish, edge quality and grain direction on parts the customer will see, and where the practical limits sit.
What Changes When a Part Is Visible
Aesthetic machining is the same cutting process with a different set of acceptance criteria.
Tool Marks, Ra Targets and What the Eye Actually Sees
A face that reads as clean under shop light can look scratched under a customer's lamp. Ra describes average roughness over a measured length, not whether the marks run in a consistent direction or whether one deep gouge sits in the middle. That is why we agree on both a numeric finish and a visual standard before cutting.
For most visible aluminum and stainless housings we work to Ra 0.8–1.6 μm as a baseline, and Ra 0.2–0.8 μm where the surface will be polished, anodized clear, or viewed at close range. As-machined at Ra 1.6–3.2 μm is fine for internal faces, mounting pads and any surface hidden after assembly.
Two things drive the result more than spindle speed. The first is cutter condition: a worn tool leaves a smear that no amount of polishing removes without changing the geometry. The second is stepover on ball-nose finishing passes. On a curved cover, dropping stepover from 0.5 mm to 0.15 mm can add an hour of cycle time and turn a visible scallop pattern into a near-mirror surface.
Tell us which faces are cosmetic on the drawing. Marking them early is cheaper than discovering the problem at incoming inspection.
- 1Ra 0.2–0.8 μmPolished or clear-anodized visible faces, close viewing distance
- 2Ra 0.8–1.6 μmStandard visible housing and panel surfaces
- 3Ra 1.6–3.2 μmInternal faces, mounting pads, hidden surfaces
Edge Breaks, Chamfers and Deburring on Show Faces
A sharp edge is the most common reason a well-machined part still fails a visual check. Under anodizing, a sharp 90° corner holds less coating and reads as a lighter line. On a bare aluminum bezel it catches light and looks like a defect even when it is dimensionally perfect.
We usually specify a 0.3–0.5 mm edge break on visible corners, applied by hand or with a chamfer tool depending on quantity. Consistent hand deburring is a skill, and it is the step most often rushed. On a 500-piece run, a 0.1 mm variation in edge break is visible when the parts sit side by side.
Chamfer width matters on thread entries too. A 0.5 mm × 45° chamfer on a visible M6 tapped hole removes the raised lip left by the tap and stops the coating from bridging the first thread.
Where the design calls for a sharp edge on purpose, say so on the drawing. A crisp edge and a missed deburr look identical in a photo.
Grain Direction and Why It Cannot Be Fixed Later
Brushed and bead-blasted finishes have a direction. If two adjacent panels are machined with the grain running at 90° to each other, the seam shows up in daylight even though both panels have the same Ra. This is a fixturing decision, not a finishing decision.
For brushed stainless and anodized aluminum front panels, we set the grain along the longest visible axis and keep it consistent across every part in the batch. That usually means a fixed workholding orientation and a written note in the setup sheet, so a second operator on the night shift produces the same result.
Bead blasting hides tool marks but also softens edges and can round a fine chamfer. Blast pressure, media size and distance from the nozzle all change the texture. We keep those settings on record for repeat orders, because matching a blast finish from a photo alone is guesswork.
Laser marking is the last step on a visible part, and it is permanent. Minimum character height is 1.5 mm. Anything smaller fills in and stops reading cleanly.
Choosing a Finish for a Visible Part
Match the finish to the material and the viewing distance, not to a photo.
| Finish | Best on | Watch out for |
|---|---|---|
| Clear anodizing | 6061, 6063 aluminum | Shows die lines and weld seams; edge break required |
| Hardcoat anodizing | 7075, 6061 aluminum | Color shifts to grey; tighter corners hold less coating |
| Bead blasting | Most metals, plastics | Rounds fine chamfers; texture varies with pressure |
| Brushed | 304, 316 stainless | Grain direction must match across adjacent parts |
| Polishing | Aluminum, brass, copper | Soft metals scratch in handling; needs clean packaging |
| Electroless nickel | Steel, copper alloys | Uniform build-up, but visible on sharp edges |
| Powder coating | Steel, aluminum | Thickness hides tight tolerances; mask critical faces |
| Black oxide | Steel, stainless | Oily surface until sealed; light wear shows as shine |
Where Aesthetic Machining Gets Difficult
Very soft materials are the hardest to keep clean. 5052 aluminum and pure copper dent and scratch during clamping, and every handling step adds a new mark. Soft jaws with a machined pocket help, but a cosmetic copper part still needs a person to think about every time they pick it up.
Large thin panels are the second problem. A 4,000 mm part that meets ±0.005 mm on the bench can bow once it leaves the fixture. We plan support points and cutting sequence around the release of internal stress, and we tell you when a design will move rather than promising a number we cannot hold.
Deep pockets in visible faces trap chips. If the pocket is narrower than the tool can clear, we either open the corner radius or accept a slower cycle with extra passes. Neither is free.
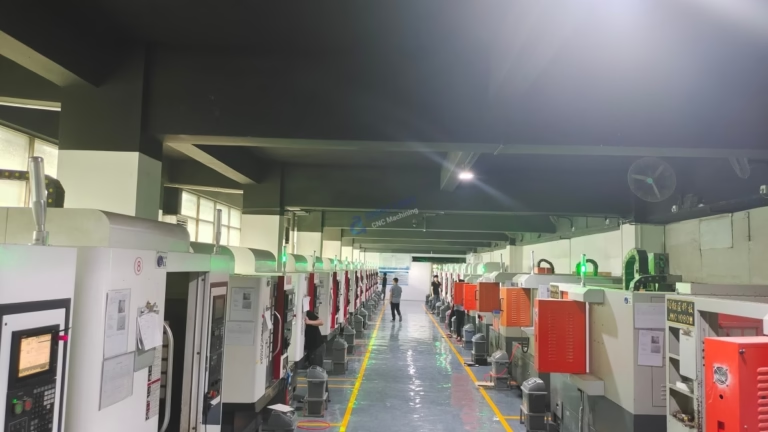
Five-axis work helps here. On our 16 simultaneous 5-axis centers and 12 four-axis mills, a visible face can often be cut in one setup, which removes the mismatch that appears when a part is flipped and re-datumed.
If the cosmetic requirement drives the cost more than the tolerance does, we will say so during DFM review and suggest an alternative.
Common Questions on Aesthetic Machining
Can you match a finish we already have on an existing part?
Yes, if you send a physical sample or a clear photo plus the alloy and the current process. We measure the sample Ra and reproduce the finish, then keep the settings on file for repeat orders.
A photo alone is not enough for brushed or blasted surfaces, because lighting changes how the texture reads. A small physical coupon is faster for both sides.
What tolerance can you hold on a cosmetic face?
We machine to ±0.005 mm (±0.0002 in) on critical features. Cosmetic faces usually do not need that, and tightening them adds cost without improving appearance.
What matters more on a visible face is form and edge consistency. We inspect 100% before shipment, with raw material checks, in-process monitoring and a final report on request.
Do you handle small cosmetic batches?
There is no minimum order quantity. A single prototype and a 10,000+ part run both go through the same setup discipline, though hand deburring and polishing cost more per part at low volume.
For prototypes, we can usually quote and return a free DFM analysis within 12 hours, and production can start within 24 hours.
How do you protect a finished surface during shipping?
Visible parts are bagged individually after final inspection, with masking on critical faces where the finish is soft. Hardware is packed separately.
If you have a preferred packaging method, send the spec and we will follow it.
Can you work from our STEP file and a marked-up drawing?
Yes. Send the 3D model plus a PDF with cosmetic faces, grain direction and edge break callouts highlighted. That combination removes most of the back-and-forth.
Uploads are secure and confidential, and we can sign an NDA on request before you send files.
What certifications apply to appearance-critical work?
Our quality system holds ISO 9001:2015, and we also carry IATF 16949:2016, ISO 13485:2016 and ISO 27001:2022 for automotive, medical and data-sensitive projects.
Certification covers process control. It does not replace a written visual standard, which is why we ask for one on cosmetic parts.
Send Us the Cosmetic Faces and We Will Quote the Rest
Upload your model and marked drawing for a quotation and free DFM analysis within 12 hours.
12-hour quote100% inspectionNDA on request









