
CNC Machining Services MN: How to Choose Without Guesswork
A selection guide for engineers and procurement teams sourcing CNC machining services MN. It covers the tolerances, lead times, order quantities and certifications that actually decide whether a supplier fits your program. Read it before you release a PO.
In this article
- 1
- 2
- 3
- 4
- 5
- 6
- 7
What matters most when selecting a supplier
How to read a CNC machining quote
Use this table to compare suppliers on the criteria that change cost and risk.
| Criterion | What to ask | Red flag |
|---|---|---|
| Tolerance | Can you hold ±0.005 mm on this feature? | "Standard" tolerance with no number |
| Lead time | When do parts ship after drawing release? | Vague answers, no date |
| MOQ | Can you run one prototype? | High MOQ for a prototype job |
| Certifications | Which certificates apply to my parts? | Certificate not named |
| Finishing | Is anodizing or plating done in-house? | No finishing control listed |
| Inspection | What is inspected, and do I get a report? | No report available |
| Quote detail | Are setup, material and finishing itemized? | One lump-sum number |
| Confidentiality | Will you sign an NDA before files transfer? | No NDA, no secure upload |
Choose on capability, not on the lowest number
If your part has tight features, unusual material or a fixed build date, pick the supplier that names the machine, the tolerance and the inspection method. Price follows capability, not the other way around.
Tolerance is a capability statement, not a wish
A drawing tolerance is only useful if the shop can hold it on the feature that matters. A ±0.005 mm callout on a 20 mm bore in 6061 aluminium is routine on a 5-axis center with temperature-stable coolant. The same callout on a 900 mm thin-wall titanium housing is a different job, and it needs a different conversation about fixturing and in-process measurement.
Ask the supplier to name the machine and the setup for your critical feature. If the answer is a specific machine type and a stated number of setups, the shop has already thought about your part. If the answer is a general tolerance class, keep asking.
Surface finish follows the same logic. Ra 0.2–0.8 μm usually means a finishing pass and a specific tool path, and it may mean a separate operation after heat treatment. Ra 1.6–3.2 μm is as-machined and costs less. Decide which surfaces truly need the finer finish and specify only those.
The practical check: send one part with a tight feature and one feature that can be loose. See whether the quote treats them differently. A shop that prices every surface the same has not read the drawing.
- 1Name the featureState which dimension or surface is critical before asking for a tolerance.
- 2Ask after finishingAnodizing and plating add thickness; confirm tolerance is held post-finish.
- 3Check the materialTitanium and Inconel move more under cutting heat than aluminium.
Lead time tells you how the shop is loaded
Lead time is a capacity statement. A shop quoting 3–5 days for shipping is telling you it has open machine hours and a standing material stock. That is only credible if the shop also names the machines and the inspection step in the same answer.
Quotation speed is a separate signal. A quote with a DFM analysis inside 12 hours means an engineer read the model, not just a salesperson. Production starting within 24 hours is possible when the setup and material plan are already in place.
For programs with a fixed build date, ask what happens if a tool breaks or a first-article feature measures out. A shop with 127 high-precision CNC machines and three plants can move a job between machines. A single-machine shop cannot.
Historical late-delivery probability below 2% is a useful number, but ask how it is measured. On-time against the agreed ship date is the only definition that protects your build schedule.
- 1Ask for a ship dateNot a duration. A date you can put in a build plan.
- 2Ask about overflowWhich machine runs the job if the primary one goes down.
- 3Confirm material stockMaterial lead time often exceeds machining lead time.
MOQ and quoting: where prototypes and production split
No minimum order quantity changes how you can use a supplier. It means you can run one prototype, check the fit, and adjust the design before committing to a 10,000-part run. That is a design risk tool, not just a purchasing convenience.
At the other end, a production run of 10,000+ parts is priced on cycle time, material yield and fixture life. Ask for the setup cost separately from the unit cost. If setup is buried in the unit price, you cannot tell whether a design change will pay for itself.
Finishing is a common place where quotes diverge. Anodizing, plating, powder coating and laser marking are separate operations with separate lead times. A supplier with in-house finishing controls the schedule. A supplier that outsources finishing adds a second queue to your project.
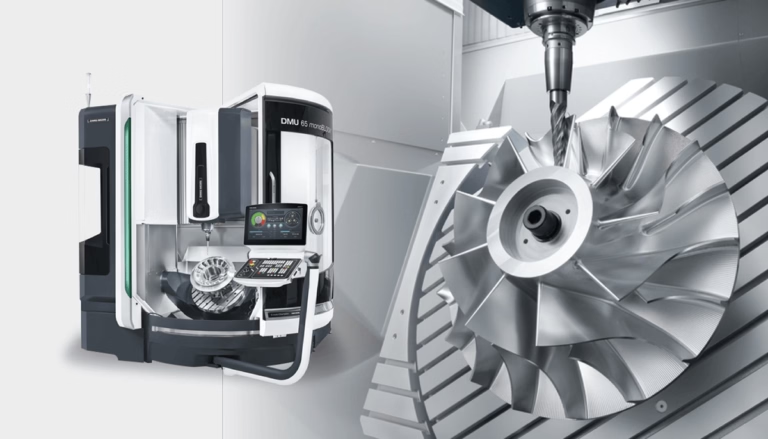
For low-volume work, the cost driver is often programming and fixturing, not cutting time. A shop with 16 simultaneous 5-axis machining centers can finish a complex part in one setup, which removes a fixture and a re-datum from the cost.
- 1Separate setup and unit costSo you can model the effect of a design change.
- 2Price finishing separatelyAnodizing and plating are line items, not overhead.
- 3Check the part size range4,000 mm maximum processing size covers most large frames.
Certifications and inspection: what to verify
Certifications are industry filters. ISO 9001:2015 covers general quality management and is the baseline. IATF 16949:2016 is required for automotive and EV work. ISO 13485:2016 applies to medical devices. ISO 27001:2022 covers information security, which matters when you send proprietary CAD files.
Ask which certificate applies to the process that will run your parts, not just which certificates the company holds. A valid certificate with a scope that excludes your process is not useful evidence.
Inspection is the other half. 100% inspection before shipment, with raw material check, in-process monitoring and final inspection, is the structure to look for. Reports on request are normal; ask for the report format before the job starts so the data arrives in a form your quality team can file.
A 99.99% qualification rate is a process number. Ask how it is calculated and over what period. The answer tells you whether the shop tracks defects or estimates them.
- 1Match certificate to processScope matters more than the logo on the wall.
- 2Ask for report formatDimensional report, material cert, finish cert.
- 3Confirm NDA before uploadSign it before the first file leaves your server.
Step by step: qualifying a CNC machining supplier
- 1Send the drawing with critical features markedHighlight the 2–3 dimensions that control function. Note material, finish and any post-machining heat treatment. This lets the shop quote the real cost drivers instead of a generic number.
- 2Request a DFM analysis with the quoteWithin 12 hours is a reasonable expectation. Look for specific notes: wall thickness, tool access, thread depth, datum strategy. Generic comments mean no one opened the model.
- 3Ask for the tolerance on your critical featureGet a number and a machine type. For tight work, ±0.005 mm should be stated with the inspection method used to verify it.
- 4Confirm the ship date and the inspection planA date, not a duration. Ask what is measured, on what equipment, and whether a report ships with the parts.
- 5Run one prototype before the production PONo minimum order quantity makes this practical. Check fit, finish and the inspection report. Adjust the design before tooling and fixtures are committed.
- 6Agree the finishing route in writingAnodizing type and color, plating thickness, laser marking character height (minimum 1.5 mm). Put it on the PO so there is no dispute at receiving.
- 7Set the change processDecide who approves a drawing revision and how cost and lead time are adjusted. Do this before the first revision happens, not during.
Questions buyers ask before awarding the job
What tolerance can a CNC shop realistically hold?
±0.005 mm is achievable on critical features in aluminium and stainless when the shop controls temperature and uses the right fixturing. On large thin-wall parts or high-temperature alloys, expect to discuss a wider tolerance or a different process.
The number only means something with the feature, material and inspection method attached. Ask for all three.
How fast can CNC machining services MN deliver parts?
A quote and DFM analysis within 12 hours is a normal target. Production can start within 24 hours once the drawing and material are confirmed. Parts typically ship in 3–5 days.
That assumes standard material in stock and no unusual finishing. Anodizing and plating add their own queue time.
Is there a minimum order quantity?
No minimum order quantity. The range runs from one prototype to 10,000+ part runs. That lets you validate a design before committing to production tooling.
Unit price falls with volume, but the setup and programming cost is visible separately so you can model the trade-off.
Which certifications should I look for?
ISO 9001:2015 for general machining, IATF 16949:2016 for automotive and EV, ISO 13485:2016 for medical devices, and ISO 27001:2022 if you are sending sensitive CAD data.
Check the certificate scope against the process that will run your parts.
How do I protect my design files?
Sign an NDA before the first upload. Use a supplier with a secure upload channel and an information security management system in place (ISO 27001).
Keep the CAD transfer to the minimum needed for the quote, and release full models only after the PO.
What should a good quote include?
Material grade, setup cost, unit cost, finishing line items, inspection method and a ship date. Ask for the DFM notes in the same document.
A single lump-sum number hides the cost drivers you need to see when the design changes.
Send your drawing and get a usable quote
Upload your model and receive a quotation with DFM analysis within 12 hours. No minimum order quantity, from one prototype to 10,000+ parts.
12-hour quote100% inspectionNDA on request±0.005 mm tolerance
More from GreatLight
We publish setup notes, tooling trials and inspection data from the factory floor.











