GreatLight CNC Machining Factory logo
CNC Machining
Rapid Prototyping
Materials
Industries
News
About GL

Get Instant Quote

Anodizing + CNC Machining

Anodized Parts

We machine aluminum parts and anodize them under one roof. Type II color, clear, hardcoat and conductive finishes on 6061, 7075 and 2024, held to ±0.005 mm with masking drawn to your print.

Type II colorHardcoat Type III6061 / 7075 / 2024±0.005 mmNo MOQLaser marking
CNC Machining Services Online
15 yearsMachining aluminum since 2011
127High-precision CNC machines
4Anodizing types in house
99.99%Qualification rate
What goes wrong

Where anodized parts fail before they ship

Most anodizing problems are decided long before the parts reach the tank.

01

Does your finish hide the tolerance?

An anodic layer grows into the surface as well as outward. Half the coating thickness sits below the original dimension. If the shop anodizes after final machining without accounting for that growth, a Ø10.00 mm bore comes back undersized and pins will not seat.

02

Are color batches drifting apart?

Two lots of the same 6061 alloy, anodized on different days, can come out a shade apart. Alloy temper, surface preparation time and bath age all move the color. Assemblies that mix parts from both lots look mismatched on the shelf.

03

Is the machined face still readable?

Dyed coatings sit on a porous oxide layer. Deep tool marks, chatter and burrs show through every one of them. A finish will not cover a bad cut, and polishing after anodizing destroys the coating.

04

Did masking survive the bath?

Threads, bearing bores, grounding pads and electrical contacts have to stay conductive. Masking that lifts in the tank lets coating creep onto those surfaces. Rework means stripping the whole part and starting again.

How we hold it

Machining and anodizing in one shop

One process plan covers the cut, the coating and the final measurement.

CNC Lathe Technical Specifications Terminology
Dimension control

Coating growth allowed for before the first cut

Anodizing builds roughly half its thickness inward and half outward. A 20 μm Type II layer moves the surface about 10 μm. We machine to the pre-anodize dimension and leave that growth in the program, so the finished part lands on the drawing number.

For hardcoat, the growth is larger and the edge build-up is uneven. Corners and radii take coating faster than flat faces. We adjust for that on thin walls and on parts with tight bore-to-bore spacing.

  • 1
    Pre-plate dimensionsNominal size adjusted by coating type and thickness
  • 2
    Ø400 mm rotary tableRound and cylindrical parts held on one setup
  • 3
    100% inspectionBore, thread and coating thickness checked before shipment

Get Instant Quote

6011
Finish control

Surface prep decides what the color looks like

A dyed finish reads the surface underneath it. Bead blasting gives a matte, even look. Brushing leaves directional lines that stay visible through clear anodizing. As-machined faces show every pass of the tool.

We agree the prep step with you before the parts run, because changing it later means stripping the coating. Laser marking is applied after anodizing so the characters stay legible, with a 1.5 mm minimum character height.

  • 1
    Bead blastingEven matte base for dyed and clear coatings
  • 2
    Brushing and polishingDirectional or bright finishes before the tank
  • 3
    Laser marking after coatingPart numbers, logos and traceability codes
Selection guide

Which anodizing type fits the part

Pick by wear demand, color need and how tight the tolerance is.

TypeTypical thicknessBest forWatch out for
Type II clear5–15 μmHousings, brackets, cosmetic panelsSealing can lower conductivity
Type II color10–25 μmConsumer and electronics enclosuresColor shifts between lots
Type III hardcoat25–50 μmWear faces, slides, valve bodiesBrittle on thin edges
Type II conductive5–10 μmGrounding paths, mating facesMasking must be precise
What we run

Processes that feed anodized parts

Machining, finishing and inspection sit in the same 7,600 m² plant.

01

5 Axis CNC Machining

16 simultaneous 5-axis centers cut angled faces and contoured pockets in one setup, which keeps hole positions consistent across a batch.

02

CNC Milling & Turning

27 three-axis machines and 16 mill-turn centers handle prismatic housings and turned shafts up to 4,000 mm.

03

Rapid Prototyping

One-off aluminum prototypes go through the same anodizing line, so the finish you approve is the finish you get in production.

04

Sheet Metal Fabrication

Enclosures and panels formed from 5052 and 6061 sheet, then anodized for corrosion resistance and appearance.

05

Part Surface Finishing

Bead blasting, tumbling, brushing and polishing prepare the surface before the anodizing tank.

06

Laser Marking

Serial numbers, logos and date codes marked after coating, minimum character height 1.5 mm.

Scope

Anodized parts we quote every week

Typical part families and the numbers behind them.

Part familyMaterialFinishKey spec
Enclosure housings6061-T6Type II colorWall 1.5 mm min
Bike stems and mounts7075-T6Type III hardcoatØ400 mm rotary work
Automotive brackets6061 / 6082Type II clear±0.005 mm
Keyboard plates and cases6061 / 6063Bead blast + colorRa 0.8–1.6 μm
Sensor and valve bodies2024 / 7075Hardcoat, maskedBores stay conductive
Robotic end-effector arms6061-T6Type II color4,000 mm max length
Why GreatLight

Numbers behind the finish

±0.005

Machining tolerance

Held on critical bores and mating faces, with coating growth included in the program.

Ra 0.2–0.8 μm

Fine surface finish

Available on sealing faces and bearing seats before the coating goes on.

12 h

Quote and DFM

Quotation plus free DFM analysis inside 12 hours of receiving your files.

24 h

Production start

Tooling and material release can begin within one day of approval.

3–5 days

Shipping window

Standard machined and anodized lots leave the plant in this window.

4

Anodizing types

Type II clear, Type II color, Type III hardcoat and conductive, all in house.

7,600 m²Manufacturing space
3Wholly-owned plants
150Technicians
<2%Historical late-delivery rate
Industry fit

What each sector demands from a coating

GreatLight Metal new factory building

Automotive & EV

Brackets and housings need consistent color across high-volume lots and full traceability.

  • IATF 16949
  • Type II clear
Leader in Cnc Machining Service China

Electronics

Enclosures require even bead-blast texture and marking that survives handling.

  • Ra 0.8–1.6 μm
  • 1.5 mm marking
oplus_262178

Robotics & Automation

End-effector arms combine hardcoat wear faces with masked conductive mounting pads.

  • ±0.005 mm
  • Type III hardcoat
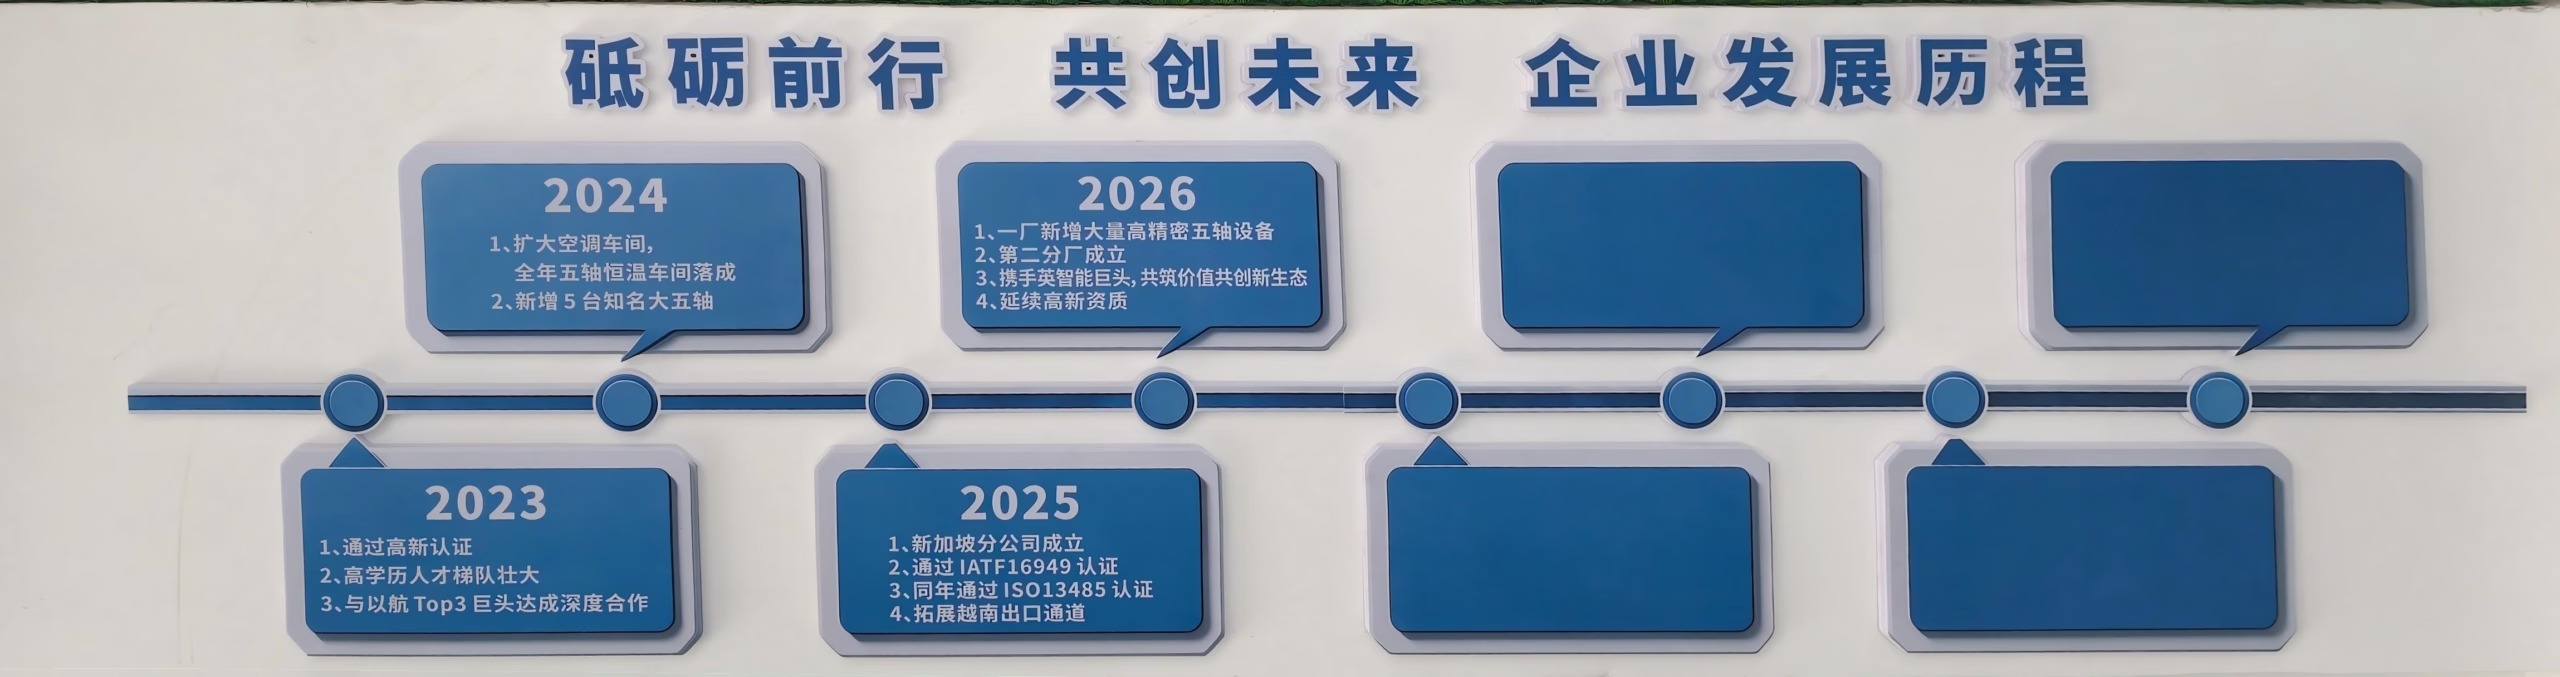
Forge ahead with determination and create the future together.

Industrial Machinery

Slide rails and guides take hardcoat for abrasion resistance on long runs.

  • 25–50 μm
  • 100% inspection
FAQs

Questions engineers ask about anodized parts

How much does anodizing change my dimensions?

Roughly half the coating thickness grows inward and half outward. A 20 μm Type II layer moves the surface about 10 μm per side.

We machine to the pre-anodize size and build that allowance into the program, so the finished part matches the drawing.

Which aluminum alloys anodize well?

6061, 6063, 6082 and 7075 all anodize reliably. 7075 tends to come out darker and slightly less uniform because of its copper content.

2024 gives an even less cosmetically consistent result. If appearance matters more than strength, 6061 is the safer choice.

Can you keep some surfaces uncoated?

Yes. Threads, bearing bores, grounding pads and electrical contacts can be masked so they stay conductive.

Send the mask areas marked on the drawing or as a separate layer. We confirm them before the parts run.

When is hardcoat the wrong choice?

Hardcoat is brittle. On very thin walls, sharp edges and parts that see bending, the coating can chip at the corners.

It also builds more thickness, which complicates tight tolerances. For those parts, Type II is usually the better trade.

Can you match a color I already have?

We work to a color chip or a physical sample you send. Bath chemistry, alloy and surface prep all shift the shade.

The closest match comes from running the same alloy and the same prep step on every lot.

What is the minimum order quantity?

There is no minimum. We run from a single prototype to 10,000+ part runs.

Prototypes go through the same anodizing line as production, so the approved finish carries over.

How do you inspect coated parts?

Coating thickness is checked on witness coupons and on the parts themselves. Critical bores and threads are gauged after coating, not before.

Reports are available on request.

Will you sign an NDA?

Yes. Uploads are handled as confidential and we can sign your NDA or provide ours on request.

Drawings and CAD files stay with the project team.

Send your drawing, get a quote in 12 hours

Upload the print and tell us the anodizing type and color. We reply with price, lead time and a free DFM review.

12-hour quote100% inspectionNo MOQNDA on request

Trusted by engineers and manufacturers worldwide

Tesla Ford Motor Company BYD Auto Denso Magna International Boeing Airbus Medtronic KUKA FANUC