
Close CNC Machining Service for Tight-Tolerance Parts
This page explains what a close CNC machining service can actually hold, which features belong on a 5-axis or mill-turn machine, and where the tolerance stops being worth the cost. Written for design engineers and buyers who need a quote they can trust.
What "close" means on the shop floor
Tolerance is a number. Holding it depends on the machine, the setup, the material, and how the feature is measured.
Where tight tolerance comes from
When a drawing calls for tight tolerance, we look at four things before quoting: feature size, material, how many sides need machining, and whether the part stays rigid during the cut. A close CNC machining service is a process choice, not a label. The same part can be easy on one machine and difficult on another.
Thermal drift is the quiet problem. A spindle running for hours grows, and a part with thin walls moves as material is removed. On a 500 × 500 × 450 mm travel machine we see this more than on a small lathe. Letting the part cool before the final pass often saves a rework cycle.
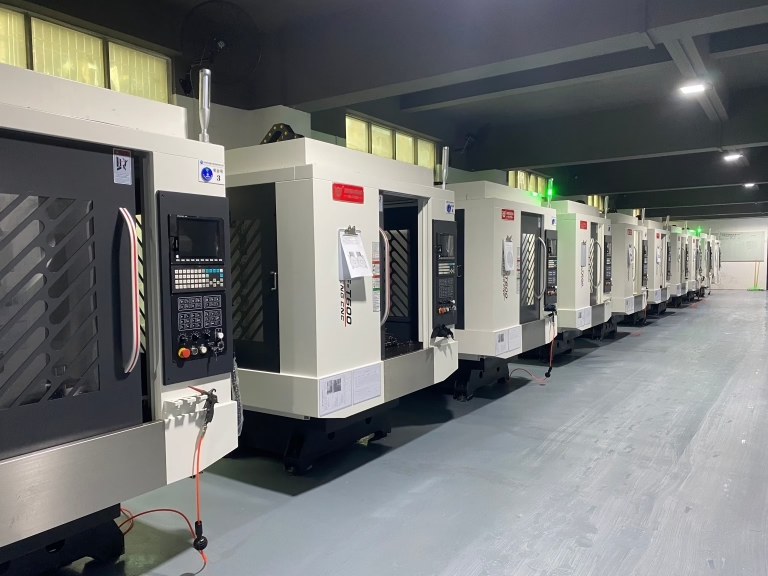
Machine geometry matters too. On our 16 simultaneous 5-axis machining centers and 16 mill-turn centers, most compound features come off in one setup. Fewer setups means fewer datum shifts, and datum shifts are where tolerance disappears.
- 1Rigid setupsThin walls and long overhangs move under cutting force.
- 2Fewer setupsEvery re-chuck adds a new stack-up error.
- 3Thermal controlLet roughing cool before the finishing pass.
Picking the right machine for the feature
A close CNC machining service routes work by geometry, not by habit. Prismatic parts with pockets, slots, and holes on two or three faces run on our three-axis machines when the tolerance is moderate. Parts with angled faces, undercuts, or deep cavities go to 5-axis.
Turned parts with milled flats, cross holes, or off-axis bores belong on a mill-turn center. One chucking holds the outside diameter and the machined features in the same coordinate system, so concentricity stays where the drawing puts it.
The largest work goes on our 4,000 × 400 × 150 mm travel machine. Long rails, frames, and base plates often need this. Watch deflection in the middle of a long span. Support it, or split the tolerance budget across the two ends.
Small precision parts run on 500 × 310 × 200 mm machines. On these, tool runout and chip evacuation matter more than machine size. A 3 mm end mill with 0.01 mm runout will not hold a ±0.005 mm slot no matter how good the machine is.
Process selection by feature and tolerance
Use this as a first pass. The quote confirms it.
| Feature type | Machine | Practical tolerance | Notes |
|---|---|---|---|
| Flat plate, 2-face pockets | 3-axis | ±0.005 mm | Best cost per part |
| Angled faces, undercuts | 5-axis | ±0.005 mm | One setup, fewer datums |
| Turned body + cross holes | Mill-turn | ±0.005 mm | Concentricity held in one chuck |
| Long rail, 4,000 mm | Large travel | ±0.005 mm | Support mid-span to limit sag |
| Thin wall under 1 mm | 5-axis | ±0.01 mm | Spring passes, light depth of cut |
| Deep pocket, L/D over 5 | 5-axis | ±0.01 mm | Long tools deflect; expect stepdowns |
Material behavior at tight tolerance
Aluminum 6061-T6 cuts clean and holds ±0.005 mm well on most features. 7075 is stiffer but more prone to chatter on thin sections. 2024 machines nicely and then moves after stress relief, so leave stock and take a second pass.
Stainless 303 and 304 work-harden. A dull tool pushes the surface instead of cutting it, and the next pass cuts deeper than planned. 17-4PH in the H900 condition holds tolerance well after heat treat; in the annealed state it galls and needs sharp, coated tooling.
Titanium TC4 (Ti-6Al-4V) and Inconel generate heat at the cutting edge. Thermal growth on the tool and the part can eat the tolerance budget before the finish pass. We run lower surface speed, more coolant, and check size between passes.
Plastics are their own case. POM and PEEK move with temperature and moisture. A PEEK part measured hot will not match the same part measured the next morning. Measure after the part stabilizes, and say so on the inspection report.
How we prove the tolerance
Every job goes through raw material check, in-process monitoring, and final inspection before shipment. The in-process check is the one that catches drift. Once a batch is off by 0.003 mm, the rest of the run is already suspect.
Final inspection covers 100% of parts before they ship. Reports are available on request, and we list the measurement method with the numbers. A tolerance is meaningless if the inspector used a different reference than the drawing.
For critical dimensions we use CMM and optical comparison. For a simple bore, a pin gauge and a micrometer are faster and just as honest. The method follows the feature, not a fixed checklist.
Our documented qualification rate is 99.99%. That number comes from parts that pass final inspection, not from parts that were reworked first. If a dimension is out, we say so before the parts leave.
- 1First articleFull dimensional report on the first part off.
- 2In-processSize checks during the run catch tool wear early.
- 3Final100% inspection before shipment, reports on request.
When tight tolerance is the wrong call
Not every dimension needs ±0.005 mm. If a clearance hole only locates a cover, holding it to a tight band adds cost and inspection time for no function. Loosen what does not matter so the tight features get the attention they need.
Surface finish is a separate budget. Ra 0.2–0.8 μm needs a different pass than Ra 1.6–3.2 μm. Asking for a mirror finish on a non-sealing face is money spent on nothing.
Very thin walls, deep narrow slots, and sharp internal corners are the three features that most often force a redesign. A corner radius larger than the tool diameter costs nothing extra. A 0.5 mm internal corner on a 10 mm deep pocket needs EDM or a different process.
If the function allows it, split the part. Two simple parts at moderate tolerance usually cost less than one complex part at ±0.005 mm, and they are easier to inspect.
Common questions
What tolerance can you actually hold on a close CNC machining service?
Our standard working tolerance is ±0.005 mm (±0.0002 in) on features we can reach and measure. That applies to most milled and turned features in aluminum, stainless, and steel.
Tighter than that is possible on selected features, but it depends on the geometry, the material, and how the dimension is measured. Send the drawing and we will tell you which features can hold it.
Which materials are hardest to hold at tight tolerance?
Titanium and Inconel are the difficult ones because of heat at the cutting edge. Thin-wall aluminum and PEEK are close behind for different reasons: they move after the cut.
Aluminum 6061-T6, stainless 303 and 17-4PH in the H900 condition are the most predictable for tight work.
How is a tight-tolerance part inspected?
Raw material check, in-process monitoring, and 100% final inspection before shipment. Reports are available on request.
We use CMM, optical comparison, micrometers, and pin gauges, chosen by feature type. The method is listed with the results.
Do you sign an NDA for tight-tolerance work?
Yes. Uploads are secure and confidential, and we can sign an NDA on request before you send files.
That covers drawings, CAD models, and any process notes shared during quoting.
Can you start production quickly?
Quotation and a free DFM analysis come back within 12 hours. Production can start within 24 hours after approval.
Parts ship in 3–5 days for most tight-tolerance jobs, depending on quantity and finishing.
Is there a minimum order quantity?
No minimum. We run from one prototype to 10,000+ part runs.
The setup cost is the same for one part or a hundred, so small runs carry more cost per piece.
Send the drawing, get a real answer on tolerance
We review the features, the material, and the inspection method, then quote and return a free DFM analysis within 12 hours.
12-hour quote100% inspection±0.005 mmNDA on request









