GreatLight CNC Machining Factory logo
CNC Machining
Rapid Prototyping
Materials
Industries
News
About GL

Get Instant Quote

Aluminum CNC Machining

CNC Machining Aluminum

Aluminum shells, enclosures and small-batch machined parts from 6061, 6063, 7075 and ADC12. We hold ±0.005 mm on tight bores and flatness, then finish with anodizing, blasting or laser marking. One prototype or 10,000 parts.

±0.005 mm toleranceNo MOQ12-hour DFM feedback127 CNC machinesISO 9001:2015Anodizing in house
aluminum-alloy-cnc-processing-2
±0.005 mmAchievable tolerance on aluminum
127High-precision CNC machines
3–5 daysTypical shipping after machining
15 yearsAluminum machining since 2011
Where aluminum jobs go wrong

Four failures we see on incoming aluminum parts

Most of them are decided before the first cut.

01

A thin wall that bows after the last pass

Aluminum cuts fast, so heat builds quickly in a 1.5 mm wall. Release the clamps and the part springs open, and your lid no longer sits flush. The fix is roughing with stock left on, a stress-relief pause, then a light finishing pass. We plan that sequence before the program is posted.

02

Threads that pull out on assembly

A 7075 shell with M2 threads in a 2 mm boss will strip on the second torque cycle. Either the boss gets thicker, or the thread moves to a steel insert. We flag this at DFM, not after the driver slips.

03

Anodize that changes your bore size

Type II anodizing adds roughly 5–10 μm per surface. A Ø8 mm pin hole becomes a press fit that no longer accepts the pin. Mask the bore or cut it undersize by the coating thickness. Send us the finish callout with the drawing and both sides match.

04

Cosmetic rejects on the front face

On a visible aluminum shell, a single tool mark on the top surface scraps the whole part. We machine cosmetic faces last, with fresh tooling and a finishing allowance, and bead blast before anodizing to blend the grain.

How we run aluminum

Aluminum parts machined to print, finished in house

From a single shell to a 10,000-part run, on the same process.

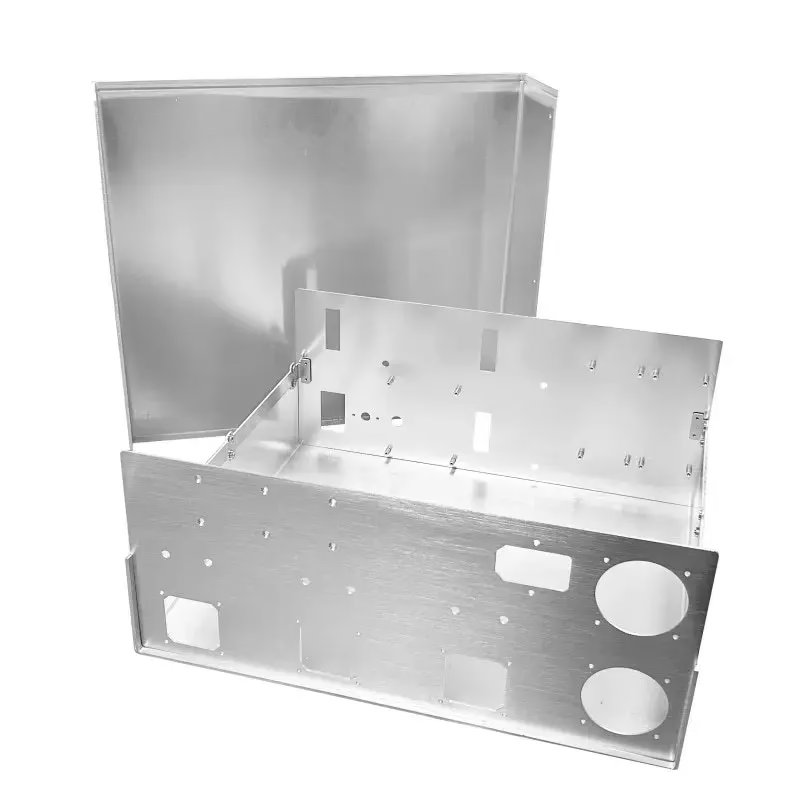
aluminum-alloy-industrial-control-chassis-sheet-metal-processing
Geometry and setup

5-axis work keeps the part in one setup

Aluminum housings usually have features on five sides: a pocket on top, ports on the side, a mounting flange underneath. On a 3-axis machine that means three fixtures and three chances to lose your datum. Our 16 simultaneous 5-axis centers cut those faces in one setup, so the bore-to-flange relationship stays inside ±0.005 mm.

For long profiles up to 4,000 mm we use the large-travel machines with a 4,000 × 400 × 150 mm envelope. Small shells run on the compact 500 × 500 × 450 mm centers, where a Ø400 mm rotary table handles the curved sides.

  • 1
    One datum, five facesFewer setups means fewer stack-up errors on hole patterns.
  • 2
    Rotary table workØ400 mm table for round or contoured aluminum shells.
  • 3
    Thin-wall strategyRough, stress-relieve, then finish to control bow.

aluminum-vs-stainless-steel-cnc-lathing-machining-service
Small batches

One prototype and 10,000 parts use the same program

Small-batch aluminum work fails when the prototype and the production run are built differently. We machine the first article on the production machine, with the production fixture and the same tool list. What you approve is what you get at volume.

Setup cost is real, so we keep it in one place. After the first article passes inspection, the run continues on the same setup. There is no minimum order quantity, and a 20-piece run gets the same inspection as a 5,000-piece run.

  • 1
    First article on the production machineNo surprise shift between prototype and batch.
  • 2
    No minimum order quantityFrom one part to 10,000+, same process.
  • 3
    Free DFM within 12 hoursWe return the drawing with notes before quoting.

Get Instant Quote

Alloy selection

Which aluminum alloy to specify

Pick the alloy before the finish, not after.

AlloyBest forWatch out for
6061-T6General shells, brackets, housingsAnodizes evenly; weld strength drops
6063Extruded-style frames, visible coversSofter; deep pockets can chatter
7075-T6High-strength internal framesHarder to anodize; threads strip easily
2024Fatigue-loaded aerospace partsPoor corrosion resistance; needs coating
5052 / 5083Sheet-metal covers, marine enclosuresNot for heavy machining stock removal
ADC12Die-cast housings, then finish machinedPorosity shows after anodizing
Services

What we machine and finish for aluminum parts

One supplier from raw bar to packed part.

01

5-axis CNC machining

16 simultaneous 5-axis centers cut aluminum housings with features on five sides in one setup. Ideal for shells where hole-to-bore alignment matters.

02

CNC milling and turning

Mill-turn centers produce round aluminum bodies and caps with turned OD, milled flats and drilled ports without re-fixturing.

03

Rapid prototyping

First-article aluminum prototypes in days, on the same machine and fixture that will run production.

04

Surface finishing

Clear, colour, hardcoat and conductive anodizing; bead blasting, brushing, polishing, powder coating and black oxide.

05

Laser marking and engraving

Serial numbers, logos and control icons on aluminum. Minimum character height is 1.5 mm for a clean, readable mark.

06

Assembly of machined parts

We assemble aluminum shells with inserts, gaskets and hardware, then inspect the finished unit before packing.

Process range

Tolerances, sizes and finishing capability

Numbers you can put in your own process sheet.

ItemCapabilityNotes
General tolerance±0.005 mmOn critical bores, flatness and hole position
As-machined finishRa 1.6–3.2 μmStandard milled or turned surface
Fine finishRa 0.2–0.8 μmFor sealing faces and bearing bores
Maximum part size4,000 mmLarge-travel envelope 4,000 × 400 × 150 mm
Compact work envelope500 × 500 × 450 mmSmall shells with Ø400 mm rotary table
Anodizing growth5–10 μm per surfaceMask or undersize bores before coating
Laser mark height1.5 mm minimumSmaller text loses legibility on blasted surfaces
Inspection100% before shipmentReports available on request
Why GreatLight

Six reasons engineers keep sending aluminum drawings here

The numbers behind the service.

15Y

Aluminum since 2011

Fifteen years of cutting aluminum across 3 wholly-owned plants covering 7,600 m², with 150 technicians on the floor.

±0.005

Tolerance held in production

Not just on the first article. Process monitoring runs through the batch, and 100% of parts are inspected before shipment.

24 h

Production start

A quotation and free DFM analysis return within 12 hours. Production can begin within 24 hours of approval.

99.99%

Qualification rate

Raw material check, in-process monitoring and final inspection. The rate reflects parts that pass the print on first submission.

0 MOQ

One part or 10,000

No minimum order quantity. A single prototype and a 10,000-part run go through the same setup and inspection.

4

Certifications in place

ISO 9001:2015, IATF 16949:2016, ISO 13485:2016 and ISO 27001:2022 cover quality, automotive, medical and data security.

7,600 m²Manufacturing space
127CNC machines on site
16Simultaneous 5-axis centers
<2%Historical late-delivery rate
What the work looks like

Aluminum part families and what they demand

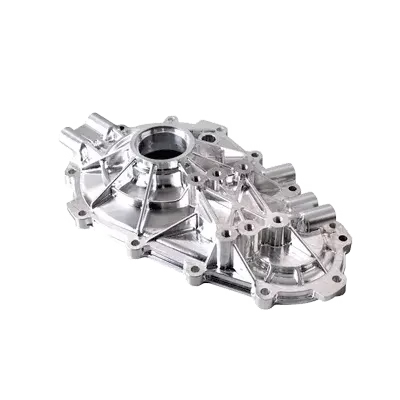
Aluminum-machining-for-automotive-engine-parts

Automotive and EV housings

Sealing faces must be flat and the bolt pattern must line up on the vehicle. We machine the gasket face and dowel holes in one setup.

  • Ra 0.8–1.6 μm on seal faces
  • IATF 16949:2016
  • 100% inspection
CNC Machining Services Online

Electronics enclosures and speaker shells

Visible aluminum shells need a clean front face and consistent anodize color across the batch. Cosmetic faces are cut last with fresh tooling.

  • ±0.005 mm
  • Anodizing in house
  • Laser mark 1.5 mm
CNC Lathe Technical Specifications Terminology

Turned aluminum bodies and caps

Round bodies with concentric bores and milled side ports. Mill-turn centers hold concentricity without moving the part between operations.

  • Ø400 mm rotary table
  • Mill-turn in one setup
  • Ra 0.2–0.8 μm available
cnc machining

Industrial brackets and manifolds

Long aluminum profiles up to 4,000 mm with drilled manifolds. Large-travel machines handle the length without repositioning the part.

  • 4,000 mm max length
  • ±0.005 mm
  • No MOQ
FAQs

Questions engineers ask before sending aluminum drawings

Which aluminum alloy should I pick for a machined enclosure?

6061-T6 covers most enclosures and brackets. It machines cleanly, takes anodizing evenly and has enough strength for mounting hardware.

Choose 7075-T6 only when you need higher strength and the part is internal. It is harder to anodize and small threads strip more easily. For visible covers that need a uniform finish, 6063 is a better match.

How much does anodizing change my dimensions?

Type II anodizing builds roughly 5–10 μm per surface, so a Ø8 mm bore can shrink by 10–20 μm in diameter. That is enough to turn a slip fit into a press fit.

Mask the bore, or specify the pre-plate dimension undersize by the coating thickness. Tell us the finish on the drawing and we will set the machining allowance to match.

Can you hold ±0.005 mm on a thin-walled aluminum shell?

Yes, with the right sequence. We rough with stock left on, let the part stabilize, then take a light finishing pass. Clamping pressure is controlled so the wall does not deflect under the tool.

Below about 1 mm wall thickness, plan on additional operations and a higher part cost. That is a geometry decision, not a machine limitation.

What is the smallest thread you can put in aluminum?

M2 is practical in 6061 if the boss wall is at least one diameter thick, meaning roughly 2 mm of material around the thread. Smaller than that, the thread pulls out on assembly.

For repeated assembly or higher torque, use a steel insert or move the thread to a thicker section. We flag marginal thread bosses at the DFM stage.

Do you machine small batches without a large order?

There is no minimum order quantity. A single prototype and a 10,000-part run go through the same setup, the same inspection and the same production machine.

Small batches are not treated as samples. The first article is built on the production setup, so what you approve is what ships at volume.

How do you handle cosmetic surfaces on visible aluminum parts?

Cosmetic faces are machined last, with fresh tooling and a finishing allowance. Bead blasting before anodizing blends the tool marks so the grain looks even.

Tell us which faces are visible. If a face is hidden, we can machine it faster and skip the cosmetic steps.

What lead time should I plan for?

A quotation and free DFM analysis come back within 12 hours. Production can start within 24 hours of approval, and parts typically ship in 3–5 days.

That applies to standard aluminum work. Complex 5-axis shells with tight cosmetic requirements may need more time, and we will say so in the quote.

How is my drawing kept confidential?

Uploads are secure and confidential, and we sign an NDA on request before reviewing your files. Our ISO 27001:2022 certification covers how we handle customer data.

If you prefer, send a simplified model for quoting and release the full drawing after the NDA is signed.

Send your aluminum drawing and get a quote in 12 hours

Upload a STEP file or PDF. We return a price, a lead time and DFM notes on thin walls, threads and anodizing allowances. No minimum order quantity, and 100% inspection before shipment.

12-hour quoteFree DFM analysis100% inspectionNo MOQNDA on request

Trusted by engineers and manufacturers worldwide

Tesla Ford Motor Company BYD Auto Denso Magna International Boeing Airbus Medtronic KUKA FANUC