
01
A 3-axis quote for a 5-axis part
Undercuts, angled holes, and deep pockets get split across two or three setups. Each flip adds stack-up error. You get parts that pass one dimension and fail another, and the rework lands on your schedule.
Part 1 of a six-part series for design engineers. We cover what CNC machining is, how the machines are built, and where each machine type stops being the right answer. Written by the people who run the spindles.
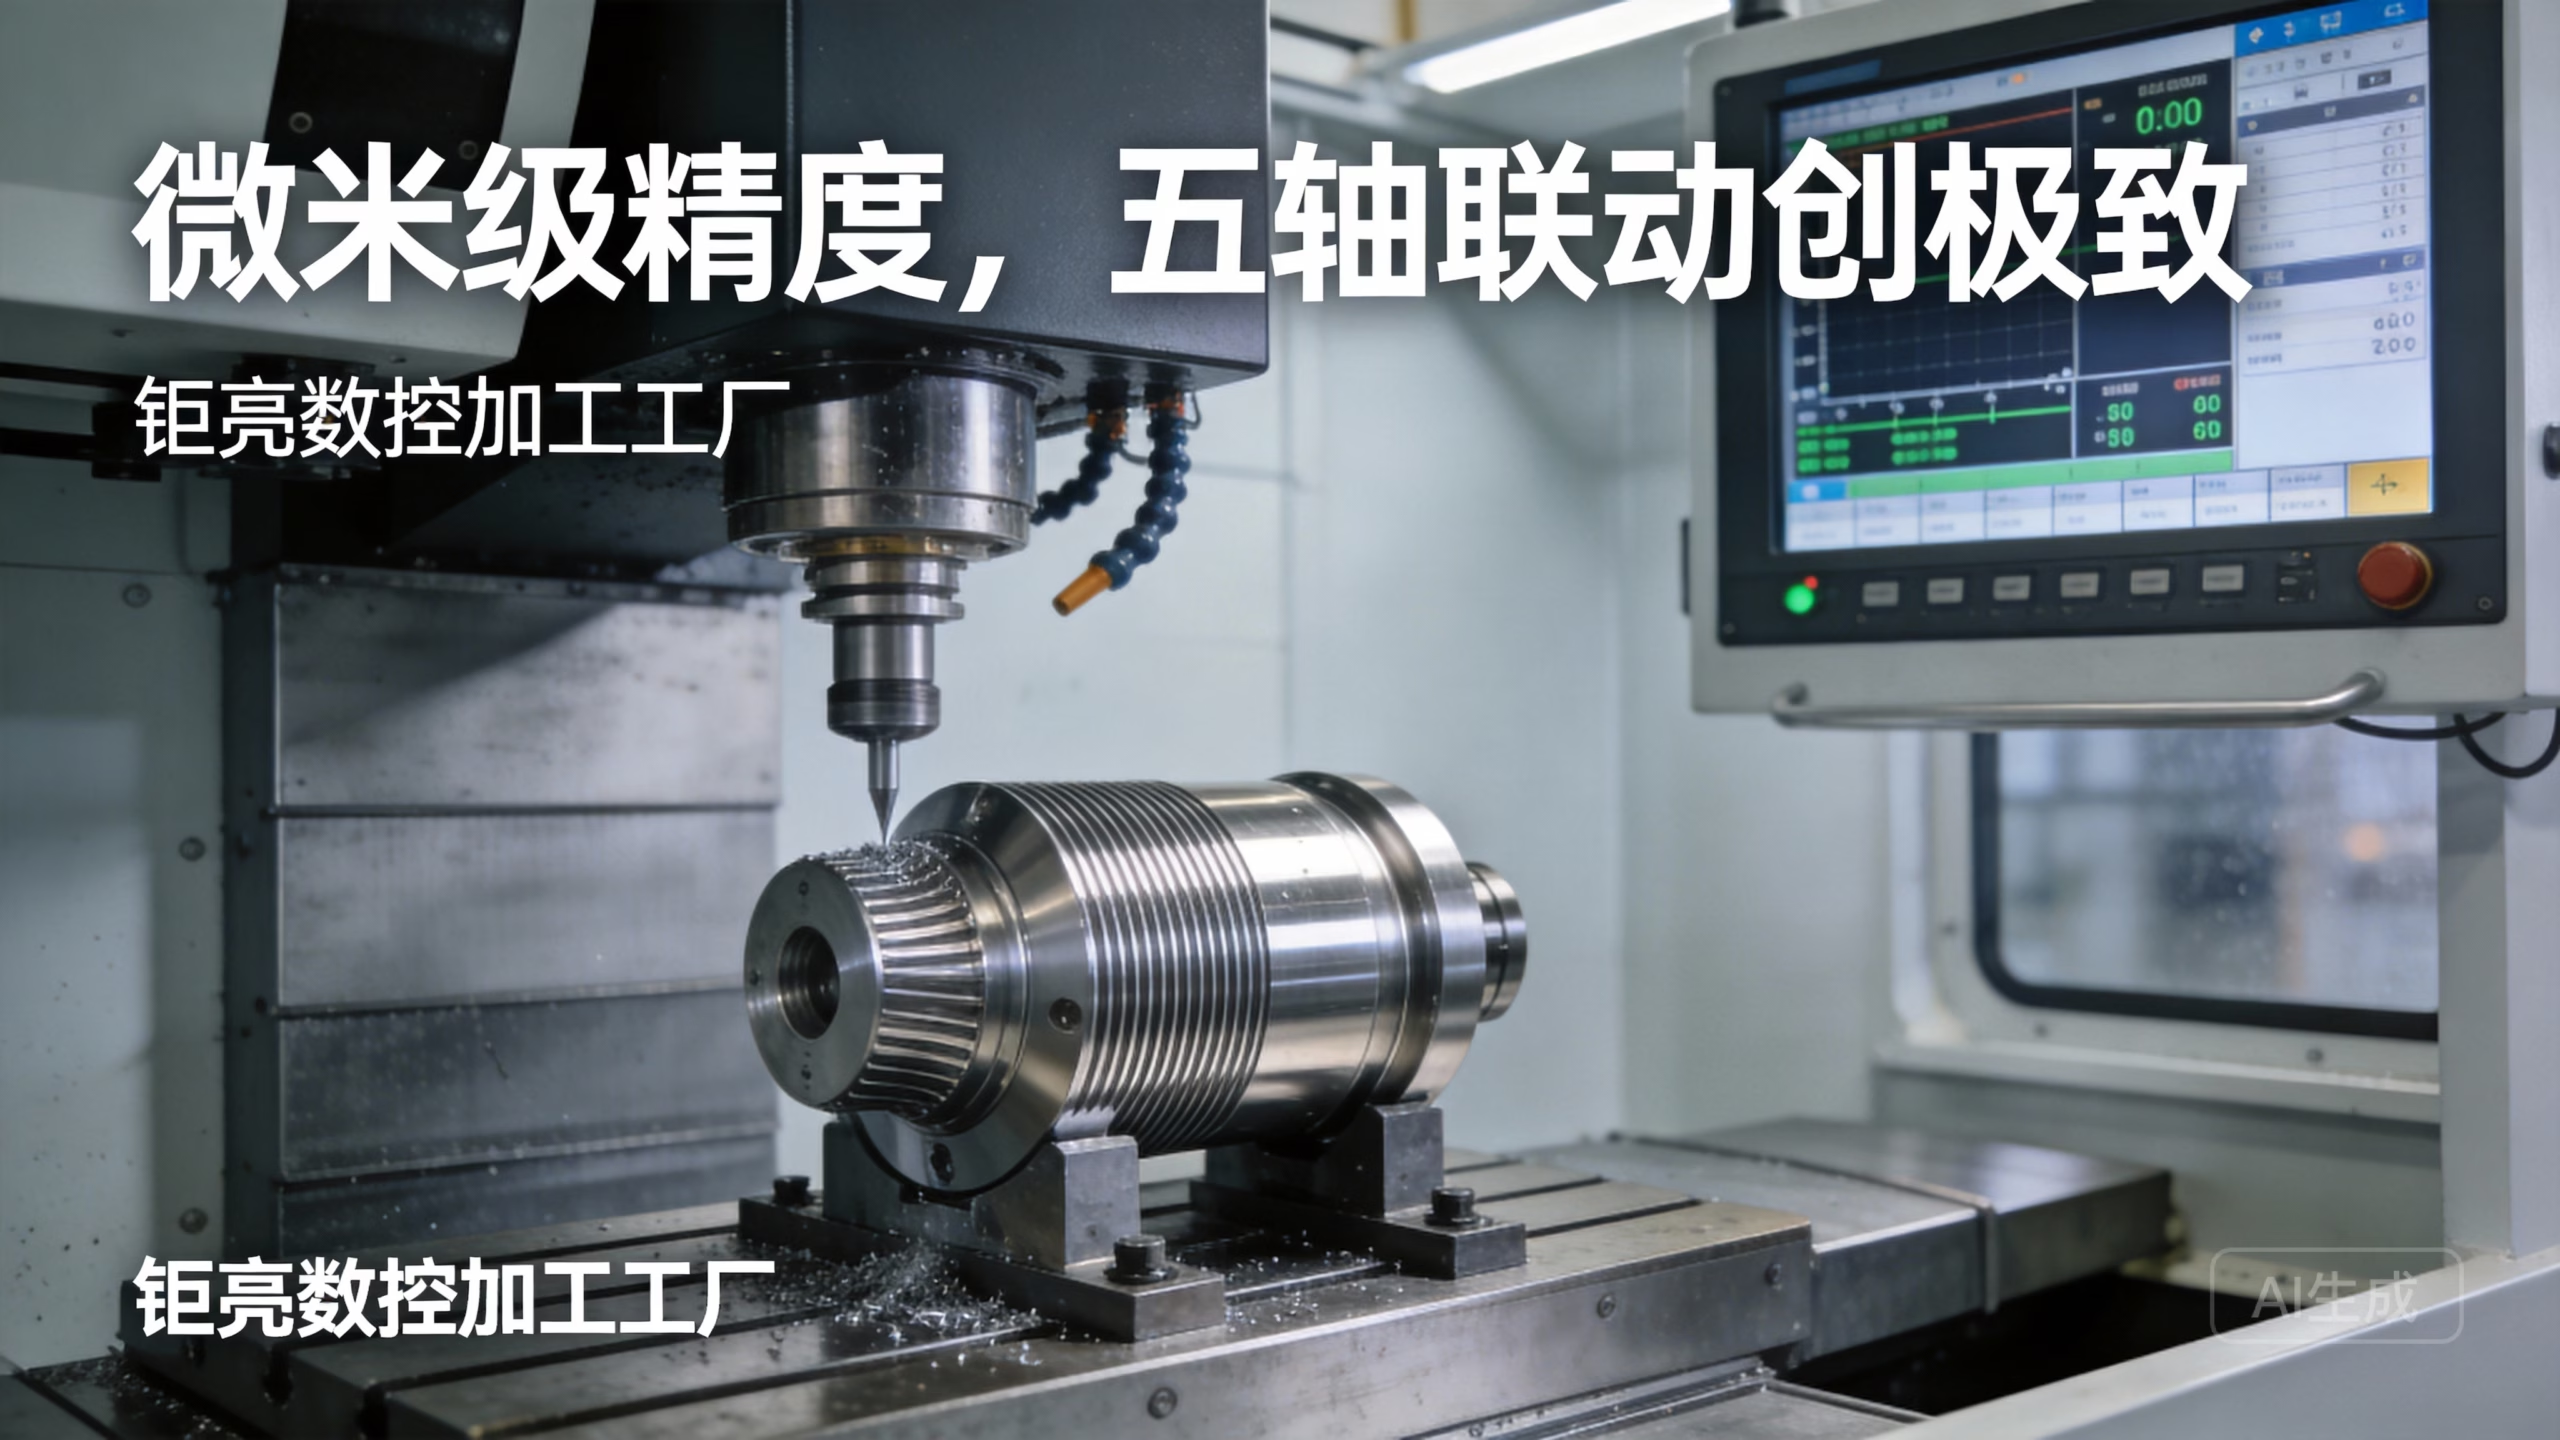
Most failures are decided at the drawing and machine-selection stage, not on the shop floor.
Undercuts, angled holes, and deep pockets get split across two or three setups. Each flip adds stack-up error. You get parts that pass one dimension and fail another, and the rework lands on your schedule.
Thin ribs and long unsupported sections relax once the clamps come off. If the stock is not stress-relieved and the passes are too aggressive, a 1.5 mm wall can bow 0.1 mm or more. That is out of tolerance before inspection even starts.
Ra 0.4 μm on a deep cavity is a different process from Ra 1.6 μm on a flat face. Asking for the fine value everywhere adds hand polishing, longer cycle time, and a real risk of blending marks on the sealing surface.
A low unit price means nothing if the fixture, first-article report, and secondary operations are billed later. Ask how many setups, what inspection is included, and whether the surface finish is as-machined or hand-worked.
A CNC machine follows a program: coordinates, feed rates, spindle speeds, and tool changes, all executed without an operator turning a handwheel.
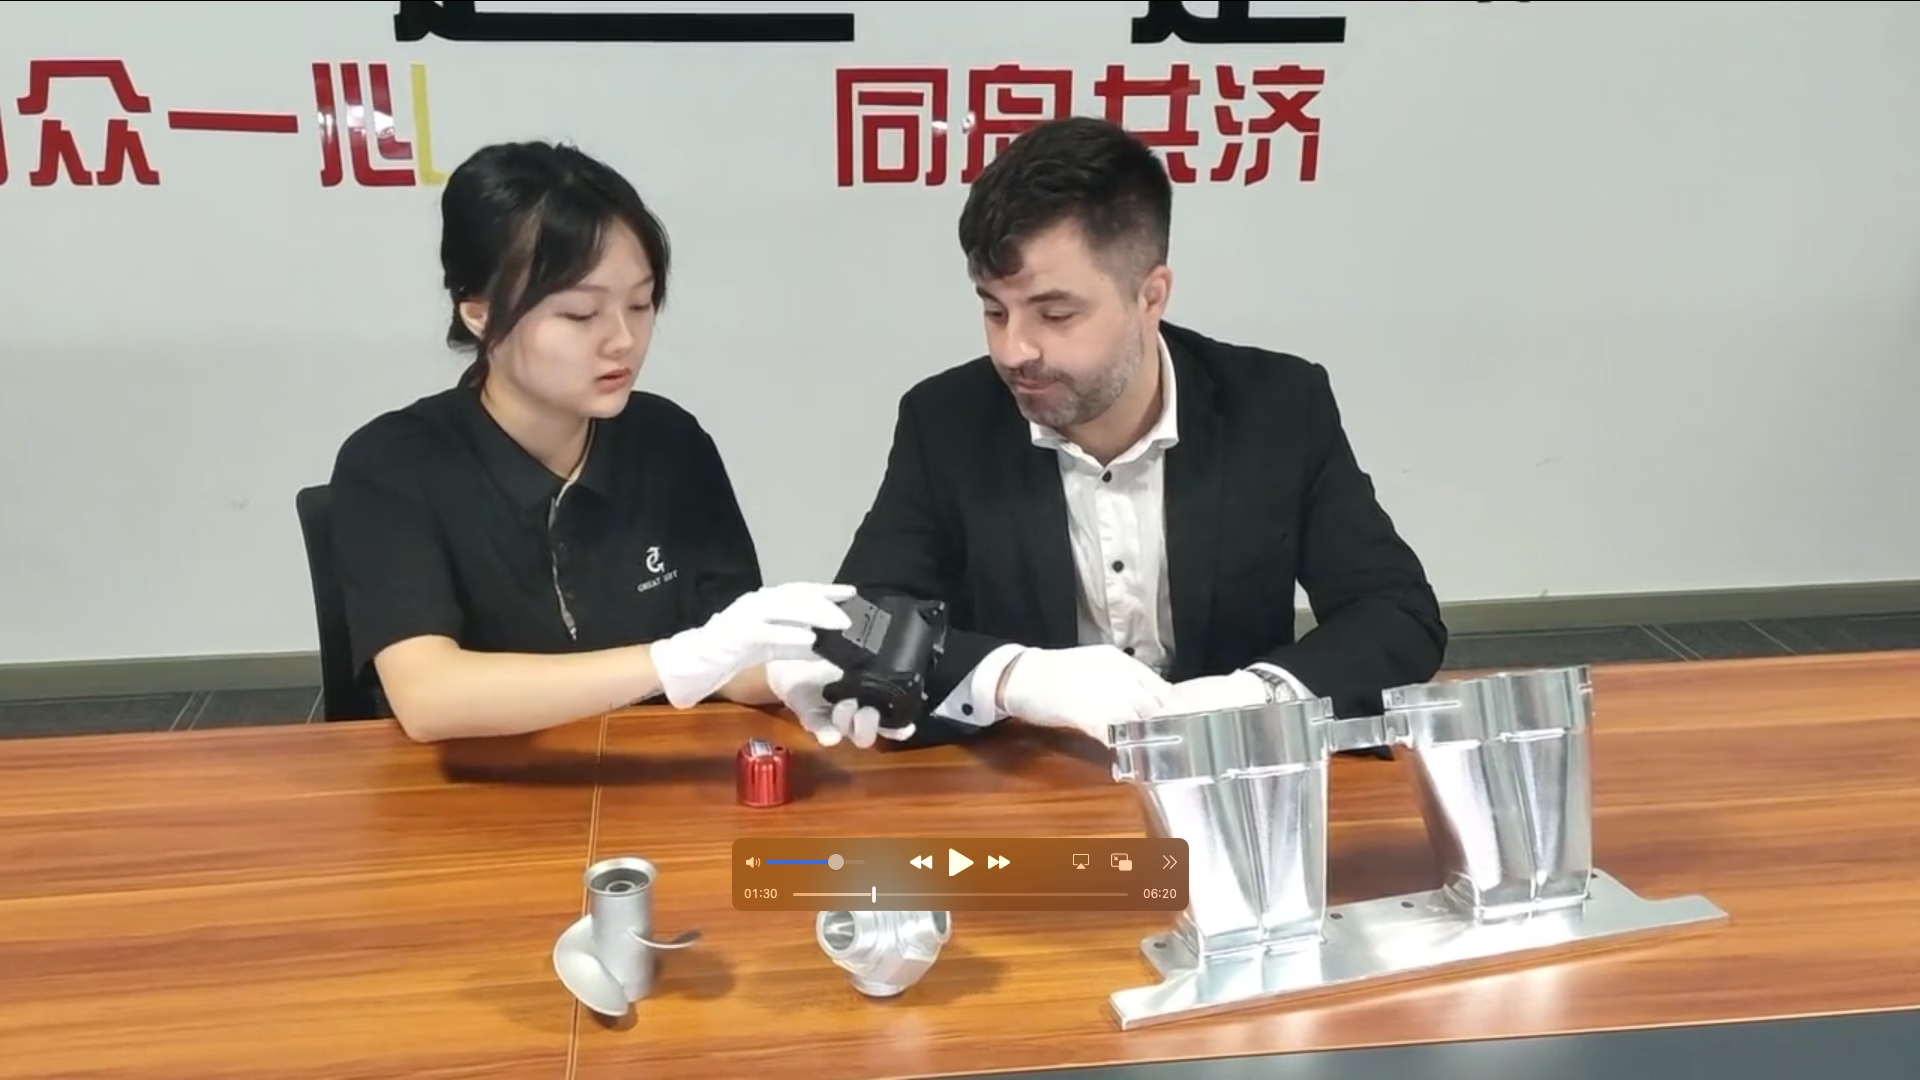
CNC stands for computer numerical control. A CAM programmer converts your 3D model into toolpaths, and the machine controller executes them. The tool removes material from a solid block or bar until the part matches the model. No mold, no pattern, no minimum batch.
That is why the process fits prototypes and bridge production. You can change a dimension in the model, repost the program, and cut a revised part the same week. The trade-off is cycle time: every part is cut individually, so unit cost falls slowly compared to molding.
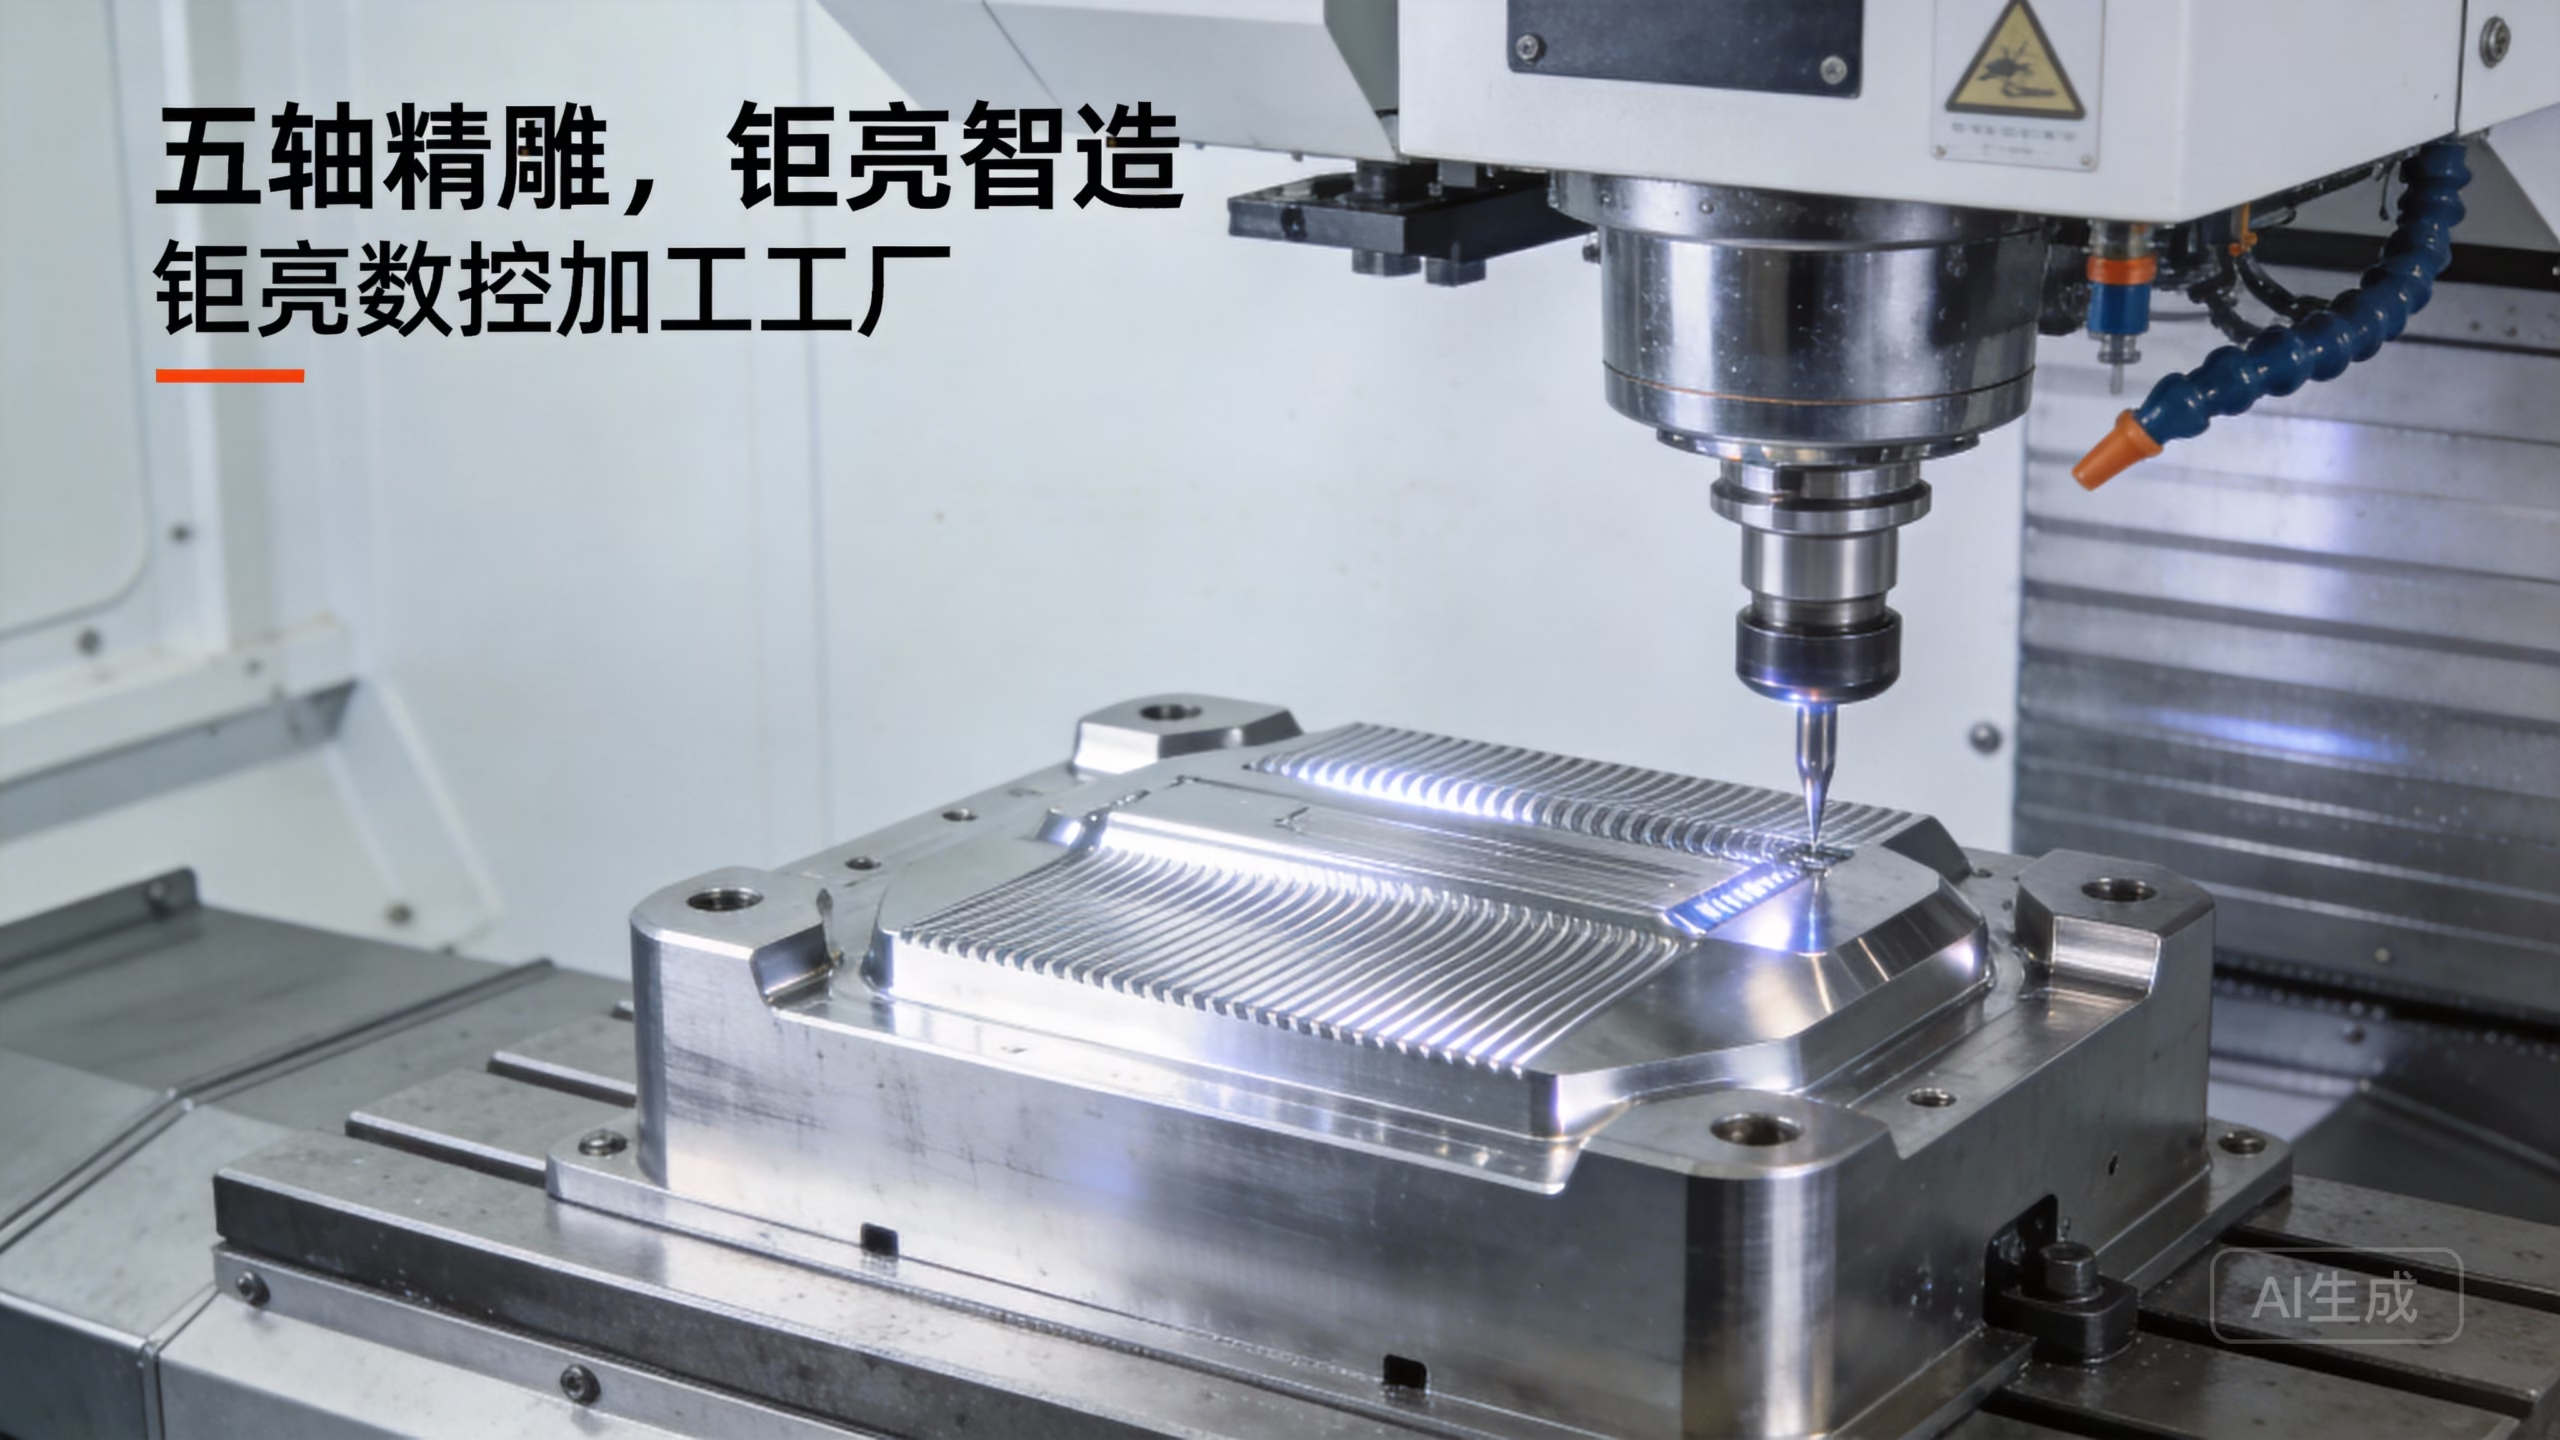
A 3-axis mill moves X, Y, and Z. The tool always approaches from one direction, so every feature must be reachable from that side. It is the cheapest way to cut flat plates, brackets, and housings with features on one or two faces.
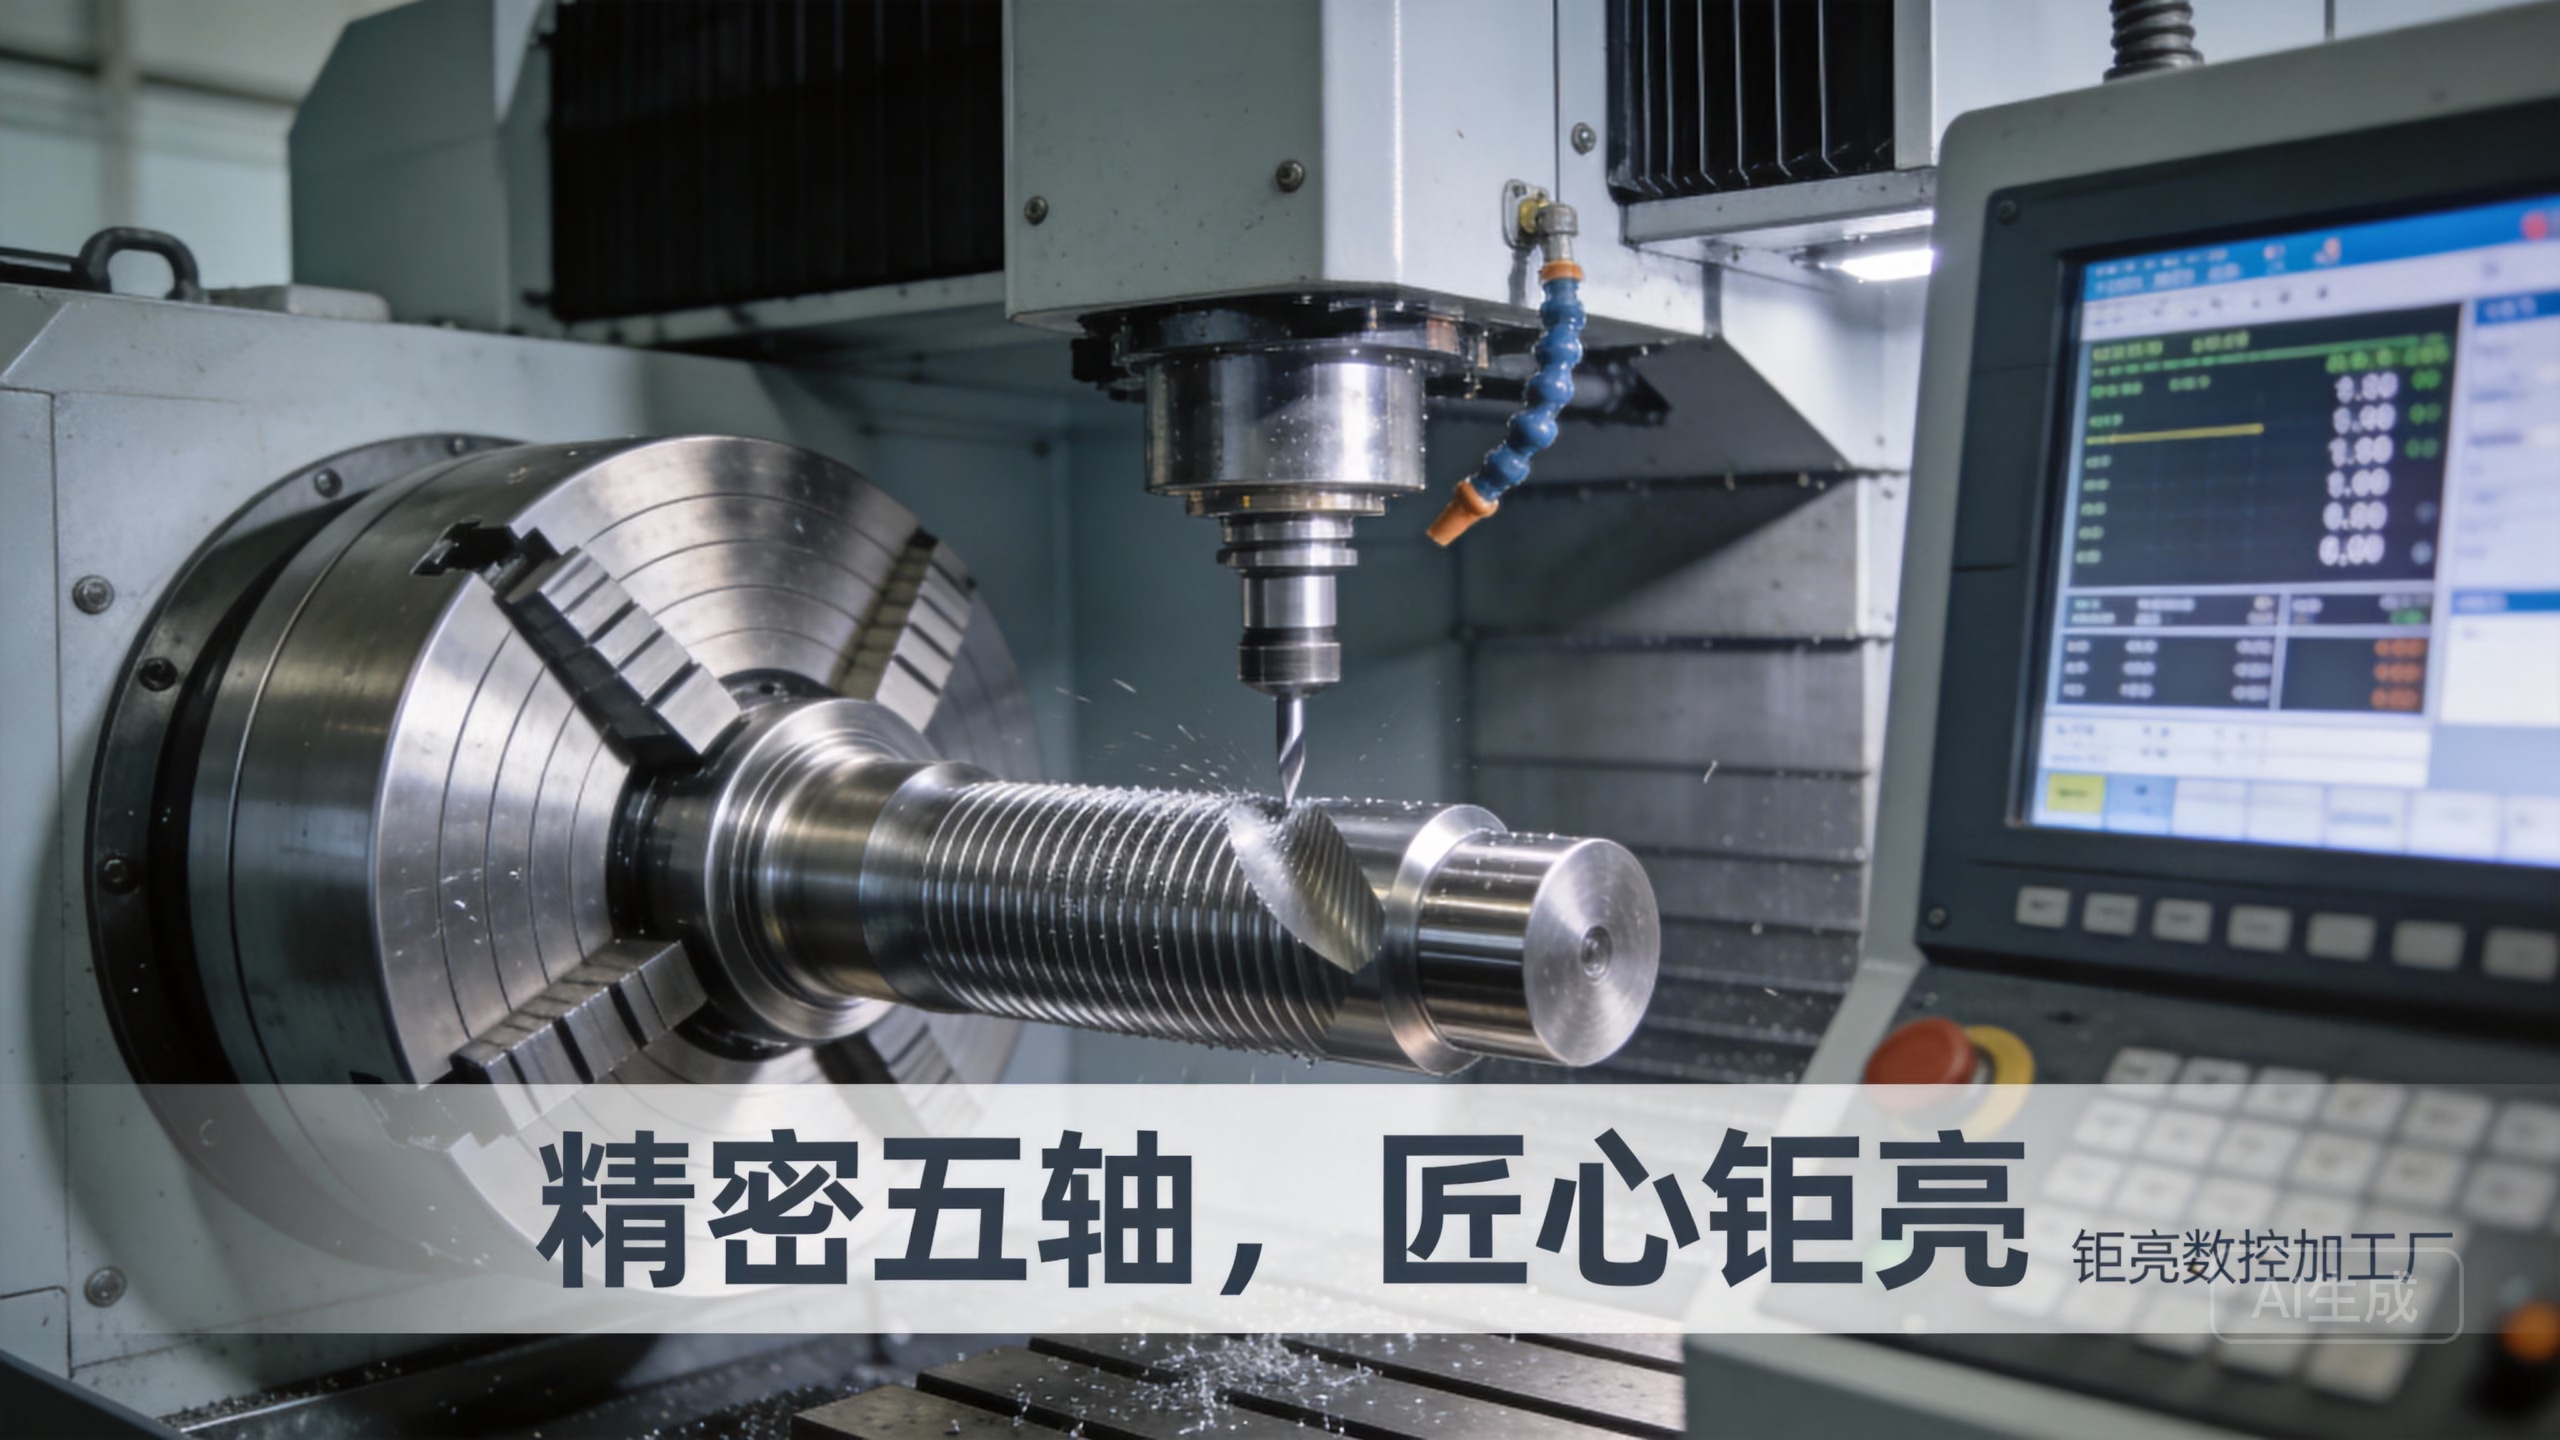
A 5-axis machine adds two rotary axes. The tool can tilt and the table can rotate, so undercuts and angled holes are cut in one setup. Mill-turn centers add a turning spindle, letting one machine face, turn, and mill a shaft without re-chucking.
Use this to sanity-check a quote or decide how to orient a design.
| Machine type | Best for | Watch out for |
|---|---|---|
| 3-axis | Plates, brackets, single-face pockets | Multiple setups if features face different ways |
| 4-axis | Shafts, cylinders, multi-face prisms | Limited reach into angled undercuts |
| Indexed 5-axis | Angled holes, 3+2 positioning | Rotation is static during the cut |
| Continuous 5-axis | Sculpted surfaces, impellers, deep cavities | Higher programming and cycle cost |
| Mill-turn | Turned parts with milled flats or slots | Bar size and part length limits |
The same shop that wrote this guide cuts the parts. One quote covers machining and finishing.
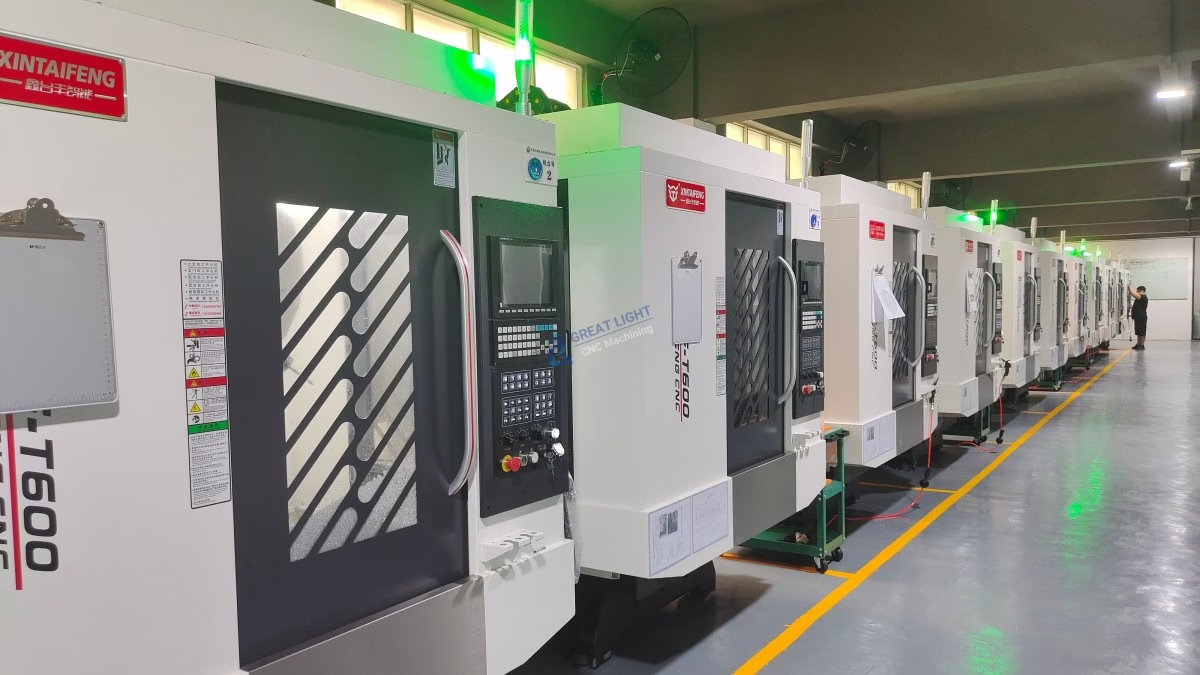
Prismatic parts, plates, and housings cut on 27 machines. Good starting point when features sit on one or two faces and the budget is tight.
12 mills with a rotary axis for cylindrical features, cross-holes, and multi-face work that would otherwise need extra setups.
16 simultaneous centers for undercuts, angled holes, and sculpted surfaces. Fewer setups means tighter stack-up on complex parts.
Milling and turning from one supplier, including 16 mill-turn centers. Shafts and bushings keep their concentricity without re-chucking.
Single parts and small batches with no minimum order quantity. Useful for form-fit checks before you commit to a production run.
Anodizing, plating, powder coating, bead blasting, and laser marking. Finish is quoted with the machining so nothing is lost between vendors.
Check the part against the travel before you send the model.
| Category | Range | Notes |
|---|---|---|
| Maximum part size | 4,000 mm | Largest travel 4,000 × 400 × 150 mm |
| Medium envelope | 1,150 × 750 × 550 mm | Also 600 × 600 × 600 mm |
| Compact envelope | 500 × 500 × 450 mm | Also 500 × 310 × 200 mm |
| Rotary table | Ø400 mm | For 4-axis and indexed 5-axis work |
| Tolerance | ±0.005 mm | ±0.0002 in on qualifying features |
| Surface finish | Ra 0.2–3.2 μm | As-machined to fine polished |
Fifteen years of cutting metal, three plants, and one set of numbers we can defend.
Three wholly-owned plants covering 7,600 m², with 150 technicians across milling, turning, finishing, and inspection.
5-axis, 4-axis, 3-axis, and mill-turn capacity under one roof, so capacity does not depend on a subcontractor's queue.
Raw material check, in-process monitoring, and final inspection. Reports are available on request.
Measured across production runs. When a feature is marginal, we flag it at DFM review instead of shipping and hoping.
Send a model and we return pricing plus a free DFM analysis within 12 hours. Production can start within 24 hours.
From one prototype to 10,000+ part runs. NDA available on request, and uploads stay confidential.
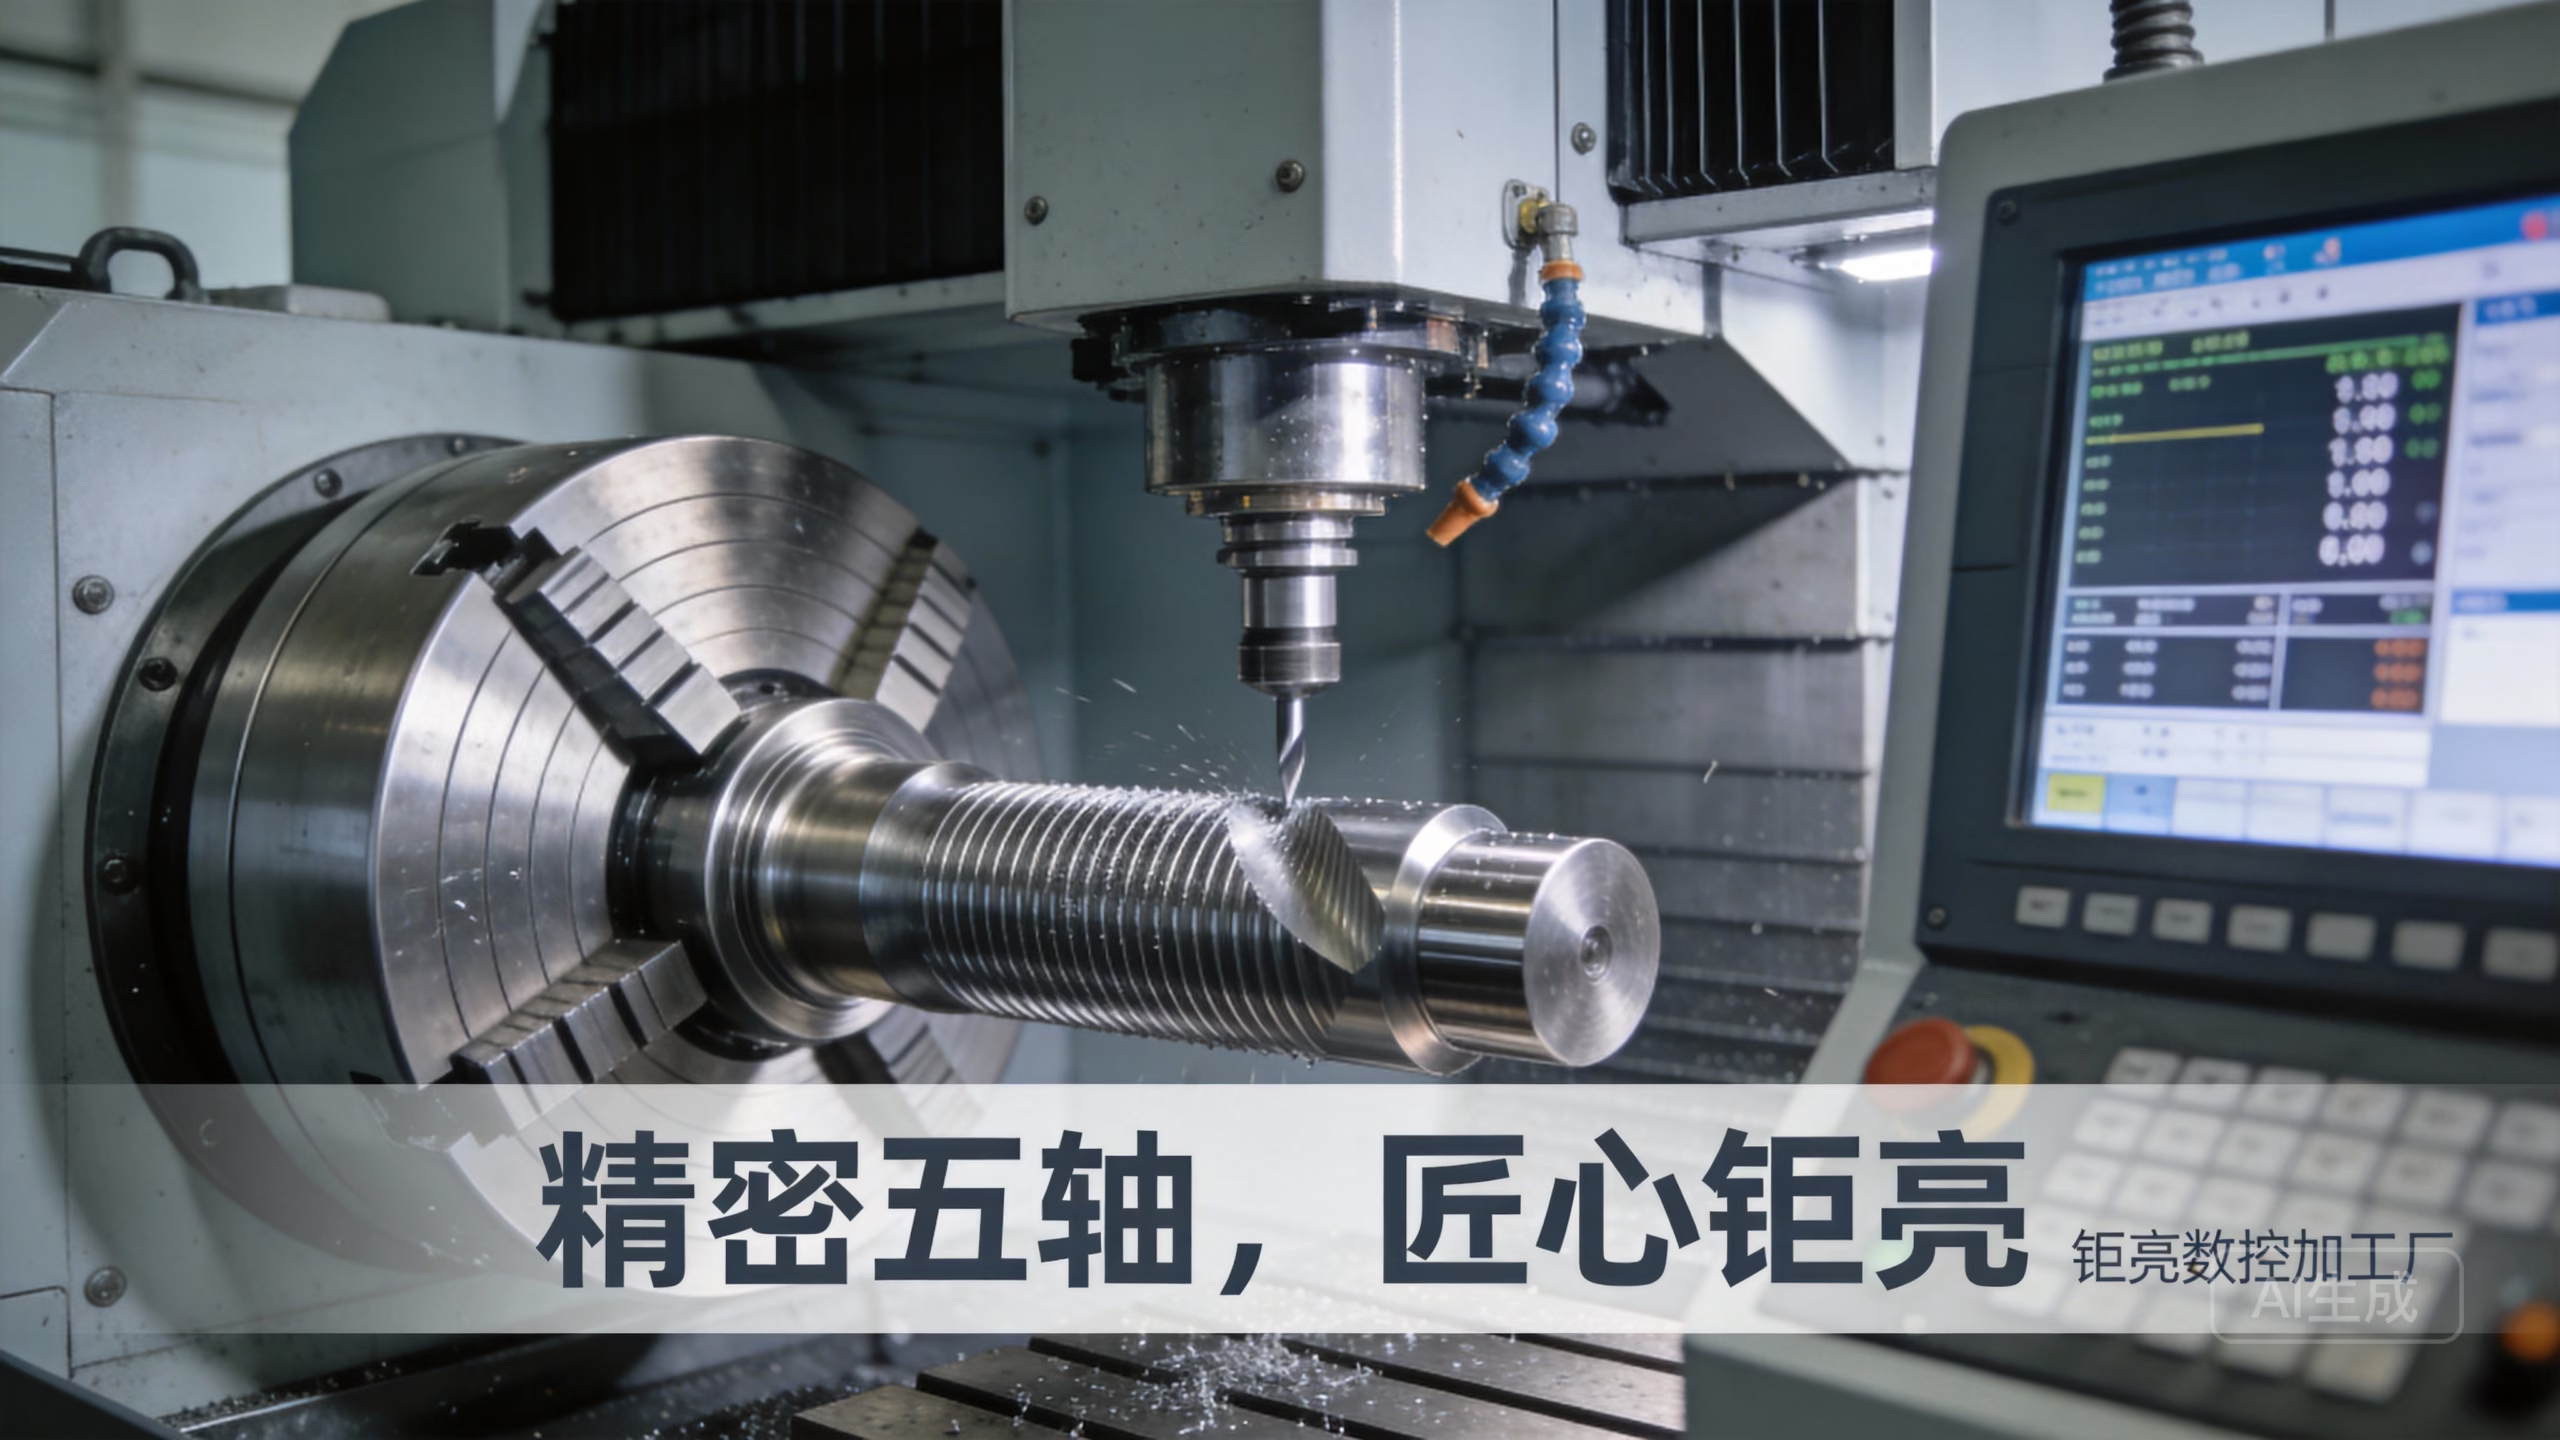
Thin ribs, tight corner radii, and angled mounting faces cut on 5-axis in one setup.
Stainless and titanium parts with documented inspection and clean deburring.
Motor mounts, gearbox housings, and end effectors in aluminium and steel.

POM, PEEK, and HDPE parts where machining beats molding at low volume.
A 3-axis machine moves the tool in X, Y, and Z only. Every feature must be reachable from the tool's fixed direction, so parts with holes or pockets on several faces need multiple setups.
A 5-axis machine adds two rotary axes, letting the tool tilt or the table rotate. That cuts angled holes and undercuts in one setup and removes the stack-up error that comes with re-clamping.
If all features are reachable from one direction, 3-axis is cheaper and faster. Five-axis programming and cycle time cost more, and the extra axes only pay off when they remove setups or reach geometry a 3-axis machine cannot.
Flat plates, simple brackets, and single-face pockets rarely justify the higher rate.
The table rotates to position the part, then locks before the cut. The tool cuts in three axes at each position, but the rotary axes are static during the cut.
It is often called 3+2 machining. It reaches angled faces with fewer setups and is easier to program than continuous 5-axis.
It combines a turning spindle with milling capability. A shaft can be turned to diameter and then have flats, slots, or cross-holes milled without moving to a second machine.
The main benefit is concentricity. Every feature is cut from the same datum, so runout does not stack up across setups.
We quote ±0.005 mm (±0.0002 in) on qualifying features. Whether a specific feature holds that depends on material, wall thickness, and how the part is fixtured.
Send the model and we will tell you which dimensions are realistic and which need a design change.
Aluminium 6061 and 7075, stainless 303, 304, 316L, and 17-4PH, steels such as 1018, 1045, and 4140, plus brass, copper, titanium, Inconel, and engineering plastics like POM, PEEK, and HDPE.
Material choice drives tool wear and cycle time, so it changes the quote more than most geometry does.
Yes. Anodizing, electroless nickel, zinc, silver, and gold plating, powder coating, black oxide, bead blasting, tumbling, brushing, polishing, and laser marking are all quoted with the machining.
Keeping finishing in one quote avoids the gap where parts sit between vendors and nobody owns the damage.
A STEP or IGES file, 2D drawing if you have one, material, finish, quantity, and any tolerance callouts that matter. If the drawing is incomplete, we will flag it during DFM review.
Quotation and free DFM analysis come back within 12 hours. Uploads are confidential and an NDA is available on request.
Upload your files and we return pricing, lead time, and manufacturability notes within 12 hours. No minimum order quantity, from one prototype to a 10,000 part run.
12-hour quote100% inspectionNo MOQNDA on request
Trusted by engineers and manufacturers worldwide










Upload your 3D model or 2D drawing and get a quotation with a free DFM analysis. Maximum processing size 4,000 mm.
CNC Metals 13 grades
CNC Plastics 10 grades
Machines & processes 12 options
Surface & post-processing 10 options
Material: not selected Machine: not selected Post-process: not selected
Fill in this short form and we'll open WhatsApp with your message ready to send. We only use these details to reply to you.
Nothing is sent until you press send inside WhatsApp.