GreatLight CNC Machining Factory logo
CNC Machining
Rapid Prototyping
Materials
Industries
News
About GL

Get Instant Quote

Part 6 of 6

CNC Machining Complete Engineering Guide Part 6

You have the design rules, the material data and the cost levers. This last part covers where engineers go next, which documents to ask for, and how to compare shops on measurable terms.

±0.005 mmRa 0.2–0.8 μm4,000 mm max127 CNC machinesISO 9001 / IATF 16949
50865a08efbca8dcf96d39cdf670990c
2011Machining since, 15 years
127High-precision CNC machines
±0.005 mmRepeatable tolerance
12 hQuote plus free DFM analysis
Where the guide stops helping

Four things that still go wrong after you finish reading

Most of these are not machining problems. They are specification and handoff problems.

01

The drawing says "Ra 0.8" with no surface called out

Blanket finish callouts force the shop to guess which face matters. Bearing seats get polished, mounting faces get polished, cost climbs, and nobody can tell you which surface was actually critical. Call out finish per face.

02

A tight tolerance lands on a non-functional dimension

±0.01 mm on an edge that no one measures adds inspection time and scrapped parts. Walk the drawing and ask which dimensions control fit. If the answer is "all of them," the tolerance stack was never calculated.

03

Material is named by trade name only

"Stainless" or "tool steel" is not a specification. 303, 316L, 17-4PH and 440C machine at different feeds, hold different tolerances, and behave differently after heat treat. Name the grade and the condition.

04

First articles arrive with no inspection data

A box of parts and a packing slip is not a first article. Without dimensional reports you cannot tell whether the process is capable or the parts were sorted. Ask what is measured and how often before you release production.

Using the guide

Turn the guide into a working checklist

Three habits that separate a smooth program from a rework loop.

d06c3af30ff0cb97162a630b24090b8e
Habit 1

Quote from a complete data package, not a STEP file alone

A 3D model tells us geometry. It does not tell us which surface is a datum, which hole is a press fit, or whether the part gets anodized before or after assembly. When the package includes a 2D drawing with GD&T, material grade, finish per face and quantity, the quote comes back with fewer assumptions and the price is closer to the invoice.

For early-stage parts with no drawing yet, send the model and your functional intent. Our team returns a quotation and a free DFM analysis within 12 hours, flagging thin walls, deep pockets, sharp internal corners and features that need a second setup.

  • 1
    Include the 2D drawingGD&T, datums and fit callouts drive setup and inspection cost.
  • 2
    State the material conditionTemper, heat treat and pre-hardened stock change tooling and lead time.
  • 3
    Mark critical facesA finish or tolerance on one face costs far less than on all of them.

Get Instant Quote

3aab47523c729e5130a6cc45d28d35b3
Habit 2

Match the machine to the part, not to the shop's favorite spindle

A part with features on five faces belongs on a 5-axis center, where one setup replaces three and the datum never moves. A long, thin shaft belongs on a mill-turn center. A simple bracket with two holes does not need either, and paying 5-axis rates for it is a waste of budget.

We run 16 simultaneous 5-axis centers, 12 four-axis mills, 27 three-axis machines and 16 mill-turn centers. That mix means the routing is chosen on part geometry, not on what happens to be free. Maximum processing size is 4,000 mm, with travels from 500 × 310 × 200 mm up to 4,000 × 400 × 150 mm.

  • 1
    5-axis for multi-face workConsolidates setups and protects datum relationships.
  • 2
    Mill-turn for shafts and fittingsTurning and milling in one chucking, fewer concentricity errors.
  • 3
    3-axis for flat, prismatic partsLowest hourly rate when the geometry allows it.

Talk to an Engineer

Selection

Picking a process before you pick a supplier

Use geometry and quantity first. Price follows from that, not the other way around.

Part situationProcess that fitsWhy
Flat bracket, 2.5D features, 200 pcs3-axis millingShortest cycle, lowest setup count
Housing with features on 4–5 faces5-axis machiningOne setup, datums stay fixed
Shaft with cross-holes and flatsMill-turn centerConcentricity held in one chucking
One prototype, molded shape laterRapid prototypingDesign validation before tooling spend
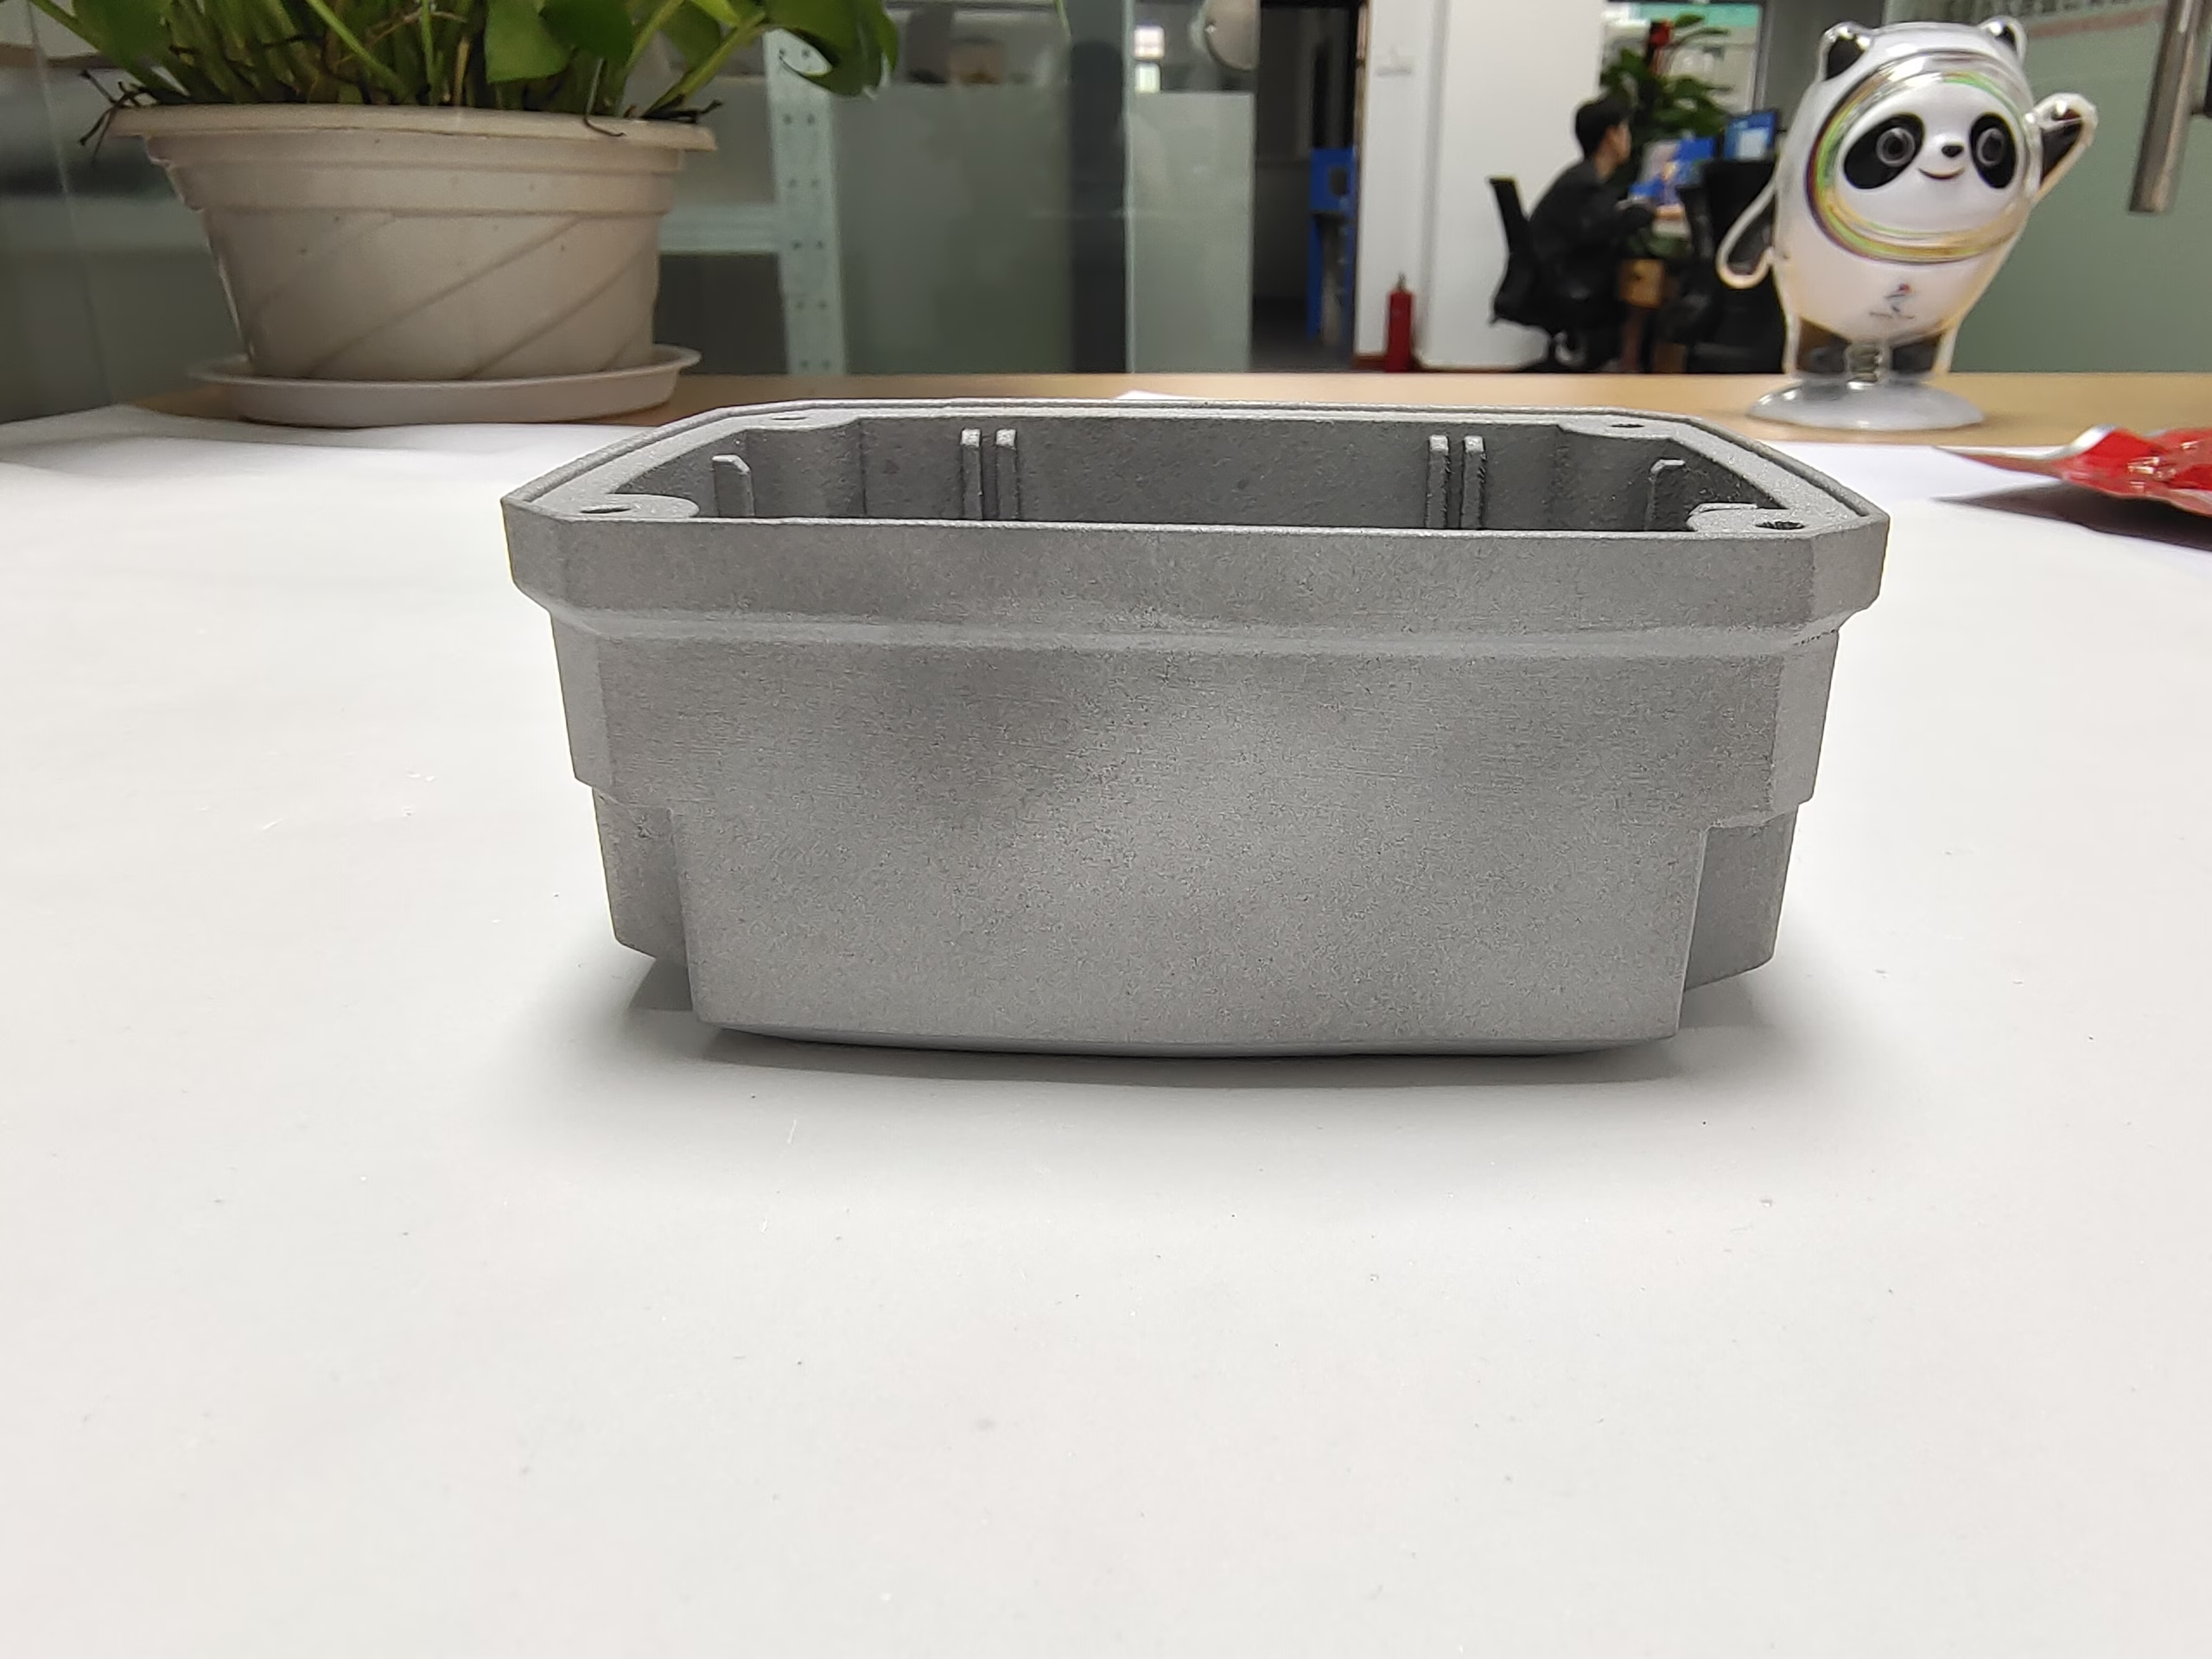
Thin-wall enclosure, 1,000+ pcsDie casting plus machiningLower piece cost at volume
Sheet panels with bends and holesSheet metal fabricationFaster and cheaper than cutting from solid
What we run

Services behind the guide

One shop for the machining, the finish and the documentation.

01

5 Axis CNC Machining

Simultaneous 5-axis work for housings and impellers with features on multiple faces. One setup, tighter positional control to Ø400 mm rotary table capacity.

02

CNC Milling & Turning

3-axis and 4-axis milling plus mill-turn centers for shafts, bushings and fittings. Tolerance held to ±0.005 mm on critical features.

03

Rapid Prototyping

Single parts and small batches so you can test fit and function before committing to tooling or a 10,000-part run.

04

Sheet Metal Fabrication

Cut, bend and punch work for brackets, panels and chassis. A better route than machining from solid when the part is mostly flat.

05

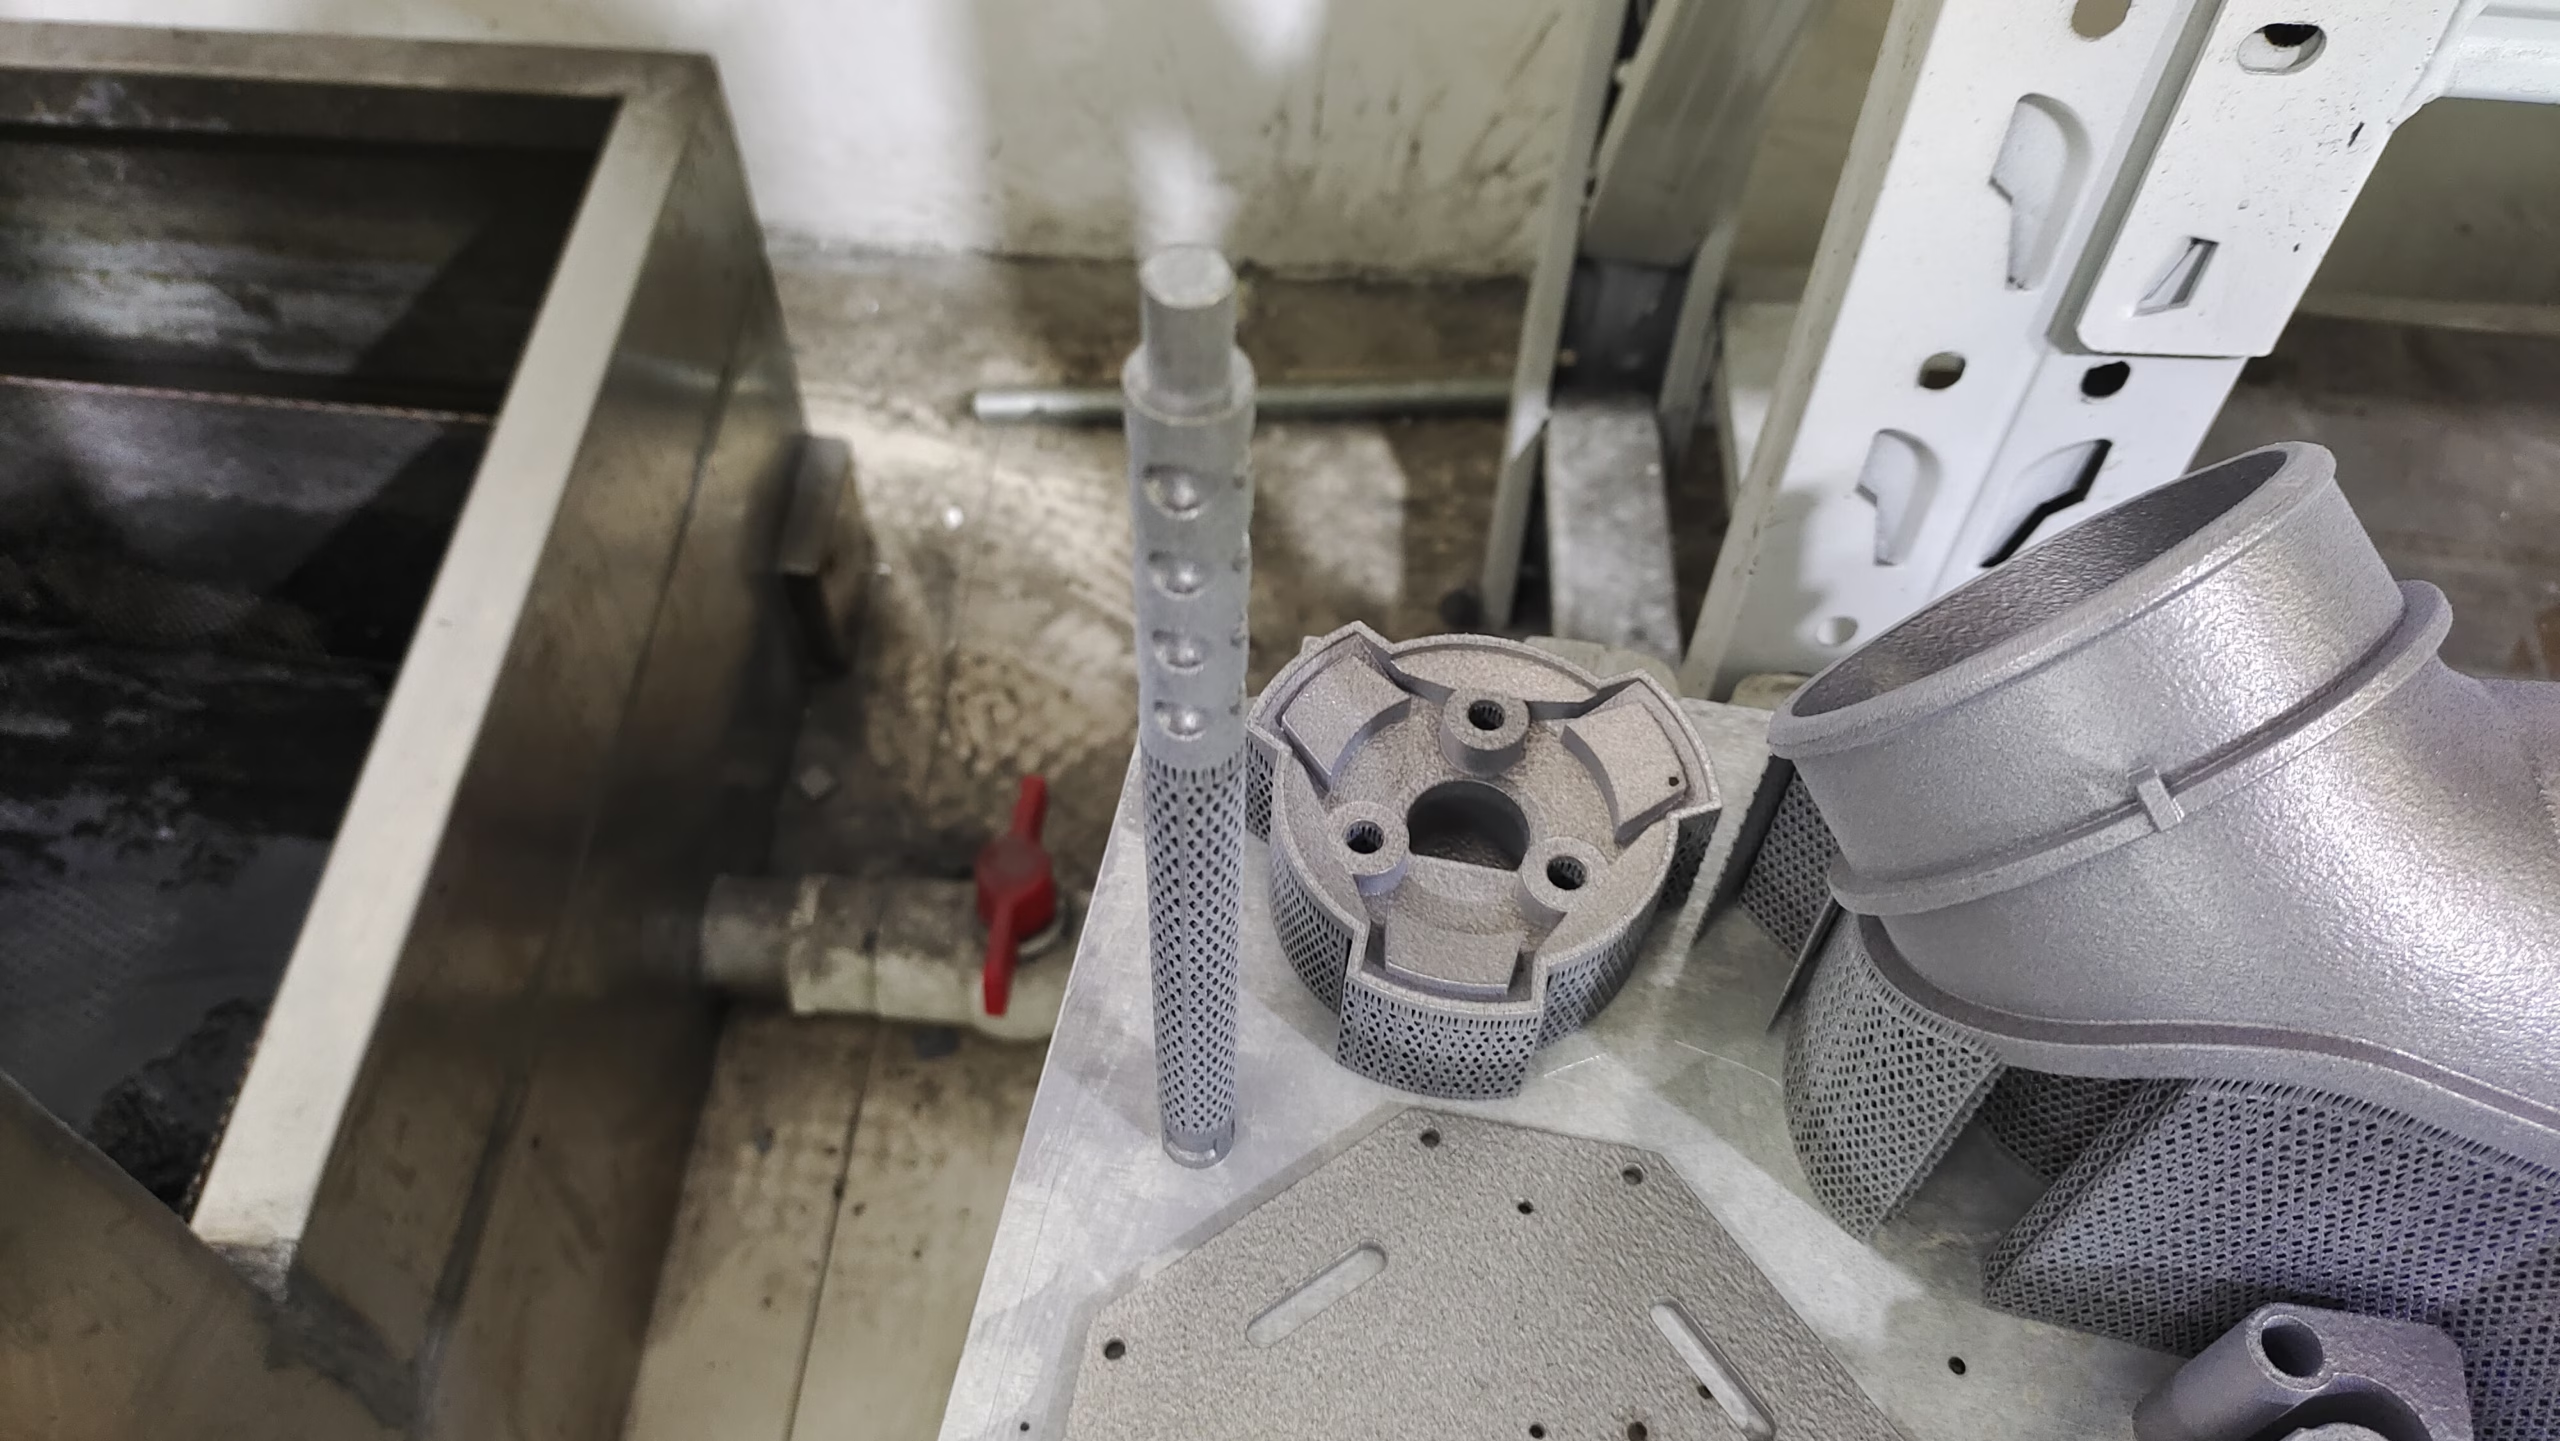
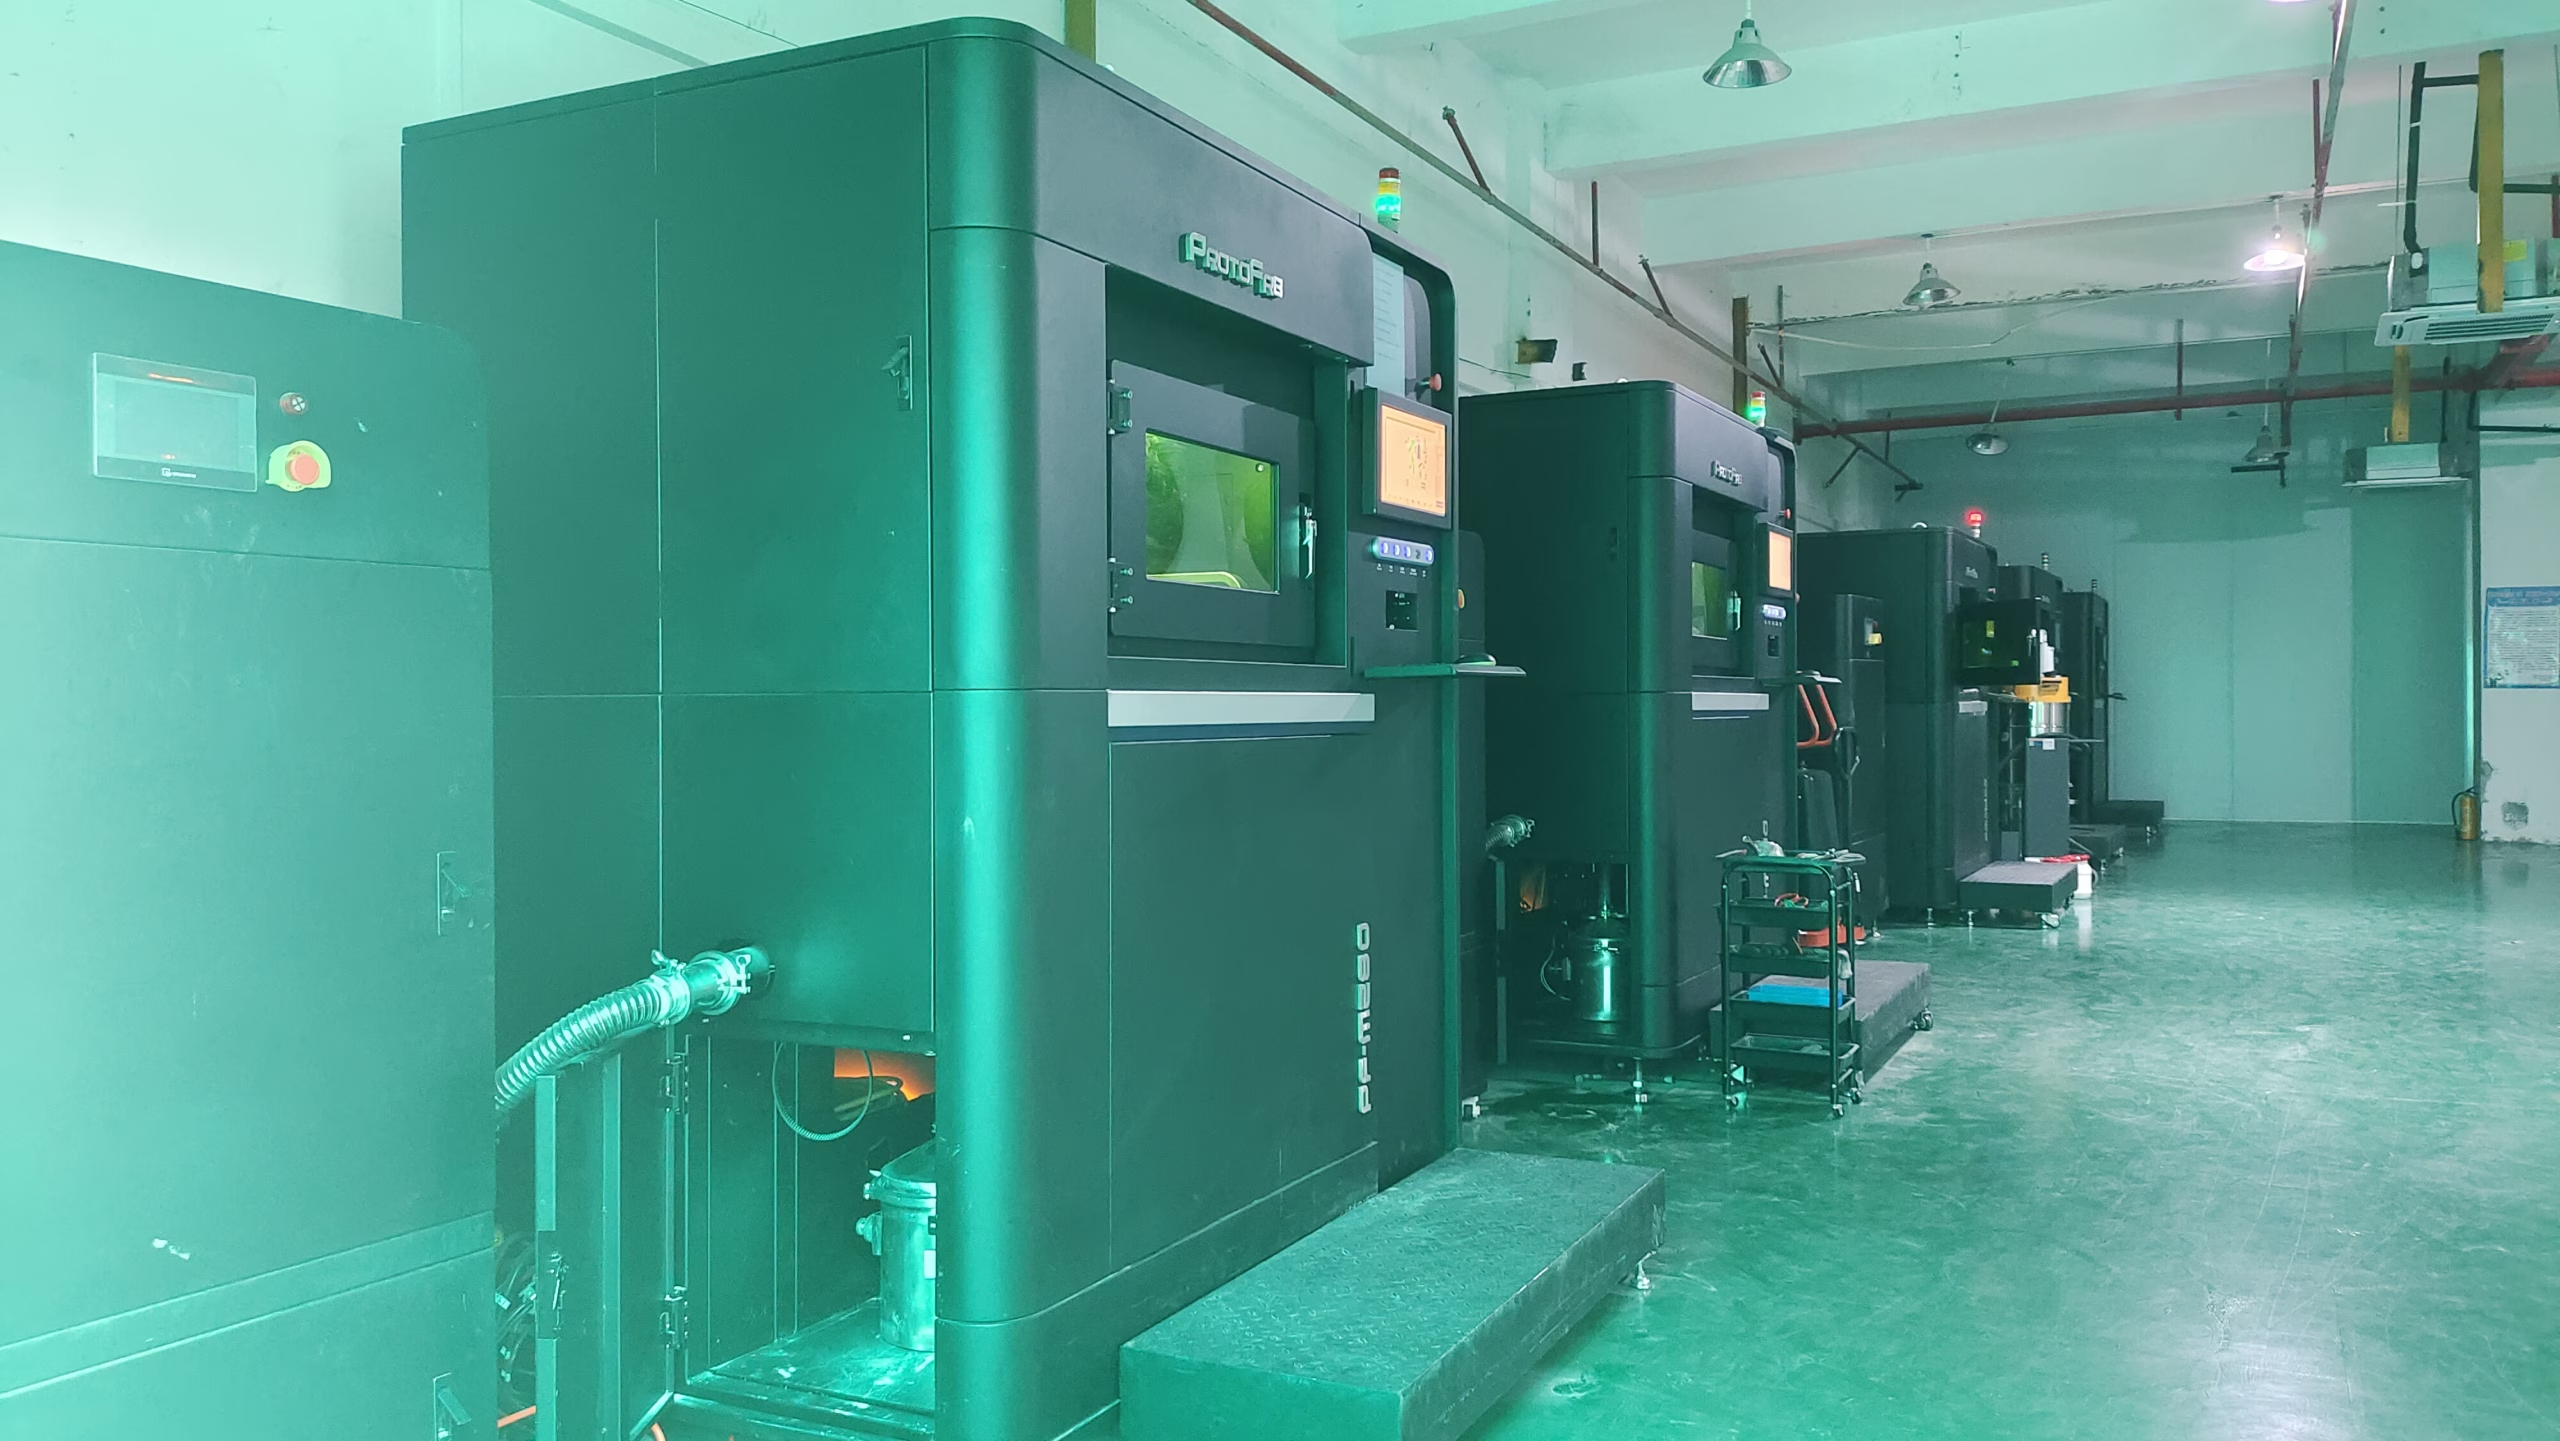
Custom 3D Printing

For geometry that cannot be cut, or for a quick form check. We will tell you when printing is the wrong choice for a load-bearing part.

06

Part Surface Finishing

Anodizing, plating, powder coating, bead blasting, brushing, polishing and laser marking with a minimum character height of 1.5 mm.

Scope

Capability and documentation at a glance

ItemWhat we holdNote
Tolerance±0.005 mm (±0.0002 in)On critical, callout dimensions
Fine finishRa 0.2–0.8 μmBearings, seals, sliding faces
High finishRa 0.8–1.6 μmGeneral mating surfaces
As-machinedRa 1.6–3.2 μmNon-critical faces
Maximum size4,000 mmTravels up to 4,000 × 400 × 150 mm
Inspection100% before shipmentIn-process plus final; reports on request
CertificationsISO 9001, IATF 16949, ISO 13485, ISO 27001Current scope on file
Lead timeParts ship in 3–5 daysProduction can start within 24 hours
Why engineers keep sending work

Six numbers we are willing to be measured on

15Y

Machining since 2011

Fifteen years of production parts across aerospace, automotive, medical and robotics programs. The process library is built from shipped work, not from a brochure.

±0.005

Millimeters on critical features

Held with in-process monitoring and final inspection. If a dimension needs tighter than that, we will say so before quoting rather than after.

127

CNC machines across 3 plants

16 simultaneous 5-axis centers, 12 four-axis mills, 27 three-axis machines and 16 mill-turn centers. Routing follows geometry.

99.99%

Qualification rate

Backed by raw material checks, in-process monitoring and a full inspection before anything leaves the floor. Reports available on request.

No MOQ

From one part to 10,000+

One prototype and a production run go through the same process plan and the same inspection gate. No minimum order quantity.

12 h

Quote with free DFM analysis

Send a model or drawing and get pricing plus manufacturability feedback within 12 hours, before you commit to anything.

7,600 m²Manufacturing space
150Technicians
3Wholly-owned plants
< 2%Historical late-delivery rate
Industry requirements

What each sector asks for, and what we deliver

low volume manufacturing

Aerospace brackets and housings

Lightweight aluminium and titanium parts with traceable material and documented inspection. Every setup is planned to protect datum relationships across multiple faces.

  • ±0.005 mm
  • 5-axis, one setup
  • Reports on request
cnc-machining-hdpe

Automotive and EV fixtures

Steel and aluminium components held to drawing across repeat runs. In-process checks catch drift before a batch is finished rather than after.

  • IATF 16949
  • Repeat runs
  • 100% inspection
CNC Machining Services Comparison 2026 Fictiv vs Xometry vs GreatLight

Medical device components

Small, high-value parts in stainless and engineering plastics where surface finish and cleanliness matter as much as the dimension.

  • ISO 13485
  • Ra 0.2–0.8 μm
  • No MOQ
3D Print

Robotics and automation frames

Mixed routing: machined joints, mill-turn shafts and sheet metal panels, quoted as one package with one delivery date.

  • 4,000 mm max
  • Mixed processes
  • 3–5 day ship
FAQs

Questions that come up at the end of a project review

How do I know which tolerance my part actually needs?

Start from the fit. If the part mates with a bearing, a shaft or a seal, the tolerance comes from that interface and its clearance range. Everything else can usually sit at a general tolerance block.

A drawing where every dimension is tight is a sign the stack was never calculated. Send it over and we will flag which callouts drive cost without adding function.

When is 5-axis machining the wrong choice?

When the part is flat and prismatic. A 3-axis machine reaches every feature in two setups, and you pay less per hour. 5-axis earns its cost when features sit on four or five faces, or when a tight positional relationship has to survive multiple setups.

During DFM review we say this directly. If 3-axis holds the drawing, we quote 3-axis.

What surface finish can you hold, and on how much of the part?

Ra 0.2–0.8 μm is achievable on specific functional faces such as bearing bores and seal seats. Ra 0.8–1.6 μm suits general mating surfaces, and Ra 1.6–3.2 μm is standard as-machined.

Finish is a per-face decision. Polishing every face of a part that touches nothing adds cost with no benefit.

Do you inspect every part or sample them?

Inspection happens in three places: raw material check on receipt, in-process monitoring during the run, and a final gate before shipment. Nothing ships without passing the final gate.

Dimensional reports are available on request. For first articles, ask for them before you release the production quantity.

What is the smallest and largest part you can machine?

Compact travels start at 500 × 310 × 200 mm, with medium machines at 600 × 600 × 600 mm and 750 × 1,150 × 550 mm. Maximum processing size is 4,000 mm on the large machines, with travels of 4,000 × 400 × 150 mm.

Very small parts are fine too. The limit there is usually feature size and tool reach, not the machine.

How do I protect my design when sending files to a new supplier?

Uploads are handled as secure and confidential. If your program requires it, an NDA can be put in place before any files move.

For early concepts, sending a simplified model that shows the critical interfaces is often enough to get an accurate quote.

Can you run one prototype and then scale to 10,000 parts?

Yes. There is no minimum order quantity, so a single part and a large run go through the same process planning and inspection gates.

If volume reaches the point where die casting or another process beats machining on piece cost, we will say so rather than keep quoting machining.

What does the quote cover, and what changes the price later?

The quote covers machining, the finish you specified, and inspection. A change in material grade, a tight tolerance added to a new face, or a finish applied to more surfaces than originally stated will move the price.

That is why the data package matters. Quote from the drawing you intend to build to.

Send the next drawing and see the numbers

Quotation plus free DFM analysis within 12 hours. No minimum order quantity, and every part inspected before it ships.

12-hour quote100% inspectionNo MOQNDA on request

Trusted by engineers and manufacturers worldwide

Tesla Ford Motor Company BYD Auto Denso Magna International Boeing Airbus Medtronic KUKA FANUC