
01
Sharp internal corners
A sharp inside corner cannot be milled. The cutter leaves a radius, so someone has to EDM or file it later. Every corner you leave sharp is a second operation, a second setup, and a place where the part gets scrapped.
Three design decisions set most of your part cost before a single tool touches metal: fillet size, the number of setups, and the material you specify. Here is how each one moves the number, and when the saving is not worth taking.
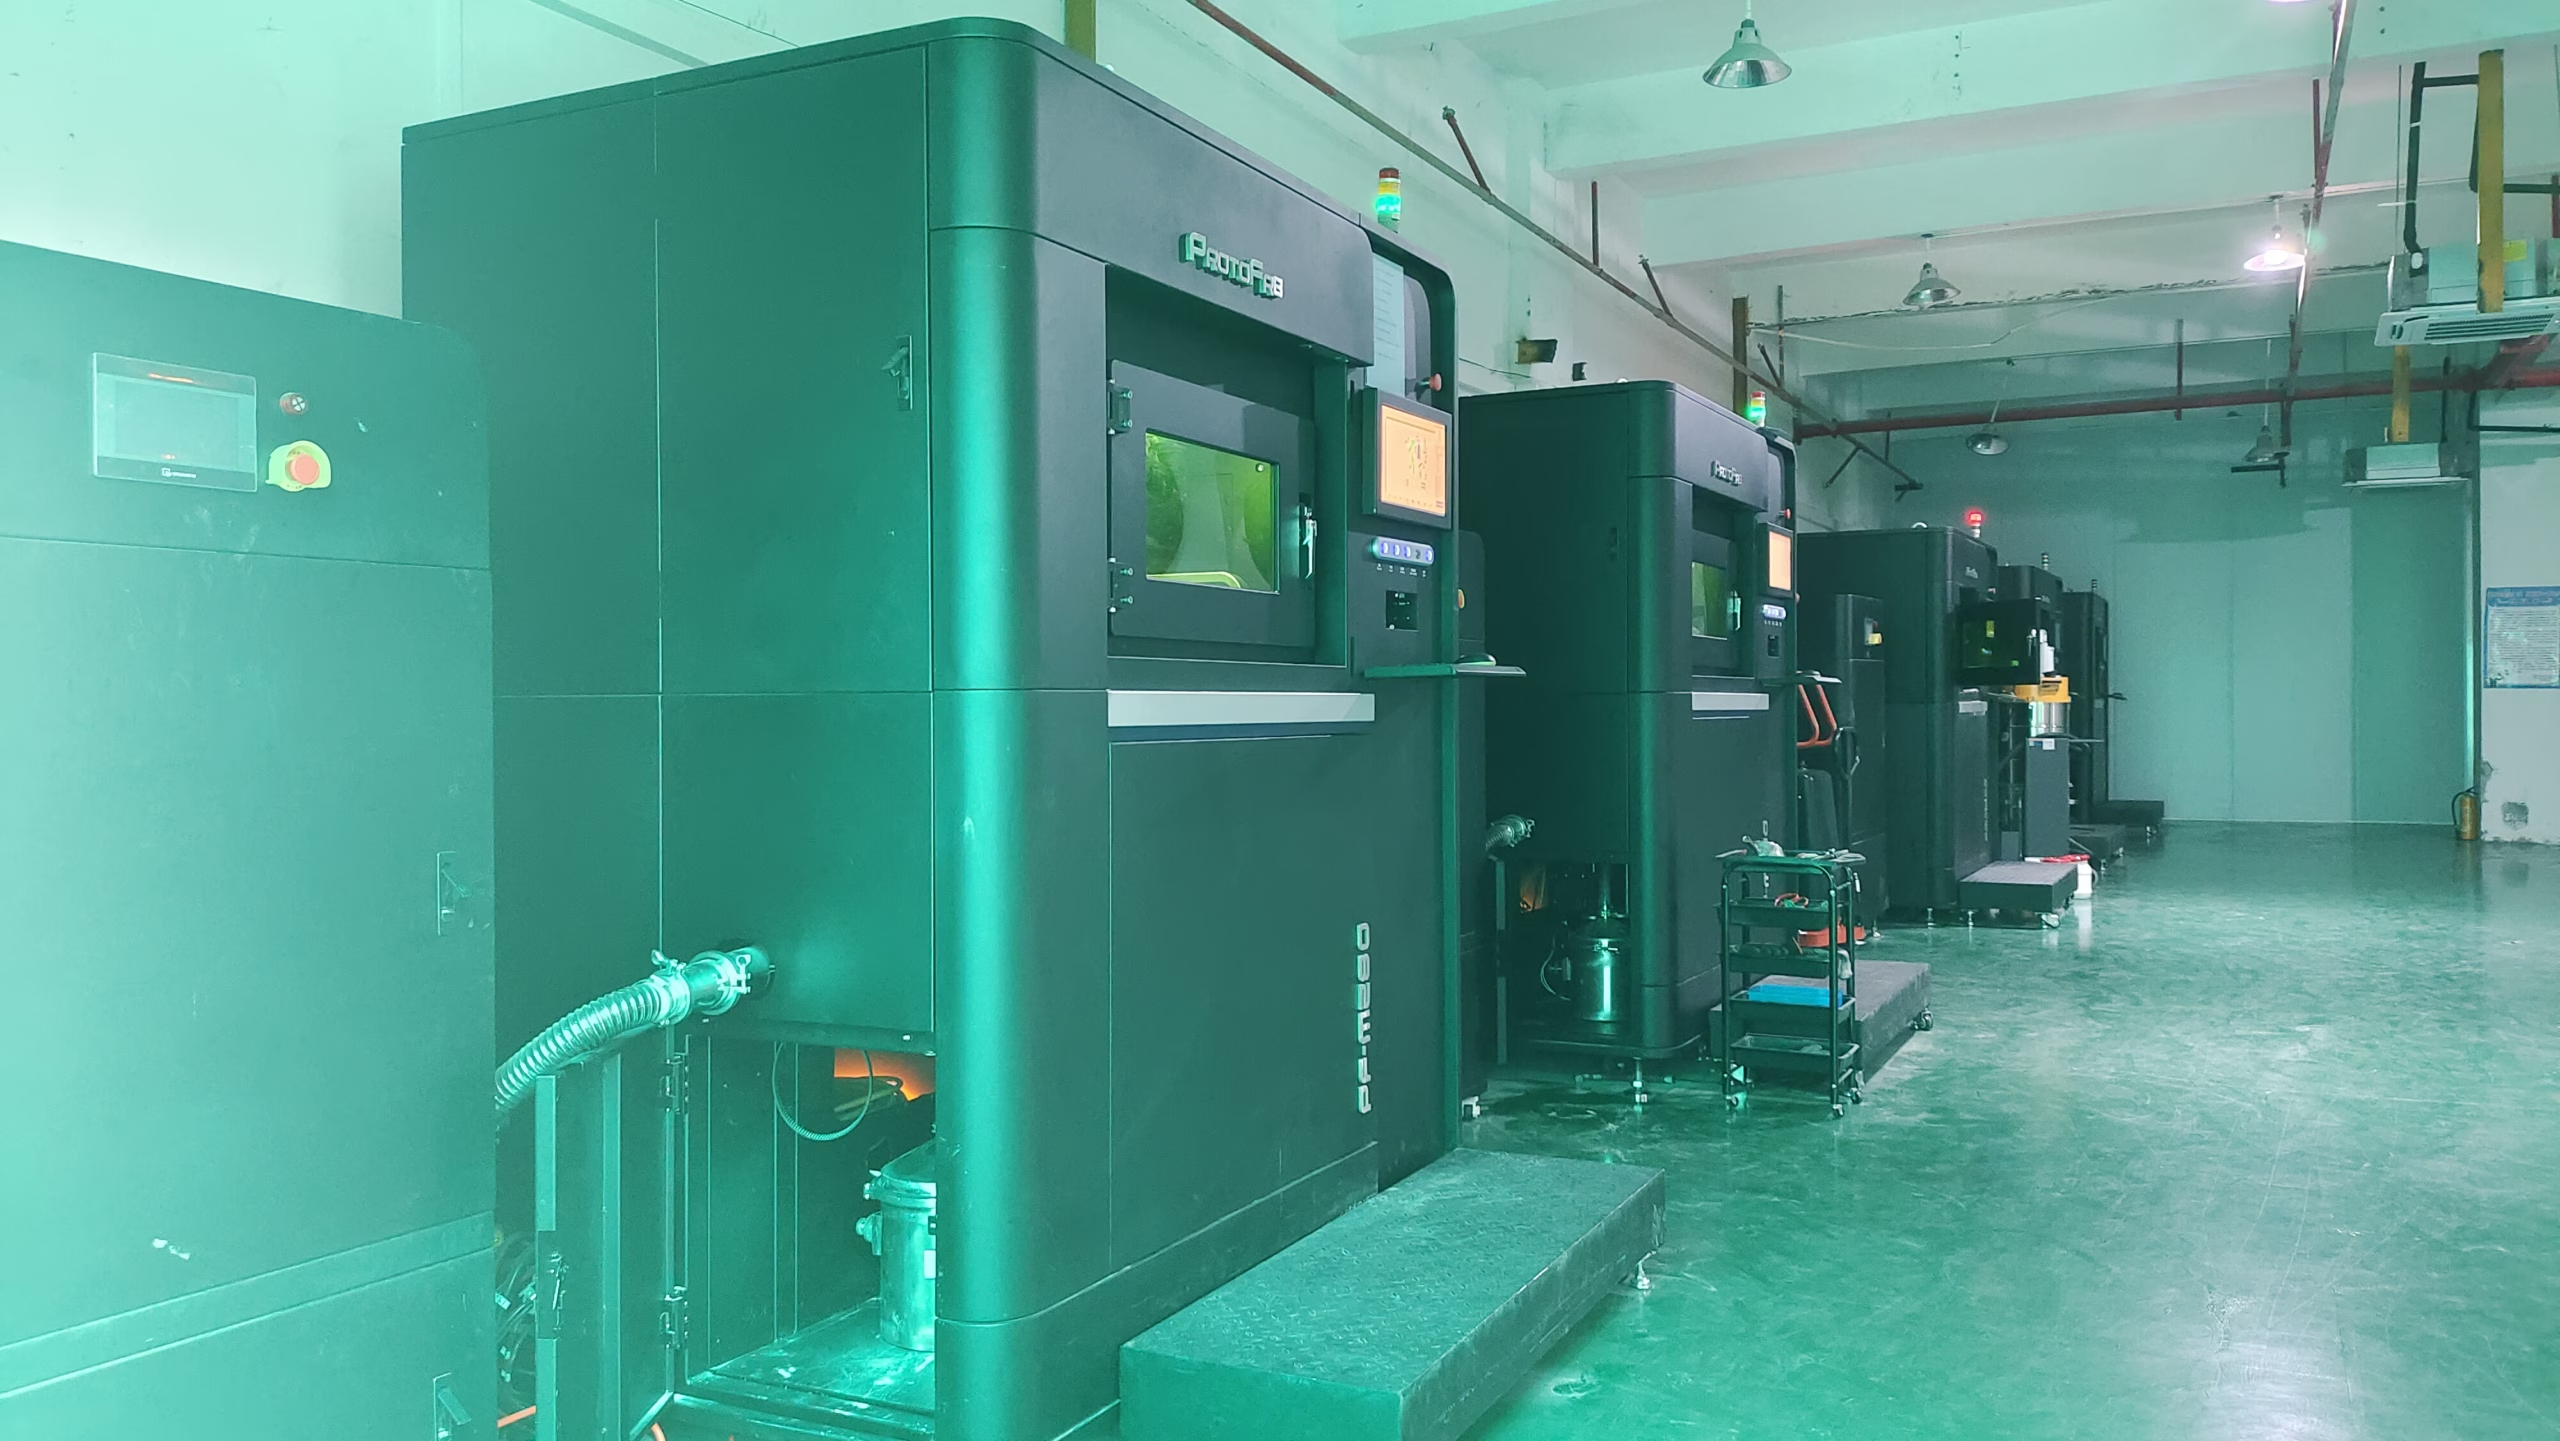
A sharp inside corner cannot be milled. The cutter leaves a radius, so someone has to EDM or file it later. Every corner you leave sharp is a second operation, a second setup, and a place where the part gets scrapped.
Every time the part is re-clamped, you pay for the setup and you lose position. Datum shift shows up as a step between faces. Two orientations are normal. Five of them on a small bracket is a design problem, not a machining problem.
High-strength aluminium costs more per kilo, cuts slower, and wears tools faster. If the part is a housing with no load path, the extra strength buys nothing and you still pay for the cycle time.
Ra 0.4 μm across an entire face means extra passes over the whole surface. If only a seal face needs it, say so on the drawing. Blanket finish specs are the easiest cost to delete.
Three levers account for most of the difference between a cheap part and an expensive one.
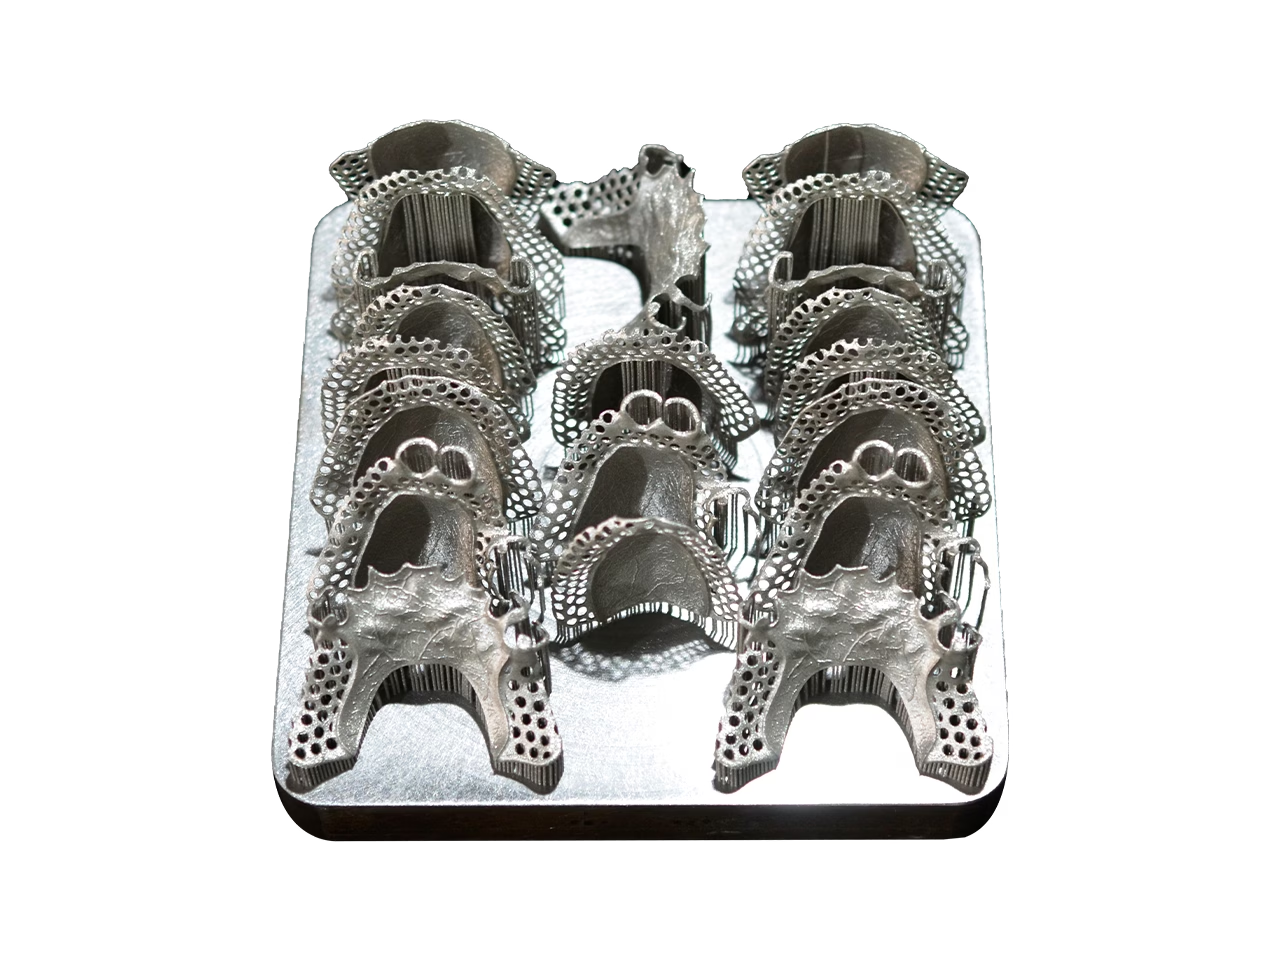
A standard end mill has a corner radius. Any internal corner smaller than that radius becomes a hand-finishing job or a sinker EDM burn. Both are slow, both are quoted separately, and both add a chance of dimensional error on the feature next to them.
Open the internal corner radius to at least one third of the pocket depth and the tool sweeps through in a continuous path. You also get fewer tool changes, because one cutter handles roughing and the corner. A common shop rule: corner radius no smaller than the cutter radius, and pocket depth no more than four times the cutter diameter. Break external sharp edges with a 0.5 mm chamfer or a small round instead of a callout for a deburred edge.
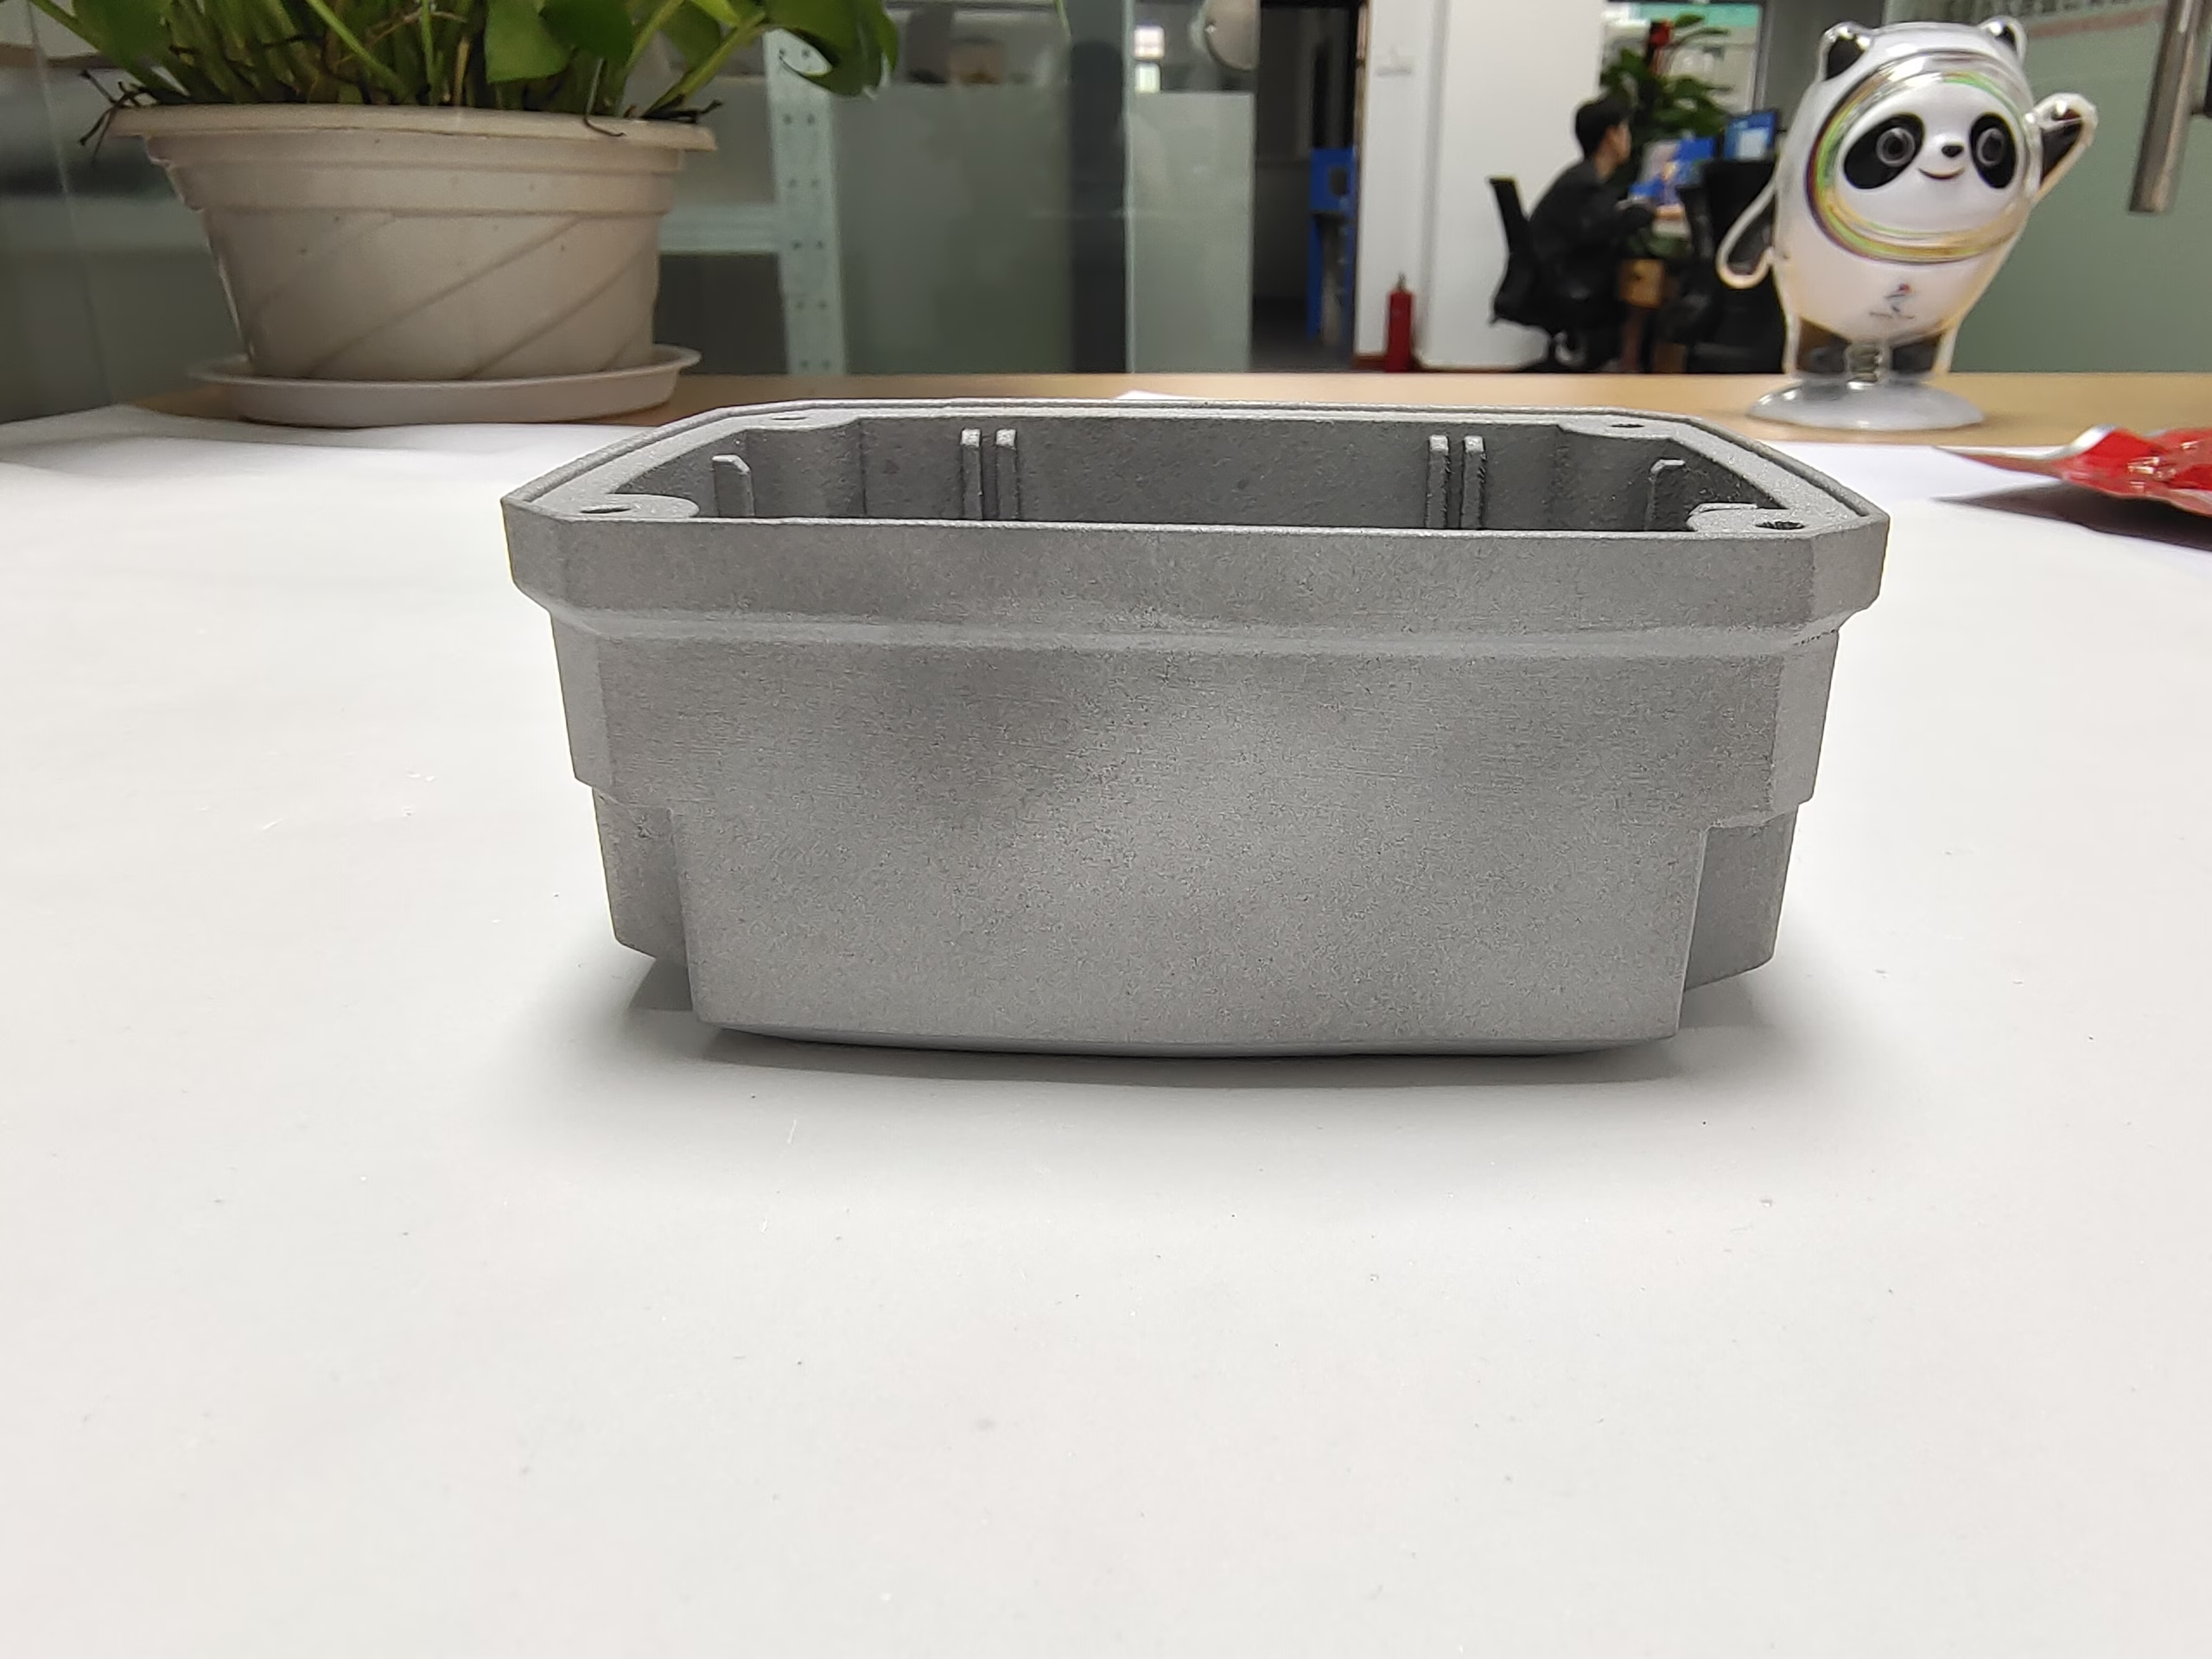
Each setup costs clamping time, a probe or edge-find, and a small positional error. On a 3-axis machine a part with features on four sides needs four setups. On a simultaneous 5-axis center with a Ø400 mm rotary table, the same part can be reached in one or two, because the table tilts the workpiece under the tool instead of the operator moving it.
That matters most for parts with angled holes, sculpted surfaces, or tight true position between features on different faces. It matters less for a flat plate with pockets on one side, where 3-axis work is faster and cheaper. We run 16 simultaneous 5-axis centers, 12 four-axis mills, 27 three-axis machines and 16 mill-turn centers, so the routing follows the geometry rather than a house preference.
Cost reduction has a floor. These are the cases where we push back.
| Design move | Saves | Do not do it when |
|---|---|---|
| Open fillets to 1/3 pocket depth | One EDM or hand-finish operation | The corner is a stress riser under fatigue load |
| Consolidate to one 5-axis setup | Setup time and datum stack-up | The part is a simple plate; 3-axis is faster |
| Switch 7075 to 6061-T6 | Material and tool wear | The part carries flight or structural load |
| Drop finish to as-machined Ra 1.6–3.2 μm | Extra finishing passes | A seal, bearing bore or sliding face is involved |
| Tolerance the whole part at ±0.005 mm | Nothing. It raises cost | Only two bores actually need it |
16 simultaneous 5-axis centers with Ø400 mm rotary tables. Angled holes and contoured surfaces in one or two setups.
12 four-axis mills for cylindrical parts with cross features, slots and flats indexed around an axis.
27 machines for plates, housings and single-face pocket work where a multi-axis rate is not justified.
16 mill-turn centers plus conventional turning. Up to 4,000 mm maximum processing size for long parts.
One-off and low-volume parts from the same programs used in production, so the prototype and the run match.
Anodizing, plating, powder coating, bead blasting and laser marking, quoted with the machining operation.
Every line below is included in the price you receive.
| Item | Detail | Notes |
|---|---|---|
| Tolerance | ±0.005 mm (±0.0002 in) | Stated per feature, not blanket |
| Surface finish | Ra 0.2–0.8 μm fine, Ra 0.8–1.6 μm high | As-machined Ra 1.6–3.2 μm on request |
| Part size | Up to 4,000 mm | Travel 4,000 × 400 × 150 mm on large frames |
| Materials | Aluminium, stainless, steel, copper, brass, titanium, plastics | 6061-T6, 316L, 17-4PH, TC4, PEEK and more |
| Inspection | 100% before shipment | Raw material, in-process and final; reports on request |
| Lead time | Quote and DFM in 12 hours, ship in 3–5 days | Production can start within 24 hours |
Three wholly-owned plants and 150 technicians. The same team quotes the part and runs it.
Held on production parts, verified by in-process monitoring and final inspection.
Measured across shipped production. A failed feature is caught before it leaves.
Cost-reduction notes come back with the price, not after you ask for them.
From a single prototype to 10,000+ part runs on the same process.
ISO 9001:2015, IATF 16949:2016, ISO 13485:2016 and ISO 27001:2022.

Fixture plates and housings where setup count drives the unit price. One 5-axis orientation replaces three 3-axis setups.

Small stainless and PEEK parts where finish is specified only on the functional face, not the whole part.
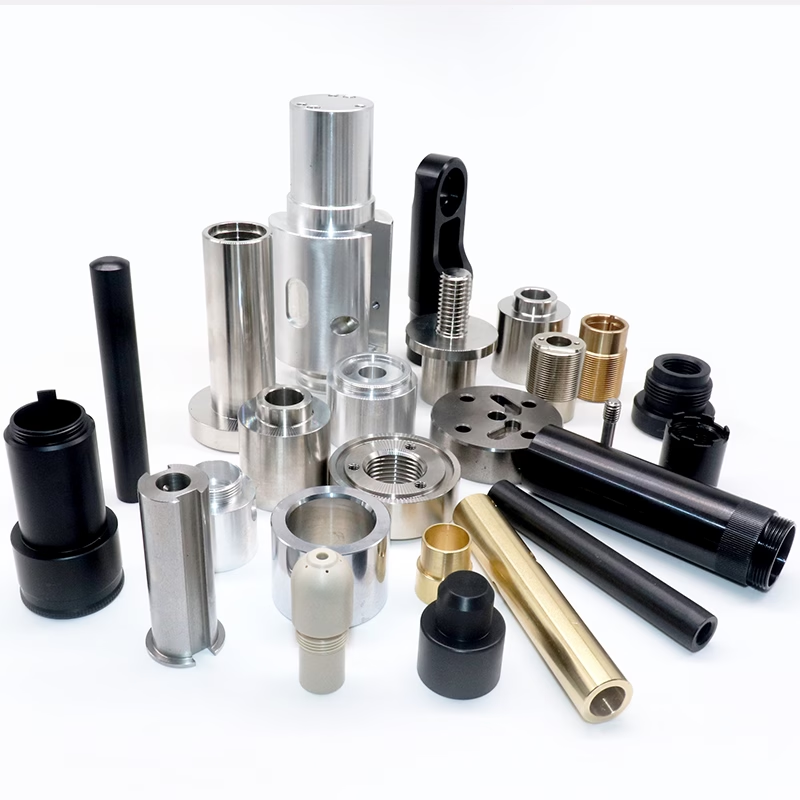
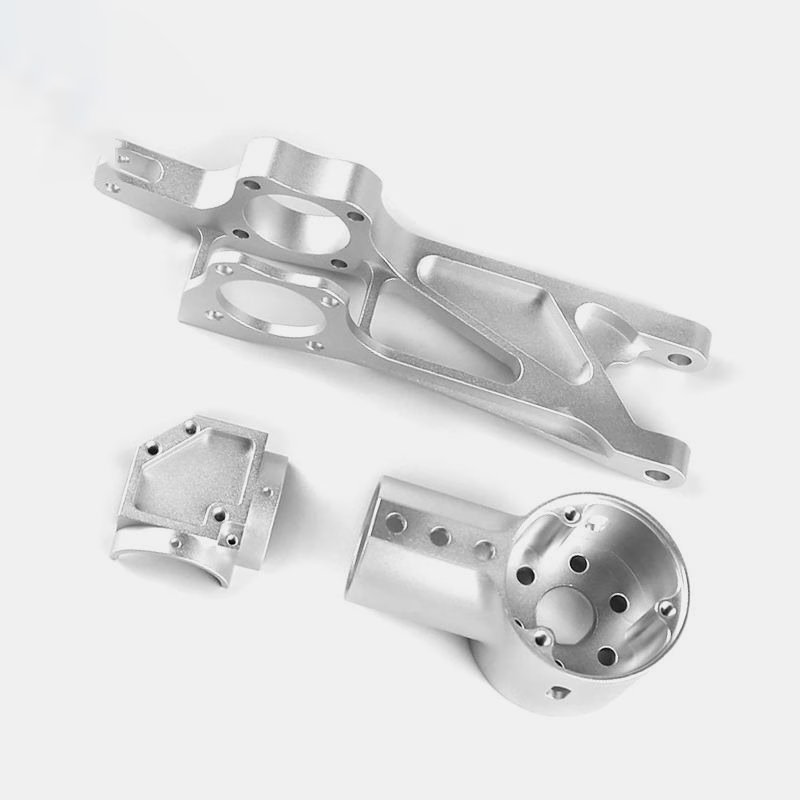
Aluminium arms and end-effector plates. Material moved from 7075 to 6061-T6 where no load path existed.
Long shafts and frames machined on mill-turn centers up to 4,000 mm, avoiding a second fixturing stage.
It depends on which lever you pull. Removing one machining orientation often removes an entire fixturing stage, which is a visible line in the quote. Opening a corner radius removes a hand-finishing or EDM operation.
Material substitution usually shows up in both the stock price and the cycle time. We mark these as separate lines in the DFM so you can accept one and reject another.
No. Five-axis work pays off when features sit on several faces, at compound angles, or need tight true position to each other.
For a flat plate with pockets on one face, a 3-axis machine is faster and the rate is lower. We route to the geometry, not to the most expensive machine in the shop.
Yes, and it costs more than most people expect, because it forces slower passes, more measurement and sometimes a temperature-controlled step.
Tolerance only two bores at ±0.005 mm and leave the rest at a general tolerance. That is the single easiest change to make on most drawings.
Yes, but the tool needs somewhere to go. A T-slot cutter or a lollipop cutter reaches behind a lip from one direction; a dovetail cutter handles an angled undercut.
If the undercut is deep or fully enclosed, it may need a second setup or EDM. Send the model and we will say which one applies before you commit.
Our large frames run 4,000 × 400 × 150 mm, medium frames 750 × 1,150 × 550 mm and 600 × 600 × 600 mm, and compact frames 500 × 500 × 450 mm and 500 × 310 × 200 mm.
If the part exceeds one frame, we plan the split before quoting rather than discovering it in production. Sometimes a fixture on a larger table is cheaper than two operations.
Only if the plastic part proves the same thing the metal part will. For fit checks, yes. For stiffness, thread strength or thermal behaviour, no.
We machine prototypes from the production material and the same CAM program, so what you test is what you will get in the run.
Specify as-machined Ra 1.6–3.2 μm on non-functional surfaces and a finer finish only where a seal, bearing or sliding contact sits.
For coatings, anodizing and bead blasting are the common choices. Laser marking needs a minimum character height of 1.5 mm to stay legible.
Uploads are handled as secure and confidential. We can sign an NDA before you send drawings, and the NDA page is linked from the footer of this site.
If you only want a rough number first, send a simplified model with the critical features intact and we will quote from that.
Upload your model and we return a quotation with free DFM analysis inside 12 hours, including the cost-reduction notes that apply to your geometry.
12-hour quote100% inspection before shipmentNo minimum order quantityNDA on request
Trusted by engineers and manufacturers worldwide










Upload your 3D model or 2D drawing and get a quotation with a free DFM analysis. Maximum processing size 4,000 mm.
CNC Metals 13 grades
CNC Plastics 10 grades
Machines & processes 12 options
Surface & post-processing 10 options
Material: not selected Machine: not selected Post-process: not selected
Fill in this short form and we'll open WhatsApp with your message ready to send. We only use these details to reply to you.
Nothing is sent until you press send inside WhatsApp.