
Machining Services Services: How to Pick the Right Partner
This guide is for engineers and procurement teams comparing machining services services. It covers the checks that actually predict whether parts arrive on tolerance and on time, and the ones that look impressive but tell you nothing.
In this article
- 1
- 2
- 3
- 4
- 5
- 6
- 7
- 8
Key takeaways
What to check before you send a PO
Use this as a screening sheet. If a supplier cannot answer three or more rows with specifics, keep looking.
| Check | Weak answer | Strong answer |
|---|---|---|
| Tolerance | "We hold ±0.01 mm." | ±0.005 mm across the run, stated per feature. |
| Quote turnaround | "A few days." | Quote plus free DFM in 12 hours. |
| Lead time | "Depends on the shop." | Production start within 24 hours, ship in 3–5 days. |
| MOQ | "Minimum 500 pieces." | No MOQ, one part to 10,000+. |
| Certifications | "We are ISO certified." | ISO 9001, IATF 16949, ISO 13485, ISO 27001. |
| Inspection | "We check the first part." | Raw material, in-process, and final; reports on request. |
| Confidentiality | "Your files are safe." | Secure uploads and NDA on request. |
Tolerance and geometry: what machining services services can actually hold
Tolerance is the first number engineers compare, and the easiest to misread. A shop that advertises ±0.005 mm can hold it on a 40 mm aluminum bracket. The same shop may not hold it on a 900 mm steel weldment, because thermal drift and fixturing error grow with part size. Ask which features the tolerance applies to, and on what material.
Geometry matters just as much. A part with undercuts, deep pockets, or features on five faces needs simultaneous five-axis work to avoid multiple setups. Each extra setup adds stack-up error and handling time. If your drawing has true position callouts on angled faces, a three-axis shop will either decline or quote a fixture-heavy process.
Surface finish and tolerance trade against each other. Holding Ra 0.2–0.8 μm usually means slower feeds and a finishing pass, which adds cost. If the mating face only needs Ra 1.6–3.2 μm, say so on the drawing. Machining services services priced without a finish callout often default to a finer finish than the part needs.
- 1State tolerance per featureBlanket tolerances hide the hard features until inspection.
- 2Flag angled and undercut featuresThese decide whether five-axis is required.
- 3Call out finish only where it functionsDecorative surfaces rarely need Ra 0.8 μm.
Lead time, capacity, and the size of the shop behind the quote
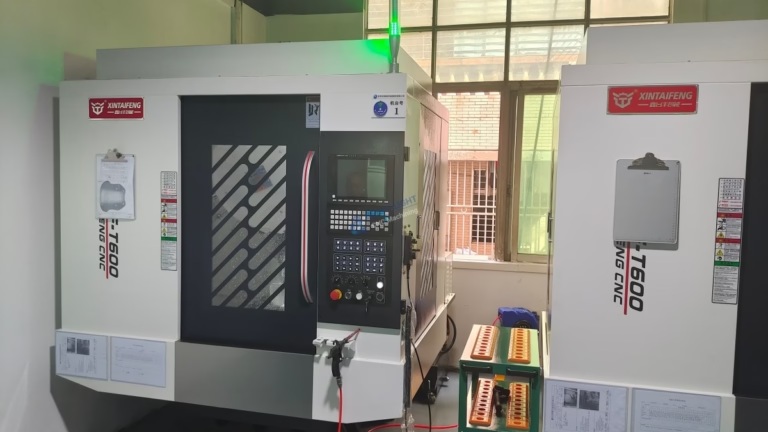
Lead time claims are only credible when you can see the machine list behind them. A shop with 127 high-precision CNC machines, including 16 simultaneous five-axis centers and 16 mill-turn centers, can absorb a rush order without pushing other jobs out. A broker with two partner shops cannot.
Maximum part size is another hard filter. Travel of 4,000 × 400 × 150 mm covers long structural parts. Medium envelopes like 750 × 1,150 × 550 mm and 600 × 600 × 600 mm handle most enclosures and housings. Compact envelopes of 500 × 500 × 450 mm suit small precision components. If your part exceeds the largest envelope, it will be split or outsourced, and both add risk.
Ask when production can start, not just when parts ship. A shop that can start within 24 hours of PO has raw material and tooling on hand. One that needs a week is sourcing first. Historical late-delivery probability below 2% is a useful signal, but only if the shop tracks it and will share the number.
- 1Ask for the machine listCounts and axis configurations, not marketing photos.
- 2Confirm the largest travel envelopeCompare against your part's diagonal, not just length.
- 3Separate start date from ship dateBoth belong in the quote.
Certifications and inspection: what to verify, not just collect
Certificates matter when they match your industry. ISO 9001:2015 covers general quality management. IATF 16949:2016 is the automotive baseline and drives PPAP discipline. ISO 13485:2016 applies to medical devices and brings traceability requirements. ISO 27001:2022 protects design data, which matters if your CAD files are the product.
A certificate is a starting point, not evidence. Ask how inspection is structured. Raw material check catches wrong alloy before chips fly. In-process monitoring catches drift before a batch is scrap. Final inspection before shipment catches the parts that slipped through. Reports on request should be normal, not a favor.
A 99.99% qualification rate means very few parts fail inspection. It does not mean zero. For safety-critical parts, agree on the sampling plan and the report format before the first run, so the data you get back matches what your own quality team needs to file.
- 1Match the certificate to the industryAutomotive, medical, and IP-sensitive work need different ones.
- 2Ask for the inspection planThree stages beat one final check.
- 3Agree on report format earlyFixing this after the run costs time.
Materials, finishes, and where machining services services stop
Material range tells you how the shop handles different cutting conditions. Aluminum grades like 6061-T6 and 7075 machine fast and hold tight tolerances. Stainless 316L and 17-4PH work-harden and need slower feeds. Titanium TC4 and Inconel demand rigid setups and sharp tooling. A shop that lists all of these has solved those problems before.
Finishing is where many quotes break down. Anodizing, electroless nickel, powder coating, and passivation are usually outsourced unless the shop runs its own line. Each outside step adds a handoff, a lead time, and a chance for damage. Ask whether finishing is in-house or subcontracted, and who owns the part if a coating fails.
Not every part belongs on a CNC. Die casting and vacuum casting win on larger volumes with simpler geometry. Sheet metal wins on flat parts with bends. 3D printing wins on internal channels that no cutter can reach. A good partner will tell you when machining is the wrong process, because that saves both sides money.
- 1List the alloys you actually useHard materials change the process plan.
- 2Ask where finishing happensIn-house and subcontracted carry different risk.
- 3Let the shop challenge the processCasting or sheet metal may be cheaper.
Price, MOQ, and how to read a quote that looks too cheap
A low unit price often hides a setup charge, a tooling charge, or a minimum lot size that you did not ask for. Compare quotes on total cost for the quantity you actually need, including finishing, inspection, and freight. Unit price alone is not a comparison.
MOQ is where small teams get squeezed. A shop with no minimum order quantity lets you run one prototype and then scale to 10,000+ parts on the same process. That continuity matters, because the setup and inspection plan you validated at prototype stage carries into production.
Confidentiality belongs in the commercial section too. Secure uploads and an NDA on request are standard for work where the geometry is the intellectual property. If a supplier hesitates on an NDA, treat that as a signal about how they handle customer files in general.
- 1Compare total cost, not unit priceInclude finishing, inspection, and freight.
- 2Confirm MOQ in writingVerbal flexibility disappears at PO stage.
- 3Ask about the NDA earlyBefore you upload production CAD.
Step by step: vetting a supplier in one week
Run these in order. Stop at any step where the answers stay vague.
- 1Send the drawing with tolerances markedHighlight the features that matter. Blanket tolerance notes invite optimistic quotes that fail at inspection.
- 2Request a quote plus DFM feedbackA 12-hour turnaround with specific comments on wall thickness, tool access, and datum choice tells you the shop read the file.
- 3Ask for the machine list and travel envelopeCompare the largest travel against your part diagonal. Confirm axis count for angled features.
- 4Confirm lead time in two partsProduction start within 24 hours and ship in 3–5 days. Get both in the quote document.
- 5Verify certifications against your industryISO 9001, IATF 16949, ISO 13485, or ISO 27001. Ask which applies and why.
- 6Agree on the inspection plan and reportRaw material, in-process, final. Decide the report format before the first chip.
- 7Settle MOQ, finishing, and NDANo MOQ from one part to 10,000+. Confirm who owns the part during outsourced finishing.
Questions engineers ask before the first order
How tight a tolerance should I specify?
Specify only what the function needs. ±0.005 mm is achievable on most small and medium parts, but applying it to every dimension raises cost with no benefit.
Reserve tight tolerance for mating surfaces, bearing seats, and alignment features. Let cosmetic and clearance dimensions carry looser limits.
Can I get one prototype without a minimum order?
Yes, when the shop offers no minimum order quantity. The same process and inspection plan can then scale to a 10,000+ part run.
Ask whether prototype tooling and fixtures carry over to production. If they do not, expect a second setup charge.
What does DFM feedback actually change?
It flags features a cutter cannot reach, walls thin enough to deflect, and datums that are hard to hold in a fixture.
Catching these before the run avoids scrapping the first batch or paying for a redesign after the fact.
How do I know the finish will match the sample?
Agree on a finish specification with a numeric target, such as Ra 0.8–1.6 μm, and name the process, such as clear anodizing or bead blasting.
For color-critical anodizing, request a coupon from the same line before the full run.
What should be in the first article report?
Dimensional results against the drawing, material certification, and the inspection stage where each check happened.
For regulated industries, add traceability from the raw material lot to the finished part.
When is CNC the wrong choice?
High-volume parts with simple geometry often cost less as die castings. Flat panels with bends belong in sheet metal. Internal channels may need 3D printing.
A partner who says so early saves you a costly process decision.
Send a drawing and get a real answer
We quote and return DFM feedback within 12 hours, hold ±0.005 mm where the part allows it, and inspect 100% before shipment.
12-hour quote100% inspectionNo MOQ
More from the shop floor
We publish setup notes, tooling trials and inspection data from the factory floor.











