
CNC Machining Service Washington State: 6 Checks Before You Send a PO
A sourcing guide for engineers and buyers in Washington State who need machined metal and plastic parts. It covers the six things worth checking on a supplier, the trade-offs behind each one, and the cases where a different process is the better call.
In this article
- 1
- 2
- 3
- 4
- 5
- 6
- 7
- 8
- 9
Key takeaways
How a CNC Machining Service Washington State Supplier Is Judged
Six checks, what to ask for, and where each one matters most.
| Check | What to ask for | Good sign | Where it matters |
|---|---|---|---|
| Tolerance | Achievable tolerance on your part | ±0.005 mm stated with inspection report | Bearing bores, mating faces |
| Axis count | Number of simultaneous 5-axis centers | 16 five-axis centers in house | Impellers, housings, angled ports |
| Certifications | Copies of current certificates | ISO 9001, IATF 16949, ISO 13485 | Medical, automotive, defense work |
| MOQ | Smallest and largest run quoted | No MOQ, one part to 10,000+ | Bridge and pilot builds |
| Quote turnaround | Time to quote plus DFM notes | Quote and free DFM in 12 hours | Schedule-critical programs |
| Inspection | In-process and final checks | 100% inspection before shipment | Safety and sealing surfaces |
| Finishing | Which finishes are done in house | Anodizing, plating, bead blasting | Visible and wear surfaces |
| Max part size | Largest travel on the largest mill | 4,000 × 400 × 150 mm | Long frames, rails, plates |
Verdict: Machine It If the Tolerance Earns It
If your part carries a ±0.005 mm callout, a sealing surface, or a cross-face position requirement, CNC machining is the right route and five-axis capacity is worth paying for. If it is a flat bracket with two bends, buy sheet metal and spend the difference on the parts that matter.
Tolerance: Read the Number Behind the Number
Every shop page lists a tolerance. The useful question is which tolerance they hold on a part like yours, on which machine, and how they verify it. A ±0.005 mm callout on a 30 mm aluminum bracket is normal work. The same callout on a 900 mm steel rail is a different job, because thermal drift and fixture deflection start to dominate the cut.
Ask how the shop separates positioning accuracy from repeatability. Positioning accuracy is how close the tool reaches a commanded point. Repeatability is how close it comes back to the same point on the next cycle. For a bore that gets reamed in two passes, repeatability matters more. For a one-off cavity with a complex contour, positioning accuracy drives the result.
Then ask about the inspection side. A tolerance without a measurement plan is a promise, not a capability. For tight bores we use a Ø400 mm rotary table on the five-axis centers, then confirm with a coordinate measuring machine and record the values. Final reports go out on request.
One more point. Do not accept a tolerance figure for a material the shop does not normally run. Aluminum 6061 and 17-4PH stainless behave very differently under the same tool path. Surface finish moves with them. Fine finishes land around Ra 0.2–0.8 μm, standard machined surfaces around Ra 1.6–3.2 μm.
- 1Ask for the tolerance on your geometryNot the tightest number on the website.
- 2Separate accuracy from repeatabilityThey fail in different ways.
- 3Ask how the result is measuredCMM, gauge, or optical, named up front.
Axis Count and the Setup Cost Trap
A three-axis mill cuts from one direction. Every additional face needs a new fixture, a new zero, and a new chance to stack error. For a simple plate with pockets on one side, that is fine and it is cheap. For a housing with ports on four faces, it becomes the main cost driver in the quote.
Simultaneous five-axis machining tilts the tool and rotates the part at the same time. The practical gain is that angled holes, undercuts, and blended surfaces can be cut in one setup. Fewer setups means less fixture cost, tighter positional relationships between features, and shorter lead time. It also means the shop can reach a deep pocket wall without a long, flexible tool that chatters.
The trade-off is real. Five-axis programming takes longer, and the machine hour rate is higher. On a part with two simple faces, a three-axis quote will beat it every time. We keep 27 three-axis machines and 12 four-axis mills for exactly that reason.
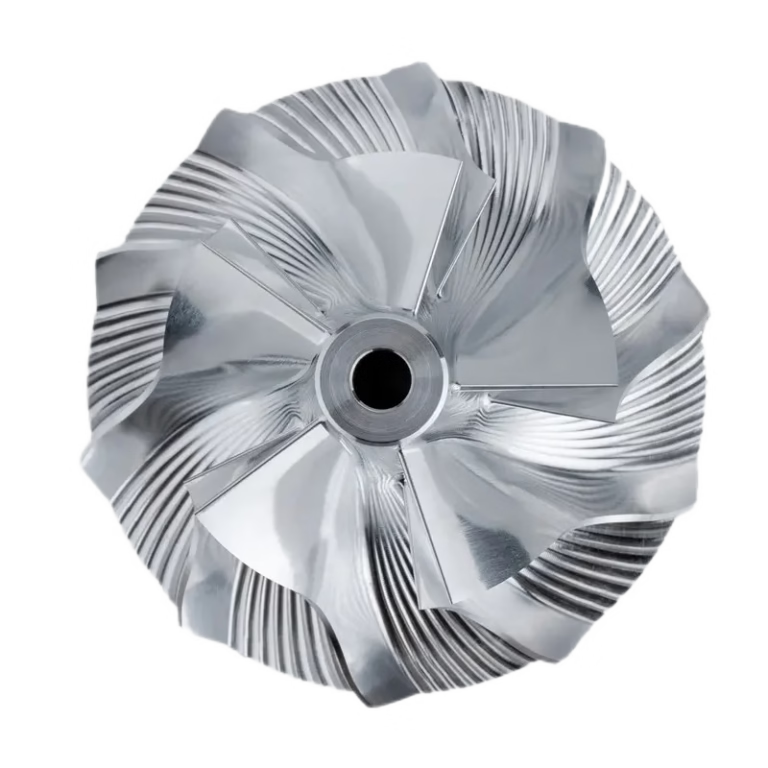
Where five-axis clearly wins: impellers, turbine housings, medical instrument bodies with internal channels, and any part where two features on different faces must stay within ±0.005 mm of each other. If your drawing has a true position callout across two setups, that is your signal.
- 1Count the facesFour or more machined faces favors five-axis.
- 2Watch cross-setup calloutsTrue position across setups is the cost driver.
- 3Keep simple parts simpleThree-axis is still the cheaper route for flat work.
Certifications: Match the Paper to the Program
ISO 9001:2015 is the baseline. It says the shop runs a documented quality system, which is what most industrial and electronics work needs. It does not say much about process capability, so treat it as a floor rather than a differentiator.
If your parts go into a vehicle, ask for IATF 16949:2016. That standard adds automotive-specific requirements around traceability, change control, and production part approval. A shop without it can still machine your part, but you will carry more of the documentation burden yourself.
Medical device work needs ISO 13485:2016. That certification covers design controls, risk management, and cleanroom-adjacent handling expectations for components used in devices. If a supplier hands you ISO 9001 and calls it equivalent for a surgical instrument housing, that is a gap worth pushing back on.
ISO 27001:2022 covers information security. For buyers, the practical meaning is that your CAD files, drawings, and revision history sit inside a controlled system. Uploads stay confidential, and an NDA is available on request before you send anything sensitive.
Ask for the certificate scope, not just the logo. A certificate can cover one plant and not another.
- 1ISO 9001:2015General industrial and electronics baseline.
- 2IATF 16949:2016Automotive and EV programs.
- 3ISO 13485:2016Medical device components.
- 4ISO 27001:2022File handling and IP protection.
MOQ, Lead Time, and What the Quote Actually Covers
Minimum order quantity quietly tells you which business a shop is built for. A shop that only quotes runs above 500 pieces will treat your 20-part pilot as a favor. A shop with no minimum will quote one prototype and a 10,000-part run on the same floor, which is what most hardware programs need as they move from validation to volume.
Lead time has two parts: time to start and time to ship. Ask when the spindle actually turns, not when the order is acknowledged. Production can start within 24 hours once the drawing and material are settled. Standard parts ship in 3–5 days after that, and the historical late-delivery probability sits below 2%.
Then read the quote line by line. Does it include material certification, first-article inspection, and finishing, or are those separate? A low piece price with three add-ons is not a low price. Ask whether the quote assumes a fixture you have to pay for, and whether that fixture carries over to the production run.
One caution about lead-time promises that arrive without a DFM note. If nobody flagged a thin wall or an unreachable corner, the schedule was built on an optimistic reading of the drawing.
- 1No minimum order quantityOne prototype through 10,000+ part runs.
- 2Ask when the spindle startsProduction can start within 24 hours.
- 3Check what the price includesMaterial certs, FAI, and finishing are common add-ons.
Materials and Finishes: Where Cheap Quotes Break
Material choice drives tool life, cycle time, and the risk of a scrapped batch. Most shops run aluminum 6061 and 6061-T6 without trouble, and 7075 is common for high-strength brackets. Stainless is where the differences show. Free-machining 303 cuts quickly. 316L and 17-4PH do not, and a quote built on 303 rates will not survive contact with 316L.
Titanium and nickel alloys are a separate tier. TC4 (Ti-6Al-4V) and Inconel both work-harden, generate heat fast, and punish light radial engagement. A supplier who lists them but rarely cuts them will burn tools and time on your job. Ask what share of their recent work used that alloy.
On finishing, ask what happens in house. Anodizing in clear, color, hardcoat, and conductive variants, electroless nickel, zinc, silver and gold plating, powder coating, black oxide, bead blasting, tumbling, brushing, and polishing are all standard operations. When finishing is subcontracted, you inherit a second schedule and a second quality system.
Laser marking deserves one question. Minimum character height is 1.5 mm. If your traceability code is smaller than that, plan for a different marking method before the parts are cut.
- 1Stainless is not one material303 and 316L quote very differently.
- 2Ask about alloy familiarityRare alloys burn tools and schedule.
- 3Keep finishing in houseOne schedule, one quality system.
When CNC Machining Is the Wrong Choice
A buying guide that only recommends machining is not useful. There are cases where another process wins on cost or speed, and a good supplier will say so before you commit.
If your part is a thin sheet enclosure with flanges and no tight three-dimensional geometry, sheet metal fabrication is usually cheaper per unit and faster to tool. If your annual volume is in the tens of thousands and the geometry is simple, die casting or vacuum casting will beat machining on piece price once tooling is amortized.
If you need one or two visual models for a design review and the surface can tolerate layer lines, 3D printing gets you a part in a day without a fixture. If the geometry is organic, lattice-based, or has internal channels no tool can reach, printing is the only route.
CNC machining keeps the edge when you need tight tolerance, known material properties, and a part that behaves like the production version. For bridge builds between prototype and tooling, that combination is hard to replace.
The honest test: if the part carries a ±0.005 mm callout or a sealing surface, machine it. If it only needs to fit inside a frame, look at the alternatives first.
- 1Sheet metalFlat enclosures and brackets with simple bends.
- 2Die castingHigh volume, simple geometry, amortized tooling.
- 33D printingVisual models and internal channels.
Step by Step: Vet a Supplier in Six Moves
Run these in order. Each step either clears the supplier or gives you a specific question to press on.
- 1Send one representative partPick the hardest part in the program, not the easiest. Include the 2D drawing with GD&T, the material spec, and the finish callout. A supplier who quotes the easy part and hedges on the hard one is telling you something.
- 2Read the DFM note before the priceExpect a quotation and free DFM analysis within 12 hours. A useful note names the tightest feature, flags any wall under 0.8 mm, and says whether the tolerance is reachable in one setup.
- 3Confirm the tolerance and the measurementAsk which machine will run the part and how the critical dimensions will be verified. Push for the inspection method by name. If the answer is vague, the tolerance figure is marketing.
- 4Verify certificates against your industryRequest the current certificate and check the scope covers the plant doing the work. Medical buyers want ISO 13485:2016. Automotive buyers want IATF 16949:2016.
- 5Test the small orderPlace a one-piece or short-run order before the production release. No minimum order quantity means this should be easy. Judge the first article, the report, and the packaging.
- 6Lock the production termsConfirm what the piece price includes, whether the fixture cost carries over, and the shipping window. Expect parts in 3–5 days on standard work, with 100% inspection before shipment.
- 7Sign the NDA before sensitive filesIf the drawings include proprietary geometry, put an NDA in place first. Uploads stay secure and confidential, and the agreement can be signed before any file moves.
- 8Re-quote at volumeSend the same part again at 10× the quantity. A supplier who machines from one prototype to 10,000+ part runs should show a sensible step down, not a new price structure.
Frequently Asked Questions
What tolerance can a CNC machining service in Washington State realistically hold?
On aluminum and stainless parts within a 500 mm envelope, ±0.005 mm (±0.0002 in) is achievable on critical features when the shop controls temperature and uses the right fixture. The number applies to the features you call out, not to every dimension on the drawing.
On long parts, expect the achievable tolerance to loosen as size grows. A 900 mm rail will not hold the same band as a 50 mm bracket. Tell the supplier which dimensions are critical so the process plan matches your function.
How many axes do I actually need?
Count the machined faces and the cross-face callouts. Two faces and no positional relationship: three-axis is fine and cheaper. Four or more faces, angled holes, or a true position callout between features on different faces: simultaneous five-axis will usually cut total cost by removing setups.
A five-axis center has a higher hourly rate. The saving comes from fixture count, setup labor, and scrap risk. On a 50-part run the fixture saving alone often pays for the rate difference.
Do I need a US-based shop to get short lead times?
Location matters less than process readiness. What drives lead time is whether the shop has the material in stock, whether a fixture already exists, and how fast the DFM review happens. Production can start within 24 hours once those are settled, and standard parts ship in 3–5 days.
For Washington State buyers, the practical question is shipping transit and customs handling, not machining time. Ask for the ship date and the carrier handoff separately so you can plan the inbound leg yourself.
What does the quote include, and what costs extra?
A clear quote separates material, machining, finishing, inspection, and any dedicated fixture. Material certification and first-article inspection are commonly quoted as line items, not baked into the piece price.
Ask which finishes are done in house. Anodizing, plating, powder coating, black oxide, bead blasting, and laser marking can all run under the same roof, which keeps one schedule and one quality record instead of two.
How do I protect my design when I send files overseas?
Start with the NDA. Ours can be signed before any drawing moves. Then check the information security side: ISO 27001:2022 covers how files, revisions, and access are controlled.
Practically, send only what the quote needs. A STEP file plus a 2D drawing with GD&T is usually enough. Hold back the full assembly until the supplier is selected.
What happens if the first article fails inspection?
A supplier running 100% inspection before shipment should catch a dimensional miss before the parts leave. Ask how nonconforming parts are handled: rework, re-machine, or scrap, and who absorbs the cost of each.
Get the measurement report with the first article. If a critical dimension is close to the limit but inside it, that is useful information for your tolerance stack, and you can decide whether to tighten the callout before the production run.
Send the Hardest Part in Your Program
Upload the drawing and we will return a quotation with a free DFM analysis within 12 hours. One prototype or 10,000 pieces, quoted on the same floor.
12-hour quoteNo minimum order100% inspectionNDA on request
More From the Shop Floor
We publish setup notes, tooling trials and inspection data from the factory floor.











