
CNC Machining Services 16602: How to Pick a Supplier
A practical guide for engineers and procurement teams sourcing CNC machining services 16602. It covers the checks that separate a shop that can hold your tolerance from one that only quotes fast.
In this article
- 1
- 2
- 3
- 4
- 5
- 6
- 7
- 8
What matters most
Supplier comparison: what to verify
Use these five rows to score each shop you contact.
| Check | What to ask | Red flag |
|---|---|---|
| Tolerance | Which machine holds ±0.005 mm? | No first-article report offered |
| Size | Max part size you can mill? | Cuts parts into sections to fit |
| Certifications | Which certificates are current? | ISO 9001 only for auto work |
| Quote | How fast, and with DFM notes? | Price with no process comment |
| MOQ and finishing | Can you run one piece? | Anodize sent to a third party |
Pick the shop that answers the hard question first
If a supplier cannot tell you which machine holds your tightest tolerance and how it is measured, keep looking. Send the model and get a quote with DFM notes, machine and envelope, inspection plan, and a three-part lead time.
Check 1: How to read a machine list for cnc machining services 16602
Most supplier pages list machine counts without saying what those machines can actually cut. A more useful question is which machine class fits your part. A 3-axis mill handles flat plates, pockets and drilled holes on one face. A 5-axis center cuts five faces in one setup, which matters when the part has angled bores or a curved pocket that a 3-axis job would need three fixtures for.
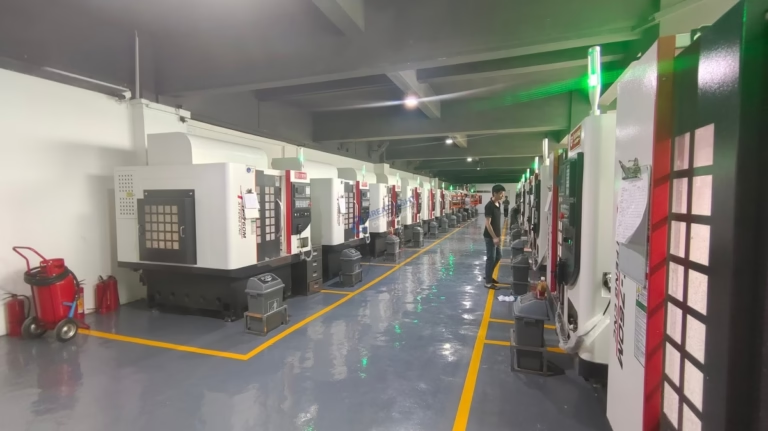
Size is the second half of that question. GreatLight runs 127 high-precision CNC machines, including 16 simultaneous 5-axis machining centers, 12 four-axis mills, 27 three-axis machines and 16 mill-turn centers. The largest travel is 4,000 × 400 × 150 mm, with medium and compact envelopes at 750 × 1,150 × 550 mm, 600 × 600 × 600 mm, 500 × 500 × 450 mm and 500 × 310 × 200 mm.
Put your part envelope next to those numbers before you ask for a price. A 900 mm aluminum housing will not run on a 600 mm machine, and a shop that quietly splits it into two bolt-together sections is not delivering the drawing you sent. Ask which machine will run the job, and ask for the work envelope in one axis-after-axis answer, not a single diagonal figure.
- 1Match the axis count to feature countAngled holes or five accessible faces point to 5-axis.
- 2Check the envelope in all three axesA 4,000 mm travel in X says nothing about Y or Z.
- 3Ask about mill-turn for shaft workTurning plus milling in one setup removes a second tolerance stack.
Check 2: Tolerance, surface finish and inspection reports
Tolerance claims are easy to print and hard to hold. When a shop says ±0.005 mm (±0.0002 in), ask which machine and which material that figure applies to. On aluminum, 6061 and 7075 hold tight bores well. On stainless 316L and titanium TC4 (Ti-6Al-4V), tool wear moves the number, so the shop needs a plan for that: smaller depth of cut, more frequent in-process checks, or a finish pass after cooling.
Surface finish should be quoted the same way. GreatLight works to Ra 0.2–0.8 μm for fine finishes, Ra 0.8–1.6 μm as a standard machined finish, and Ra 1.6–3.2 μm as-machined. If your seal groove needs Ra 0.4 μm, say so on the drawing, because a shop quoting Ra 3.2 μm will hit the dimension and miss the function.
Inspection is the part of the quote buyers read last and should read first. Every part here is inspected before shipment, with raw material checks, in-process monitoring and a final inspection, and dimensional reports are available on request. A shop that cannot send a report on a 0.005 mm bore is asking you to trust a number you cannot check.
- 1Specify finish by surfaceSeal faces, bearing seats and slide ways need separate callouts.
- 2Ask what the report containsKey dimensions, CMM data, or a full first-article report.
- 3Run one tight feature firstProve the process on the hardest bore before the full run.
Check 3: Which certifications your project actually requires
Certificates matter when they match your industry, not when they fill a row of logos. ISO 9001:2015 is the baseline: it says the shop runs documented quality management. For automotive and EV work, IATF 16949:2016 adds supply chain traceability and part-approval discipline that car programs expect. For medical devices, ISO 13485:2016 covers the documentation and process control that device files depend on.
ISO 27001:2022 covers information security. If you are sending unreleased CAD for a robot joint or a new energy product, that certificate speaks to how your files are handled, stored and accessed. GreatLight holds all four: ISO 9001:2015, IATF 16949:2016, ISO 13485:2016 and ISO 27001:2022.
The practical step is to send your compliance list before the quote. A supplier with ISO 9001 alone can still make good parts, but it cannot support an automotive launch that needs PPAP-style documentation. Better to find that out in the inquiry than after the first article.
- 1Automotive and EVIATF 16949:2016 plus traceable material lots.
- 2Medical devicesISO 13485:2016 plus inspection records per lot.
- 3Confidential programsISO 27001:2022 and an NDA before files move.
Check 4: MOQ, lead time and how the quote is built
Minimum order quantity is the first commercial filter. GreatLight has no minimum order quantity, so a single prototype and a 10,000+ part run both go through the same shop. That matters when a design is still moving: you can cut one housing, test it, change two features, and cut again without renegotiating volume.
Lead time should come as three numbers, not one. Here, quotation and free DFM analysis arrive within 12 hours, production can start within 24 hours, and parts ship in 3–5 days. Historical late-delivery probability is below 2%. Ask any supplier for the same three numbers, because a fast quote with a slow start is a slow job.
Read the quote line by line. Material grade, stock size, machine time, finishing and inspection should be visible. A single lump price hides whether anodizing and laser marking are included. Laser marking here has a minimum character height of 1.5 mm, so if your label is smaller than that, raise it at the quoting stage rather than at final inspection.
- 1From one to 10,000+No MOQ removes the prototype-to-production split.
- 2Three lead-time numbersQuote, production start, ship date.
- 3Itemized quoteMaterial, machining, finishing, inspection, freight.
Check 5: Materials, finishing and secondary operations
A shop that only mills metal sends your part across town for anodizing, and you inherit a second schedule and a second tolerance stack. In-house scope shortens that chain. GreatLight machines aluminum (6061, 6061-T6, 2024, 5052, 5083, 6063, 6082, 7075, ADC12), stainless (303, 304, 316, 316L, 420, 430, 431, 440C, 17-4PH), steel (1018, 1045, 4130, 4140, 4340, A36, tool steel), copper and brass grades, titanium (TA1, TA2, TC4), Inconel and magnesium, plus plastics from ABS and POM to PEEK and carbon fiber.
Finishing runs in the same plant: anodizing in clear, color, hardcoat and conductive types; electroless nickel, zinc, silver and gold plating; powder coating and black oxide; bead blasting, tumbling, brushing and polishing. If your part needs a masked hardcoat on a bearing bore and clear anodize everywhere else, that is one conversation instead of three.
Secondary services often decide the schedule. Rapid prototyping, sheet metal fabrication, custom 3D printing, metal die casting, vacuum casting and surface finishing sit alongside the CNC work. Metal 3D printing in titanium, aluminum and mold steel lets you print a lattice or a conformal cooling channel that a cutter cannot reach, then machine the critical faces.
- 1One plant, one scheduleMachining and finishing under one roof.
- 2Masking on calloutsHardcoat here, clear anodize there, stated on the drawing.
- 3Hybrid partsPrint the complex core, machine the sealing faces.
Step by step: qualifying a supplier in one week
Run these steps in order. Each one gives you a reason to keep or drop the shop.
- 11. Send the model and the functionUpload the STEP file with a short note on what the part does: sealing face, bearing seat, sliding surface. Note the tightest tolerance and the finish on each critical face. A shop that understands function will flag features that cost more than they are worth.
- 22. Ask for a DFM read, not just a priceRequest free DFM analysis with the quote. Look for comments on wall thickness, corner radii, thread depth and datum choice. Within 12 hours is a reasonable target for a clear answer on a simple part.
- 33. Name the material grade and stockWrite 6061-T6 or 17-4PH, not aluminum or stainless. Grade changes machinability, finish and price. For large parts, ask whether the stock size is standard or a special order, since that affects the start date.
- 44. Confirm machine and envelopeAsk which machine will run the job and get the X, Y and Z travel. Compare with your part envelope plus workholding. If the part is near the limit, ask how it will be held without distortion.
- 55. Fix the inspection planAgree on which dimensions are checked, at what frequency, and in what report format. A first-article report on the tightest bore before the run saves a full lot of scrap.
- 66. Run one pieceCut one part, measure it, and check the finish by eye and by touch. No MOQ means this step costs one part, not a batch. Adjust the drawing if a feature is over-specified.
- 77. Release the runWith the first article approved, release the balance. Production can start within 24 hours and parts ship in 3–5 days. Keep the inspection report with the shipment.
Questions buyers ask before ordering
What tolerance can you hold on a 4,000 mm part?
Tolerance and size trade off. On large parts the machine geometry, thermal growth and workholding all add error, so a ±0.005 mm callout on a 4,000 mm length is not realistic across the whole span.
The workable approach is to keep the global dimensions looser and put the tight callouts on local features: a bore, a slot or a face that fits another part. Tell us which dimensions control assembly and we will quote the process around those.
Do you accept one-off prototypes?
Yes. There is no minimum order quantity, so a single part and a 10,000+ part run use the same process. Prototypes often need the same 5-axis setup as production parts.
For a one-off, expect the quote to lean on setup time. If the part will go to production later, say so, because the fixture design can be planned once instead of twice.
Which materials are hard to machine, and what changes?
Titanium TC4 (Ti-6Al-4V), Inconel and 17-4PH stainless are the usual difficult grades. They work-harden, hold heat at the cutting edge and wear tools faster than 6061 aluminum.
Expect slower cutting speeds, more coolant, and a finish pass after the part cools. Thin walls in these materials can move after machining, so a stress-relief step or a semi-finish before final cuts is common.
How do you handle confidentiality?
Uploads are secure and confidential, and an NDA is available on request before files are exchanged. ISO 27001:2022 covers how data is stored and who can reach it.
If your program needs file access limits or a named engineering contact, raise it in the first message so the account is set up that way.
What does the quote include?
The quote covers material, machining time, finishing and inspection, with the lead time broken into quote, production start and ship date. Quotation and free DFM analysis come back within 12 hours.
If a drawing is missing a finish callout, we will note the assumption in the quote rather than leave it open. That keeps the first article and the final shipment in agreement.
Can you combine CNC and 3D printing in one order?
Yes. Metal printing in titanium, aluminum and mold steel runs alongside the CNC department, so a part can be printed for a complex internal channel and then machined on the sealing faces and bores.
This suits lightweight brackets, conformal cooling inserts and low-volume housings where a full machining job would remove too much material.
Send your drawing and get a process answer
Quotation and free DFM analysis within 12 hours. No minimum order quantity, from one prototype to 10,000+ parts.
12-hour quoteNo MOQ±0.005 mm100% inspection
More from the shop floor
We publish setup notes, tooling trials and inspection data from the factory floor.











