
CNC Machining Services Altoona PA
How Altoona engineers pick a machining partner that fits the job. We cover tolerance, certification, lead time, order size and quoting, so you can judge a supplier before you send a print. Written for transportation, industrial equipment, medical and energy work that ships from a plant or a rail yard, not a catalog.
In this article
- 1
- 2
- 3
- 4
- 5
- 6
- 7
- 8
What matters most
How to compare two machining quotes
Use the same raw print for both suppliers before you compare.
| Criterion | What to ask | Red flag |
|---|---|---|
| Tolerance | Can you hold ±0.005 mm on this feature? | No number, only 'tight tolerance' |
| Inspection | What is measured, and do I get a report? | Visual check only, no data |
| Certification | ISO 9001, IATF 16949 or ISO 13485? | Certificate expired or not named |
| Order size | Is there a minimum order quantity? | Setup fee hidden until PO stage |
| Lead time | Quote time, start time, ship time? | One vague 'fast turnaround' number |
| Materials | Which grades are in stock or sourced? | No grade list, only 'aluminum' |
| Finishing | In-house anodizing or outsourced? | Finishing adds a week with no notice |
| Confidentiality | Is an NDA available before files move? | No NDA, no file control answer |
Pick the supplier that answers the hard questions first
A good machining partner tells you what it cannot do. If the tolerance, certificate or machine envelope does not fit your part, say so early. That is cheaper than a scrapped order.
Start with the tolerance the print actually needs
Most Altoona work we see comes from transportation, rail equipment, industrial machinery and agriculture. Those parts often carry a mix of loose and tight features on the same drawing. A bracket bore at ±0.1 mm and a bearing seat at ±0.01 mm do not need the same machine or the same inspection plan. A supplier who quotes one tolerance for the whole part is either overpricing the loose features or underdelivering on the tight ones.
Our working floor tolerance is ±0.005 mm on critical features, with surface finish from Ra 0.2–0.8 μm on fine work up to Ra 1.6–3.2 μm as-machined. That range covers bearing journals, seal grooves, hydraulic manifolds and gearbox housings. If a feature only needs ±0.1 mm, we will not charge you for a CMM report on it. The judgment call is which features carry function and which are clearance.
Ask how the shop proves the dimension. 100% inspection before shipment sounds strong, but it should mean raw material check, in-process monitoring and final inspection, not a person glancing at every part. Reports on request are normal. A shop that cannot show a first-article layout on a tight feature is a risk on any second order.
- 1Tight featuresBearing seats, seal grooves and spigots justify ±0.005 mm and CMM data.
- 2Loose featuresClearance holes and covers at ±0.1 mm do not need the same cost.
- 3FinishState Ra on the print. Ra 0.8–1.6 μm is a common sealing target.
- 4ReportsAsk for raw material certs and a first-article report on the critical features.
Match the certificate to the end use
Certification is not a ranking. It is a fit question. ISO 9001:2015 fits general industrial and transportation work and tells you the shop runs documented process control. IATF 16949:2016 is what automotive and EV programs expect, and it brings PPAP-style discipline to change control. ISO 13485:2016 applies to medical device components, where traceability and clean handling matter. ISO 27001:2022 covers information security, which matters when your files are proprietary.
A shop can be excellent and still be the wrong cert for your program. If you are building an automotive sensor housing, a supplier with only ISO 9001 will create paperwork friction at your customer's audit, even if the parts are good. If you are making a one-off fixture for an internal production line, demanding IATF 16949 is wasted effort.
Four certificates on one quality system is a real thing. We hold ISO 9001:2015, IATF 16949:2016, ISO 13485:2016 and ISO 27001:2022 across a 7,600 m² operation with 150 technicians. That combination exists because the customer mix requires it, not because certificates are collectible. Ask any supplier why they hold each one. The answer tells you what they actually run.
- 1ISO 9001:2015General industrial, transportation, machinery.
- 2IATF 16949:2016Automotive and EV production parts.
- 3ISO 13485:2016Medical device components and traceability.
- 4ISO 27001:2022Protects your CAD files and program data.
Check machine capacity against your part envelope
Part size and geometry decide which machine class you need, and that decides who can quote you honestly. A part that fits in 500 × 500 × 450 mm behaves differently from one that needs 4,000 mm of travel. Long shafts, rails and structural members push past what a typical job shop can hold, and no amount of skill fixes a part that does not fit the table.
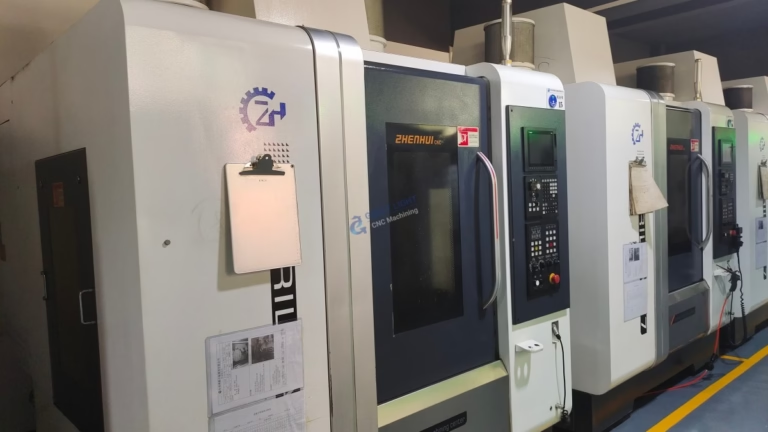
Our largest travel is 4,000 × 400 × 150 mm for long parts, with 750 × 1,150 × 550 mm and 600 × 600 × 600 mm for mid-size work, and compact envelopes down to 500 × 310 × 200 mm. We run 127 high-precision CNC machines, including 16 simultaneous 5-axis machining centers, 12 four-axis mills, 27 three-axis machines and 16 mill-turn centers. A Ø400 mm rotary table handles round work that would otherwise need a second setup.
The practical question is how many setups the part needs. Every extra setup adds a datum error and a queue stop. Five-axis work that machines five faces in one setup usually beats three-axis work spread across four operations on position tolerance. That is a cost decision, not a prestige decision. If your part is a simple plate, three-axis is the cheaper correct answer.
- 1Long parts4,000 × 400 × 150 mm travel for rails and shafts.
- 2Complex geometry5-axis centers cut five faces in one setup.
- 3Round partsØ400 mm rotary table for flanges and rings.
- 4Simple platesThree-axis is faster and cheaper; do not overbuy.
Confirm the material grade and the finish chain
Material grade changes machinability, price and sometimes the process. 6061-T6 aluminum cuts clean and anodizes well. 7075 is stronger but harder on tooling and can be slower. 17-4PH stainless needs the right heat treat condition before you judge the final dimension. Inconel and titanium TC4 (Ti-6Al-4V) cut slowly and generate heat, so they reward a shop that has run them before, not one learning on your order.
Ask for the grade list, not the material category. We stock or source 6061, 6061-T6, 2024, 5052, 5083, 6063, 6082, 7075 and ADC12 in aluminum; 303, 304, 316, 316L, 420, 430, 431, 440C and 17-4PH in stainless; 1018, 1045, 4130, 4140, 4340, A36 and tool steel; plus copper, brass, titanium and engineering plastics like POM, PEEK and carbon fiber. If your grade is not listed, ask how it is sourced and what the mill cert shows.
Finishing is where schedules slip. Anodizing, plating, powder coating and laser marking usually sit outside the machine shop. A supplier who owns the finishing chain controls the queue. We run anodizing in clear, color, hardcoat and conductive; electroless nickel, zinc, silver and gold plating; powder coating and black oxide; bead blasting, tumbling, brushing and polishing. Laser marking handles character heights down to 1.5 mm, which matters for traceability marks on small parts.
- 1Grade, not category6061-T6 and 7075 behave differently; name the grade.
- 2Hard alloysInconel and Ti-6Al-4V reward prior experience, not a first attempt.
- 3Finish queueAsk whether finishing is in-house or subcontracted.
- 4MarkingLaser marks down to 1.5 mm character height for traceability.
Read the quote for order size and risk
A quote is a set of promises. The useful ones are specific. We quote with a free DFM analysis within 12 hours, and production can start within 24 hours once the print and material are settled. Parts ship in 3–5 days. Those three clocks are different, and mixing them up is how schedules get lost. Ask a supplier which clock they mean when they say 'fast'.
Order size is the other half. No minimum order quantity means a single prototype and a 10,000+ part run can both be quoted without a setup penalty argument. That matters in Altoona, where a shop might need one replacement gear for a press and a hundred weldments for a rail project in the same month. A supplier who only wants volume will price the one-off out of reach.
Confidentiality is a commercial term too. Uploads should be secure and confidential, and an NDA should be available before files move. If your part is a proprietary assembly, ask where the CAD lives and who can open it. ISO 27001:2022 is the formal answer, but the practical answer is whether the supplier treats your files as inventory.
- 1Quote clock12 hours for quote and DFM feedback.
- 2Start clockProduction can start within 24 hours.
- 3Ship clockParts ship in 3–5 days.
- 4Order sizeNo MOQ from one prototype to 10,000+ parts.
Seven checks before you place the order
Run these in order. Each one can disqualify a supplier.
- 1Mark the critical featuresRedline the print so the tight dimensions, datums and Ra targets are explicit. A supplier quoting a print with no tolerance callouts will guess, and guesses favor their machine, not your function. Include the mating part if the fit matters.
- 2State the tolerance and finish numbersWrite ±0.005 mm for bearing seats and Ra 0.8–1.6 μm for sealing faces. Leave clearance holes at ±0.1 mm. This keeps the quote honest and stops a shop from applying one tolerance class to the whole part.
- 3Name the material grade and condition6061-T6, 17-4PH H1025 or Ti-6Al-4V, not 'aluminum' or 'stainless'. If heat treat is needed, say whether it happens before or after machining. Pre-hardened stock machines differently from annealed stock.
- 4Ask for the certification that fitsISO 9001:2015 for industrial work, IATF 16949:2016 for automotive, ISO 13485:2016 for medical. Request the certificate scope, not just the logo. Check that the scope covers your process, such as CNC milling and turning.
- 5Confirm the machine envelopeGive the overall size and the largest single feature. A 900 mm part will not fit a 500 mm machine. For long parts, ask about the 4,000 × 400 × 150 mm travel class and how the part is supported to avoid chatter.
- 6Ask how inspection data is deliveredSpecify which features get first-article data and whether you want a report with the shipment. 100% inspection before shipment should include raw material check, in-process monitoring and final inspection, with reports on request.
- 7Settle order size and confidentialityConfirm there is no minimum order quantity if you are prototyping, and ask for an NDA before you upload CAD. Secure, confidential uploads should be the default, not a favor you have to request twice.
Questions Altoona buyers ask
Can a shop outside Pennsylvania serve an Altoona project well?
Yes, if the process controls are there. Shipping adds transit days, but the machining, inspection and finishing decisions happen the same way regardless of distance. The trade is simple: you gain capacity and material access, you lose same-day drop-in visits.
What you should not accept is vague communication. Ask for the quote clock, the production start clock and the ship clock in writing. If a supplier cannot separate those three numbers, distance is not the problem.
What tolerance should I put on a typical machined bracket?
Most brackets do not need ±0.005 mm. Hole positions for bolts usually work at ±0.1 mm, while a bearing bore or a locating spigot may need ±0.01 mm or tighter. Put the tight number only where function demands it.
If you send everything at ±0.005 mm, you pay for inspection and slower cutting on features that do not care. If you send nothing, you get whatever the shop defaults to, which is rarely what the assembly needs.
Does IATF 16949 matter for a non-automotive part?
Not usually. IATF 16949:2016 exists for automotive production, where change control and PPAP expectations are strict. A piece of industrial machinery does not need that layer.
It can still be a useful signal that a shop runs disciplined process control. But do not pay a premium for an automotive certificate on a farm equipment bracket unless your customer's contract requires it.
How do I know the surface finish will match the print?
Put the Ra number on the drawing and ask how it is verified. Ra 0.2–0.8 μm is fine work, Ra 0.8–1.6 μm is a common sealing target, and Ra 1.6–3.2 μm is as-machined. The tool path, feed and cutter choice all change with the target.
A shop that cannot tell you which Ra value it will hit, or how it measures it, is likely to deliver as-machined and hope the number was soft. Ask before the order, not after.
What does no minimum order quantity actually mean?
It means a single prototype and a 10,000+ part run are both quotable. Setup cost still exists, but it is not hidden behind a minimum quantity rule that forces you to buy parts you do not need yet.
In practice, this helps when you are validating a design. You can run one part, check the fit, then scale. The process and fixtures can carry over, so the second order is not a fresh start.
Which certifications should I verify before sending CAD?
Match the certificate to the end use: ISO 9001:2015 for general work, IATF 16949:2016 for automotive, ISO 13485:2016 for medical devices. If your files are proprietary, ISO 27001:2022 covers information security.
Ask for the certificate scope and expiry date, not just the name. Then ask for an NDA before you upload. Secure, confidential uploads should be standard, and the NDA should be available on request without a negotiation.
Send the print and get a real answer
Quote and free DFM analysis within 12 hours. No minimum order quantity, 100% inspection before shipment.
12-hour quote100% inspectionNo MOQ
More from GreatLight
We publish setup notes, tooling trials and inspection data from the factory floor.











