
CNC Machining Services Anniston AL: 5 Essential Checks Before You Order
This guide is for engineers and procurement teams in Anniston sourcing machined parts, from one prototype to 10,000-piece runs. It covers the five things worth checking on any quote: tolerance, certifications, order quantity, lead time and how the price is broken down. Read it and you can tell a capable shop from a fast-talking one.
In this article
- 1
- 2
- 3
- 4
- 5
- 6
- 7
- 8
Key takeaways
What to check, and what a weak answer sounds like
Use this as a screening sheet when you compare quotes.
| Check | What good looks like | Warning sign |
|---|---|---|
| Tolerance | Stated per feature, with inspection method | One blanket number for the whole part |
| Certifications | ISO 9001 plus the one your industry needs | Copies not available on request |
| Order quantity | No minimum order quantity | Setup fee that forces a bulk buy-in |
| Lead time | A dated ship promise | Vague window with no date |
| Quote format | Material, machining, finishing listed separately | One unexplained lump sum |
| Inspection | 100% inspection before shipment | Sampling only, no report offered |
| Max part size | Stated travel limits per machine | No answer on oversize parts |
Tolerance and the inspection behind it
A tolerance number on a website means nothing until you know which feature it applies to and how the shop verifies it. The useful question is not what can you hold but what can you hold on this bore, this face and this hole pattern, and what do you measure it with. A shop that answers in general terms is telling you it has not looked at your drawing yet.
Repeatability matters more than a single best-case reading. At GreatLight we work to ±0.005 mm (±0.0002 in) on critical features, and finishing can be held to Ra 0.2–0.8 μm where a sealing face or bearing bore needs it. General machined surfaces sit at Ra 1.6–3.2 μm. If your part only needs that, insisting on a mirror finish adds cost and time for no functional gain.
Think about which features actually carry the function. Engine valve seats, aerospace fasteners and surgical instrument jaws need tight control because they sit inside a high-performance assembly. A bracket that bolts to a frame usually does not. Telling a shop which features are critical lets it choose the machine and the setup, and that choice drives both price and lead time.
- 1Name the critical featuresMark them on the drawing so the shop can plan the setup around them.
- 2Ask for the measurement methodCMM, optical or hand gauge changes what the number actually means.
- 3Request inspection reportsAvailable on request when your quality file needs them.
Certifications that match your industry
Certification is a filter, not a score. An automotive tier supplier in Anniston needs IATF 16949 to pass its own customer audit. A medical device developer needs ISO 13485. A shop with only ISO 9001 may be perfectly competent and still be the wrong choice, because your auditor will ask for the certificate and you will not have it.
GreatLight holds ISO 9001:2015, IATF 16949:2016, ISO 13485:2016 and ISO 27001:2022. The last one covers information security, which matters if you are sending CAD files for an unreleased product. Ask any supplier how design data is stored and who can access it. A vague answer there is a real risk, especially for a startup with one product and no patent yet.
Ask for the certificate scope, not just the logo. A certificate covering a different site or a narrower process range than the one quoted will not protect you in an audit. This is a two-minute check that saves weeks later.
- 1Automotive and EVIATF 16949 with traceability through the production run.
- 2Medical devicesISO 13485, plus a documented inspection record per lot.
- 3Unreleased designsISO 27001 and an NDA available on request.
Order quantity, setup cost and what you actually pay for
Minimum order quantity is where prototype budgets die. If a shop requires 500 pieces before it will quote, your one-off bracket becomes a 500-piece inventory problem. A shop with no minimum order quantity lets you buy one part, test it, and then scale to 10,000+ runs on the same process and fixtures.
Setup cost does not disappear at low volume, it just gets spread differently. Ask how the quote treats programming, fixturing and first-article inspection. On a one-off part those are most of the cost. On a 10,000-piece run they round to nothing and material and cycle time take over. A quote that does not separate them cannot be compared against another quote.
Material choice is the other lever. Aluminum 6061-T6 machines fast and takes anodizing well. 7075 costs more and is harder to cut but gives higher strength. Stainless 316L and 17-4PH are common in medical and food-contact parts, and titanium TC4 (Ti-6Al-4V) needs slower feeds and shorter tool life. Choosing 7075 where 6061 works is one of the most common ways to overspend.
- 1Ask for a one-off priceIf the answer is a range with no unit price, the quote is not usable.
- 2Separate setup from unit costIt tells you what changes when volume goes up.
- 3Do not over-specify the alloyMatch the material to the load and the environment.
Lead time, finishing and one-stop coordination
Lead time is a ship date. Ask when the parts leave the building, not when the machine starts. Quotes that say production begins in 24 hours and parts ship in 3–5 days are giving you two different dates, and both matter. Get the ship date written on the order acknowledgment so there is something to check against later.
Finishing is where schedules slip. Anodizing, plating, powder coating and laser marking often happen at a second vendor, and the queue there is outside your machinist's control. A shop that runs machining and finishing under one roof removes that handoff. If your part needs hardcoat anodizing or electroless nickel, ask who does it and how long that step adds.
Laser marking is a small detail with a hard limit: minimum character height is 1.5 mm. If your part number and lot code will not fit in that height, the marking step needs a different plan, and finding out after machining is expensive.
- 1Ask for the ship date in writingA production window is not a commitment.
- 2Confirm who does the finishingIn-house steps are easier to schedule and to trace.
- 3Check marking size early1.5 mm minimum character height for laser marking.
Does the shop's equipment match your part geometry?
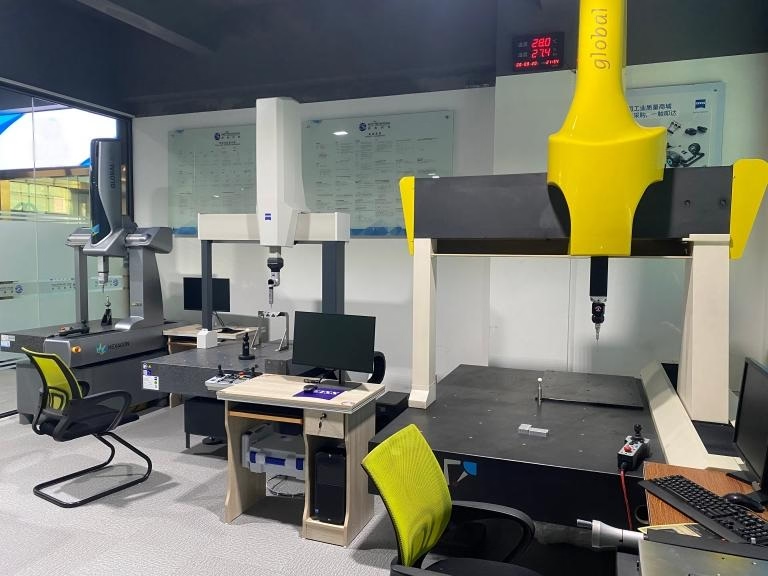
Machine count is a weak signal. Machine type is a strong one. A part with undercuts, deep pockets on five faces or a contoured impeller surface needs simultaneous 5-axis work; doing it in three setups on a 3-axis mill adds fixture error at every re-clamp. GreatLight runs 16 simultaneous 5-axis machining centers, 12 four-axis mills, 27 three-axis machines and 16 mill-turn centers.
Size decides the rest. Maximum processing size is 4,000 mm, with travels including 4,000 × 400 × 150 mm for long parts, 750 × 1,150 × 550 mm and 600 × 600 × 600 mm for mid-size work, and 500 × 500 × 450 mm for compact parts. A Ø400 mm rotary table covers round parts that need milling and drilling on multiple faces.
If your part is a turning job with a few cross-holes, a mill-turn center does it in one setup instead of two operations on two machines. That cuts the error stack and the queue time. Send the drawing and a shop should be able to say which machine it will use before it quotes.
- 1Complex 3D surfacesSimultaneous 5-axis, one setup instead of many.
- 2Long partsUp to 4,000 mm on the large travels.
- 3Turned parts with cross featuresMill-turn centers avoid a second operation.
Six steps to vet a supplier before you commit
Work through these in order. Most bad suppliers fail at step 3.
- 1Send a real drawing, not a descriptionInclude material, tolerance per critical feature, surface finish callout and quantity. A supplier that quotes from a sketch is guessing.
- 2Ask for the DFM feedbackWithin 12 hours you should get a quotation and a free DFM analysis. If the response only contains a price, the shop has not reviewed the part.
- 3Check the tolerance and inspection answerConfirm ±0.005 mm on the features that matter and ask how 100% inspection before shipment is recorded.
- 4Verify certification scopeRequest the certificate for the site that will run your parts. Match ISO 9001, IATF 16949, ISO 13485 or ISO 27001 to your industry.
- 5Confirm quantity flexibility and ship dateNo minimum order quantity, from one prototype to 10,000+ runs, and a dated ship promise instead of a window.
- 6Settle data handling before you uploadAsk about NDA availability and secure upload. Do this before sending proprietary CAD, not after.
Questions engineers ask before ordering
Can I order a single prototype part without a large minimum?
Yes. There is no minimum order quantity, so a one-off prototype and a 10,000+ part run go through the same process and fixtures.
That matters because a prototype that runs on a different process from production will not predict the production part's behavior.
How tight a tolerance can actually be held?
Critical features can be held to ±0.005 mm (±0.0002 in). Surface finish ranges from Ra 0.2–0.8 μm for fine finishing to Ra 1.6–3.2 μm as machined.
Tell us which features are functional. Holding a tight tolerance on a non-critical surface raises cost without improving the part.
What certifications should I ask for?
Start from your industry. Automotive and EV work typically needs IATF 16949, medical devices need ISO 13485, and unreleased designs benefit from ISO 27001 for data security.
ISO 9001:2015 applies across the board. Always check that the certificate covers the site doing your work.
How fast can parts ship?
Quotation and free DFM analysis come back within 12 hours, production can start within 24 hours, and parts ship in 3–5 days.
Historical late-delivery probability is below 2%. Ask for the ship date in writing so there is a number to measure against.
Which materials and finishes are available?
Aluminum 6061, 6061-T6, 2024, 5052, 5083, 6063, 6082, 7075 and ADC12. Stainless 303, 304, 316, 316L, 420, 430, 431, 440C and 17-4PH. Steel 1018, 1045, 4130, 4140, 4340, A36 and tool steel. Titanium TA1, TA2 and TC4, plus Inconel and magnesium AZ31B / AZ91D.
Finishes include anodizing (clear, color, hardcoat, conductive), electroless nickel, zinc, silver and gold plating, powder coating, black oxide, bead blasting, tumbling, brushing, polishing and laser marking.
How is my design data protected?
Uploads are secure and confidential, and an NDA is available on request.
ISO 27001:2022 certification covers information security. Confirm the NDA before you upload proprietary CAD files.
Send a drawing and get a real answer
Send your drawing and we will return a quotation with free DFM analysis within 12 hours, so you can compare it against the other quotes on the same terms.
12-hour quote and DFMNo minimum order quantity100% inspection before shipment
More machining notes
We publish setup notes, tooling trials and inspection data from the factory floor.











