
CNC Machining Services Buckinghamshire: 5 Buying Checks
A practical guide for engineers and buyers in Buckinghamshire sourcing CNC machined parts. Read it to judge tolerance capability, lead time, order quantity, certifications and quoting before you commit a PO.
In this article
- 1
- 2
- 3
- 4
- 5
- 6
- 7
- 8
What matters before you send a PO
Five checks for CNC machining services Buckinghamshire buyers
What to ask, what a weak answer sounds like, and what a usable answer looks like.
| Check | Weak answer | Usable answer |
|---|---|---|
| Tolerance proof | "We hold ±0.01 mm" | Named CMM, feature-level report on request |
| Lead time | "About two weeks" | Quote in 12 h, start in 24 h, ship in 3–5 days |
| Order quantity | "Minimum 500 pieces" | No MOQ, 1 prototype to 10,000+ parts |
| Certifications | "We are ISO certified" | ISO 9001:2015, IATF 16949:2016, ISO 13485:2016 |
| Quoting basis | "Send drawings, we'll see" | DFM notes, material and finish priced separately |
Verdict
If your part is a prototype or a small bridge build, pick the supplier who answers tolerance and finishing questions in writing. Price differences under 15% rarely survive the first rework.
Tolerance: what CNC machining services Buckinghamshire buyers should verify
Every supplier page says precision. Fewer explain how the number is produced. A ±0.005 mm (±0.0002 in) tolerance is only meaningful when the shop can measure the same feature it machined. Ask which instrument checks your critical dimension: a CMM, a laser scanner, or a hand micrometer. The answer tells you how the shop thinks about risk.
Tolerance also depends on geometry. A flat plate with one bored hole is easy. A 300 mm long bracket with two coaxial bores at opposite ends is not, because thermal drift and tool deflection enter the cut. On long parts, keep the tight callouts on the features that matter and open up the rest. Suppliers can then hold the real requirement without adding cost.
Surface finish follows the same logic. Ra 0.8–1.6 μm is a normal machined finish. Ra 0.2–0.8 μm needs a finer step, sometimes a separate finishing pass, and raises inspection time. If your drawing asks for Ra 0.4 μm on a non-sealing face, you pay for it and gain nothing.
A practical rule: name the datum, name the feature, name the instrument. If a supplier cannot repeat that sentence back to you, their tolerance claim is marketing, not a process.
- 1Hold tight tolerances where they functionBearing bores, sealing faces, mating pilots.
- 2Open tolerances on clearance featuresCovers, cable routes, non-critical holes.
- 3Ask for the inspection reportAvailable on request; 100% inspection before shipment.
Lead time: three clocks, not one number
Buyers often treat lead time as a single figure. It is really three stages. First comes quoting and DFM analysis, which should take hours, not days. Then production start, which depends on material stock and machine capacity. Then shipping, which depends on the route and customs.
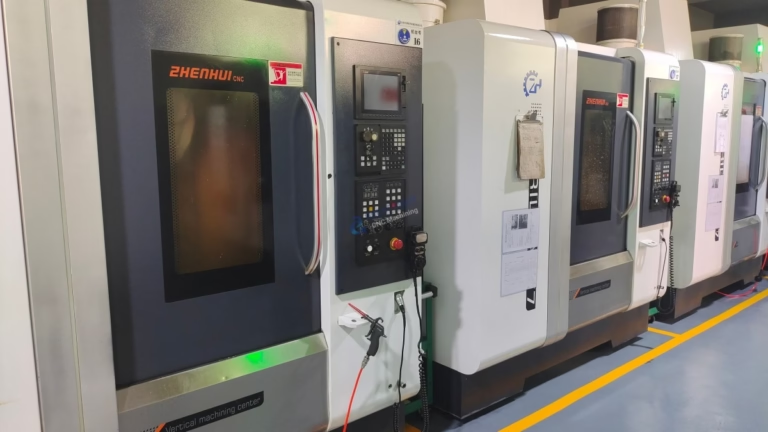
For a shop with 127 high-precision CNC machines, including 16 simultaneous 5-axis machining centers, starting within 24 hours is realistic once the drawing is frozen. Parts can ship in 3–5 days. That does not mean every part ships in that window; a hard-anodized housing with a laser-marked serial still needs its finishing steps.
Ask what happens when a feature fails inspection. A shop that reworks in-house loses a day. A shop that subcontracts inspection loses a week. The second option is common and rarely mentioned in a quote.
Keep a buffer for the first article. Even with a clean DFM report, the first run teaches both sides something about the part.
Order quantity and setup cost
A minimum order quantity of 500 pieces kills a prototype program. It forces buyers to guess a design before the design is validated. Shops that quote no minimum order quantity, from one prototype to 10,000+ part runs, let you test the geometry first and scale later.
The hidden variable is setup. A 5-axis job with two fixtures costs more to prepare than a simple 3-axis plate. When MOQ is removed, setup is usually priced into the unit rate, so single pieces carry a higher unit cost. That is fair. What is not fair is a setup charge that reappears on every reorder of the same revision.
For bridge production, ask how the shop handles revision changes. A supplier that keeps the fixture and updates the program is cheaper than one that starts from zero.
Volume discounts are normal above a few hundred pieces. Ask for the break points in writing rather than assuming them.
Certifications and inspection paperwork
Certificates should match your industry, not just decorate a footer. ISO 9001:2015 covers general quality management. IATF 16949:2016 is the automotive standard and matters for EV and powertrain work. ISO 13485:2016 applies to medical devices. ISO 27001:2022 covers information security, which matters when you send CAD data to an overseas supplier.
Inspection paperwork is the second half of this check. Raw material certificates, in-process monitoring records and a final inspection report should be available on request. If your assembly is audited, you need a paper trail that traces a batch back to a heat number.
For regulated work, confirm the scope of the certificate. A shop may hold ISO 13485 for one process and not for another. Ask directly.
Confidentiality belongs here too. Uploads should be treated as confidential and an NDA should be available on request. That protects your drawings and your customer's product.
Quoting: what a usable quote contains
A quote that says "send drawings, we'll see" is not a quote. A usable one lists material grade, machining operations, finish, inspection, quantity and lead time as separate lines. That structure lets you compare two suppliers without guessing.
Material choice drives cost more than most buyers expect. Aluminium 6061-T6 machines fast and finishes well. Stainless 316L machines slowly and wears tooling. Titanium TC4 (Ti-6Al-4V) and Inconel need lower feed rates and more tool changes. If a quote does not name the grade, the price is not comparable.
Finishing is the second surprise line. Anodizing, electroless nickel, powder coating and laser marking are separate operations with separate lead times. Laser marking has a minimum character height of 1.5 mm, which affects your part marking layout.
Ask for the tolerance and finish assumptions in the quote. When a part fails later, the assumptions are what you argue about.
How to vet a supplier in five steps
Run these in order. Each step produces a document you can compare across suppliers.
- 1Send the 3D model and a 2D drawingInclude GD&T, datums and finish callouts. A STEP file alone leaves tolerance open to interpretation.
- 2Request DFM feedback with the quoteLook for notes on thin walls below 0.8 mm, pocket depth over 4× tool diameter, and sharp internal corners.
- 3Confirm the tolerance methodAsk which instrument checks each critical dimension and whether an inspection report is included.
- 4Fix the quantity ladderAsk for unit price at 1, 50, 500 and 5,000 pieces so you can see the setup effect.
- 5Verify certifications against your industryMatch ISO 9001, IATF 16949 or ISO 13485 to the end product, and confirm the certificate scope.
- 6Agree the finishing and marking specName the finish, the color, the masking areas and the marking height before production starts.
- 7Set the inspection and shipping termsDecide who reviews the first article and how the parts travel. Keep the report with the batch.
Questions buyers ask before the first order
Can a China-based shop serve Buckinghamshire buyers?
Yes, and the working pattern is common. Drawings go out in the morning UK time, DFM notes and a quote come back within 12 hours, and production can start within 24 hours. Parts ship in 3–5 days.
The practical limit is communication, not distance. A supplier who answers technical questions in writing, with marked-up screenshots, removes most of the friction.
What tolerance can actually be held on a long part?
±0.005 mm is realistic on short, rigid features measured on a CMM. On a 4,000 mm part, temperature and fixturing dominate, so the practical window widens.
Divide the part: hold tight tolerances near the datums and functional faces, and open tolerances elsewhere.
Is there a minimum order quantity for prototypes?
No minimum order quantity applies, from one prototype to 10,000+ part runs. Single pieces are quoted at a higher unit rate because setup is spread over one part.
Once the design is frozen, the same program and fixture carry into production, so the unit price drops with quantity.
Which materials are stocked or commonly machined?
Aluminium 6061, 6061-T6, 7075 and 6082; stainless 303, 304, 316L, 17-4PH; steel 1045, 4140, 4340; copper and brass C110, C36000; titanium TC4; plastics POM, PEEK, PC and ABS.
Inconel and magnesium AZ31B are machined on request. Confirm the grade on the drawing, since substitutes change both cost and finish.
How is confidentiality handled?
Uploads are secure and confidential, and an NDA is available on request. ISO 27001:2022 covers information security management.
For defense or medical programs, sign the NDA before sending CAD data rather than after.
What happens if a dimension fails inspection?
Parts go through 100% inspection before shipment: raw material check, in-process monitoring and final inspection. If a critical dimension is out, the shop reworks or remachines before shipping.
Ask for the inspection report with the batch so your incoming inspection can sample instead of measure everything.
Send your drawing, get a quote and DFM notes
Upload a STEP file and 2D drawing. We return a quote and DFM analysis within 12 hours, with no minimum order quantity.
12-hour quote100% inspectionNo MOQ
More from the shop floor
We publish setup notes, tooling trials and inspection data from the factory floor.











