
CNC Machining Services for Science Labs
Lab hardware fails on details: a vacuum chamber that will not hold, an optical mount that drifts, a fluidic channel that clogs. This guide is for engineers and lab managers choosing CNC machining services for science labs. Read it before you send drawings out, and you will know which questions decide the quote.
In this article
- 1
- 2
- 3
- 4
- 5
- 6
- 7
- 8
Key takeaways
Which shop fits which lab part
Match the part to the process before you compare prices.
| Lab part | Process | Tolerance band | Watch out for |
|---|---|---|---|
| Optical breadboard, 300 mm | 3-axis milling | ±0.02 mm | Flatness after anodizing |
| Vacuum chamber flange | 4-axis mill-turn | ±0.01 mm | Seal groove burrs |
| Microfluidic manifold | 5-axis milling | ±0.005 mm | Channel floor finish |
| Titanium implant fixture | 5-axis + turning | ±0.005 mm | Tool wear on long runs |
| PEEK sample holder | 3-axis milling | ±0.02 mm | Heat build-up in thin walls |
| Copper electrode array | 4-axis milling | ±0.01 mm | Soft material, chatter |
| Stainless probe housing | Mill-turn | ±0.005 mm | Work hardening in 316L |
| Prototype bracket, 1 pc | 3-axis milling | ±0.05 mm | Setup cost per unit |
Pick the shop that answers technical questions first
If a supplier quotes without commenting on tolerance, finish or material, the price is a guess. Choose the one that sends DFM notes with the quote and tells you which dimensions are expensive.
What tolerance a lab part can actually hold
A drawing that says ±0.005 mm across every dimension costs more than one that only tightens the features that matter. On a 5-axis machining center, ±0.005 mm is achievable on bores, seal grooves and mating faces. On a long aluminium plate, thermal drift across 300 mm can eat that budget on its own.
Ask which dimensions are functional. A mounting hole pattern that locates an optical bench needs a tight position tolerance. The outer profile of the same plate usually does not. Splitting the drawing this way often removes a full inspection pass.
Wall thickness is the other limit. Below 0.8 mm in aluminium or 0.5 mm in stainless, deflection during cutting becomes the dominant error, not the machine. If your design needs thinner walls, plan on a fixture and slower passes.
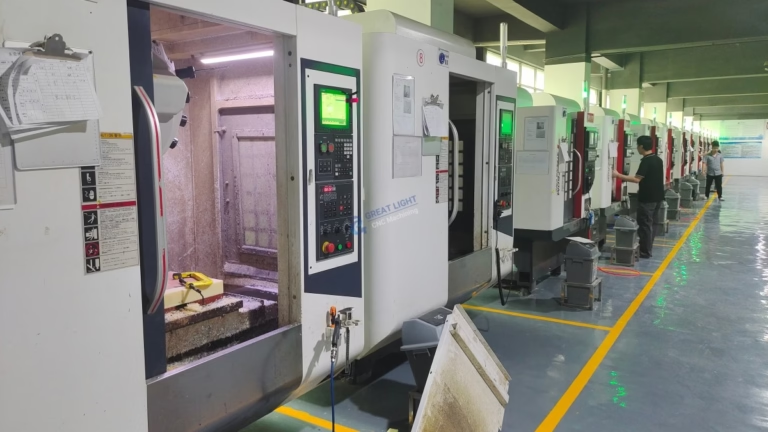
The size of the part sets the machine. GreatLight runs a maximum processing size of 4,000 mm and travels of 4,000 × 400 × 150 mm for long parts, plus 750 × 1,150 × 550 mm and 600 × 600 × 600 mm for general work. Small instrument components run on 500 × 500 × 450 mm and 500 × 310 × 200 mm machines.
Material choices that hold up in a lab
Aluminium 6061-T6 is the default for instrument frames, mounts and housings. It machines fast, takes anodizing well and stays dimensionally stable at room temperature. For higher strength brackets, 7075 gives more stiffness but machines slower and is harder to anodize evenly.
Stainless 304 and 316L cover wet benches and chemical enclosures. 316L resists chloride attack better. Both work-harden, so a shop that feeds too aggressively will burn tools and leave a poor surface. 17-4PH is the pick when you need corrosion resistance plus higher yield strength.
Titanium TC4 (Ti-6Al-4V) and Inconel appear in vacuum and high-temperature hardware. Expect longer cycle times and more tool wear. These are not materials to choose casually; both raise the price per part well above aluminium.
Plastics matter as much as metals in lab work. PEEK and POM hold tight tolerances and resist solvents. PMMA and PC are common for transparent enclosures. Carbon fibre is available when stiffness-to-weight is the driver, but it needs dust control and edge finishing.
- 1Wet chemistry316L or PTFE-lined parts; avoid plain carbon steel.
- 2Vacuum serviceLow-outgassing aluminium or stainless; skip porous castings.
- 3Optical mounts6061-T6 or titanium; both hold flatness after finishing.
- 4Sample handlingPEEK, POM or 316L depending on solvent exposure.
Surface finish and how it changes the fit
Surface finish is not cosmetic in a lab. A seal groove at Ra 0.2–0.8 μm seals against an O-ring. The same groove at Ra 3.2 μm may leak. Specify the finish on the sealing face, not on the whole part.
Anodizing adds a few micrometres of oxide. That growth changes a bore that was cut to size. Hardcoat anodizing adds more. If a bore must stay at ±0.005 mm after coating, the shop has to cut it undersize and mask the thread.
Bead blasting and tumbling even out tool marks and remove burrs from fluidic channels. Brushing and polishing give a cleaner look on visible housings. Laser marking handles serial numbers and part IDs; the minimum character height is 1.5 mm.
GreatLight also runs electroless nickel, zinc, silver and gold plating, powder coating, black oxide and conductive anodizing. Each one has a thickness budget. Ask for it in numbers before you approve the drawing.
Documentation, inspection and traceability
For a lab, the paperwork often matters as much as the part. A purchase order should say what travels with the shipment: material certificates, dimensional reports, first-article inspection, or a certificate of conformance. Not every part needs all four.
GreatLight inspects 100% of parts before shipment, with a raw material check, in-process monitoring and a final inspection. Reports are available on request. The qualification rate is 99.99%, which matters when a single instrument build cannot absorb a bad part.
Traceability is the piece buyers forget. If a batch of housings fails six months later, you want the heat number and the inspection record. Ask how long records are kept and whether they can be retrieved by part number.
The plant holds ISO 9001:2015, IATF 16949:2016, ISO 13485:2016 and ISO 27001:2022. For lab instrument work, ISO 13485 and ISO 27001 are the two that usually come up: one covers medical-adjacent quality systems, the other covers information security.
- 1Material certsHeat number and mill certificate for metal parts.
- 2First-article reportWorth ordering on the first run of any new design.
- 3Dimensional reportAsk for the critical dimensions only; full reports cost time.
- 4Record retentionConfirm how long inspection data is stored.
Lead time, quantity and confidentiality
Lab schedules are short. GreatLight returns a quotation and a free DFM analysis within 12 hours, and production can start within 24 hours of approval. Parts ship in 3–5 days. The historical late-delivery probability is below 2%. None of that replaces a schedule you agree to in writing.
There is no minimum order quantity. A single prototype and a 10,000+ part run are both normal. That matters because lab instruments rarely ramp the way consumer products do; you may need three units to prove a design and never order again.
Uploads are secure and confidential, and an NDA is available on request. If your instrument is unreleased, sign the NDA before you send STEP files, not after. It keeps the geometry out of the quoting backlog.
DFM feedback is the cheapest engineering you will get. If a channel is too deep for the tool, or a thread sits too close to a wall, better to hear it before the first chip is cut than after the parts arrive.
Seven steps to release a lab part order
Run these in order. Skipping step 2 is the most common reason a quote comes back high.
- 1Split the drawing by functionMark the dimensions that locate optics, seal or mate. Leave the rest at general tolerance. This alone can cut an inspection pass.
- 2State the material and temperWrite 6061-T6, not just aluminium. For stainless, specify 304 or 316L and note any chloride exposure.
- 3Set the finish on the right facesCall out Ra 0.2–0.8 μm on sealing faces and leave housings at Ra 1.6–3.2 μm. Mention any masking for threads.
- 4List the documentation you needMaterial certs, first-article report, dimensional report or certificate of conformance. Name them on the PO.
- 5Ask for DFM feedback with the quoteRequest it in writing. Free DFM analysis within 12 hours is standard; read the notes before approving.
- 6Confirm the quantity strategyOne prototype to 10,000+ parts with no MOQ. Ask how the price breaks behave between 1, 10 and 100 units.
- 7Sign the NDA before sending filesDo this first if the design is unreleased. Uploads stay secure and confidential either way, but the NDA sets the terms.
Questions lab buyers ask
Can you hold ±0.005 mm on a titanium part?
Yes, on features that fit within the machine envelope and are not limited by thin walls. Titanium moves more than aluminium under cutting heat, so the shop has to plan roughing and finishing passes separately.
If your drawing needs ±0.005 mm across a 400 mm titanium part, expect a discussion about which dimensions are functional. Tightening everything is possible but rarely worth the cost.
What is the smallest order you accept?
There is no minimum order quantity. A single prototype is a normal order, and so is a 10,000+ part run.
For one-off parts, the setup and programming time dominates the price. That is true at any shop, so compare quotes on the same drawing.
How do you handle confidential instrument designs?
Uploads are secure and confidential, and an NDA is available on request. Sign it before the first file transfer if the design is unreleased.
The plant holds ISO 27001:2022, which covers information security management, so file handling and access control are documented.
Which certifications matter for lab instrument parts?
ISO 9001:2015 covers the general quality system. ISO 13485:2016 applies when the part feeds into a medical or diagnostic device.
IATF 16949:2016 is automotive, but it signals process discipline that carries over. ISO 27001:2022 covers data security. Ask for the scope of each certificate, not just the logo.
What surface finish can you reach on aluminium?
Ra 0.2–0.8 μm is the fine range, and Ra 0.8–1.6 μm is the high-finish range. As-machined surfaces typically sit at Ra 1.6–3.2 μm.
Fine finishes on aluminium need care during handling because the material marks easily. If the surface is visible, say so on the drawing.
How fast can parts ship?
A quotation and free DFM analysis come back within 12 hours. Production can start within 24 hours of approval, and parts ship in 3–5 days.
The historical late-delivery probability is below 2%. For a fixed installation date, confirm the schedule in writing before the order is released.
Send drawings, get DFM notes in 12 hours
Upload STEP files and get a quotation with free DFM analysis within 12 hours. No minimum order quantity, from one prototype to 10,000+ parts.
12-hour quoteNo MOQ100% inspectionNDA on request
More from GreatLight
We publish setup notes, tooling trials and inspection data from the factory floor.











