
CNC Machining Services Hampshire: How to Pick a Supplier
A practical guide for engineers and buyers around Southampton, Portsmouth, Basingstoke and Farnborough. It covers the checks that separate a capable partner from a shop that only handles easy parts.
In this article
- 1
- 2
- 3
- 4
- 5
- 6
- 7
- 8
What matters most
Which supplier fits which project
Match your part and volume to the right shop type before you send drawings.
| Project profile | Local general shop | Specialist partner |
|---|---|---|
| One-off bracket, ±0.1 mm | Good fit, fast pickup | Overkill but workable |
| 5-axis contoured aerospace part | Often subcontracted | In-house 16 five-axis centers |
| Titanium or Inconel body | Limited tooling experience | Standard material list |
| Prototype then 10,000 parts | Re-tooling between stages | Same setup, no MOQ |
| Needs FAIR and material certs | Varies by shop | Reports on request |
| Ra 0.2–0.8 μm finish | Usually outsourced | In-house finishing |
| Tight 3–5 day delivery | Queue dependent | Parts ship in 3–5 days |
What CNC machining services Hampshire buyers actually need
Hampshire still has a deep machining base. Shops around Southampton, Eastleigh and Fareham handle plenty of turning and 3-axis milling work well, and for a simple bracket or a fixture plate they are hard to beat on turnaround. The gap opens when the part changes shape. Contoured surfaces, thin walls, deep pockets and hard alloys push a general shop past the point where a 3-axis machine and a vise can hold the tolerance.
That is where the sourcing question shifts. You are no longer buying machine time by the hour. You are buying a process plan: which machine, which fixture, which order of operations, and how the part is measured afterward. A supplier who cannot describe that plan in the quote will usually discover the problem after the first article, not before.
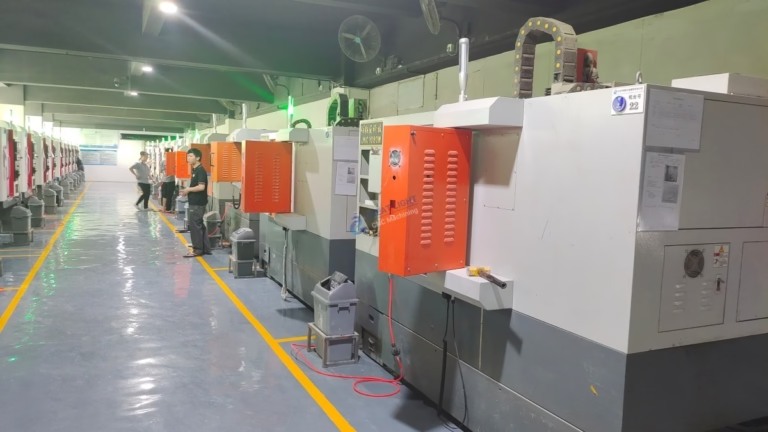
GreatLight runs 127 high-precision CNC machines across three wholly-owned plants, with 16 simultaneous 5-axis machining centers, 16 mill-turn centers, 12 four-axis mills and 27 three-axis machines. Maximum processing size is 4,000 mm, so large frames and long shafts do not need to be split. The company was founded in 2011 and now has 150 technicians.
For a Hampshire engineering team, the practical question is not whether the supplier is 20 miles or 6,000 miles away. It is whether the tolerances, certifications and inspection paperwork hold up when the parts land in goods-in.
- 1Geometry firstCount the axes needed before comparing prices.
- 2Material secondTitanium and Inconel change tooling, feeds and cost.
- 3Paperwork thirdCerts and FAIR often decide whether a shop is usable.
Reading a tolerance callout before you send the RFQ
A general tolerance block on a drawing is not the same as a functional requirement. When a print says ±0.005 mm across the title block, every shop will quote it, but only some can hold it on the features that matter. Before you send the RFQ, mark the three or four dimensions that actually control fit and function. Leave the rest at a looser general tolerance.
This single habit changes quotes more than any negotiation. A shop that sees ±0.005 mm on a bearing bore and ±0.1 mm on a cover plate will plan the setup around the bore and price the rest normally. A shop that sees ±0.005 mm everywhere will either pad the quote or accept the job and fight it later.
GreatLight holds ±0.005 mm (±0.0002 in) on critical features and inspects 100% of parts before shipment, with raw material checks, in-process monitoring and a final inspection. Reports are available on request. Surface finish bands are Ra 0.2–0.8 μm for fine work, Ra 0.8–1.6 μm for high-finish surfaces and Ra 1.6–3.2 μm as-machined.
If a feature sits inside a deep pocket, tolerance alone does not tell the story. Tool reach, chip evacuation and vibration all matter. A 3 mm end mill hanging 40 mm out of a holder will struggle no matter what the drawing says.
- 1Mark critical dimensionsTie every tight tolerance to a function.
- 2Check tool reachDeep pockets limit achievable finish and tolerance.
- 3Ask about the CMMA tolerance you cannot measure is a tolerance you cannot ship.
Certifications and industry fit
For defence, aerospace and medical work, the certificate list is a gate, not a bonus. A shop without the right quality system may still cut a good part, but it cannot give you the traceability your own customer expects. That is why the first filter on any shortlist should be the certificate page, not the price sheet.
GreatLight holds ISO 9001:2015, IATF 16949:2016 for automotive work, ISO 13485:2016 for medical devices and ISO 27001:2022 for information security. The ISO 27001 certificate matters more than it looks. Customer drawings are intellectual property, and a supplier that manages data under a formal security system reduces the risk of a design leaking before launch.
The industry pages tell you which sectors the shop has tooling and inspection experience in: aerospace, automotive and EV, medical devices, robotics and automation, electronics, industrial machinery and new energy. A shop that regularly machines one sector tends to know its quirks, like thin-wall deflection on aerospace housings or burr control on medical cannulae.
Certificates do not replace a first article. They tell you the process is documented. The first article tells you the process works.
- 1AerospaceMaterial certs and FAIR are standard requests.
- 2MedicalISO 13485 plus clean handling and burr control.
- 3AutomotiveIATF 16949 and PPAP-style documentation.
- 4DataISO 27001 covers drawing confidentiality.
Material range, finishing and secondary operations
Material choice often decides whether a job stays with one supplier. Aluminium grades 6061, 6061-T6, 2024, 5052, 5083, 6063, 6082, 7075 and ADC12 cover most housings and brackets. Stainless 303, 304, 316, 316L, 420, 430, 431, 440C and 17-4PH handle corrosion and wear requirements. Steels run from 1018 and 1045 through 4130, 4140, 4340 and A36 to tool steel.
Copper and brass work includes C101, C103, C110, beryllium copper, C27400, C28000 and C36000. Titanium and special alloys cover TA1, TA2, TC4 (Ti-6Al-4V), Inconel and magnesium AZ31B / AZ91D. Plastics include ABS, PC, PMMA, POM, PA, PEEK, PP, HDPE and carbon fibre. If your part is a mix of materials, say so early, because it changes the fixture and the inspection plan.
Finishing is where a lot of Hampshire projects stall. Parts get machined, then travel to a coater, then come back with a different surface finish than the drawing called for. GreatLight keeps anodizing (clear, colour, hardcoat, conductive), electroless nickel, zinc, silver and gold plating, powder coating, black oxide, bead blasting, tumbling, brushing, polishing, and laser marking in-house. Laser marking has a minimum character height of 1.5 mm.
One supplier for machining and finishing also means one party answers when a thread mask is missed or an anodize batch is too dark.
- 1AnodizingMask critical threads and bores before hardcoat.
- 2PlatingElectroless nickel adds a small uniform build-up.
- 3Laser markingKeep characters at 1.5 mm or larger for legibility.
Lead time, MOQ and what a quote should contain
A quote that only gives a price and a date is hard to audit. Ask for the process route, the machine class, the inspection method and the assumed material form. If the quote assumes bar stock but your part is a casting, the price will move. If it assumes three-axis work but the part needs five, the date will move.
GreatLight returns a quotation and a free DFM analysis within 12 hours. Production can start within 24 hours, and parts ship in 3–5 days. The historical late-delivery probability is below 2%. There is no minimum order quantity, so the same supplier can run one prototype and a 10,000+ part run without a re-quote for a different shop.
MOQ is a common hidden cost. A shop that wants 50 pieces before it will touch a new part forces you to order stock you do not need yet, or to split the job between a prototype shop and a production shop. Splitting the job means two setups, two inspection plans and two sets of tolerances to reconcile.
Uploads are handled as confidential, and an NDA is available on request. For early-stage work that matters as much as the machining price.
- 1Quote contentRoute, machine class, material form, inspection.
- 2DFM feedbackFree analysis within 12 hours of upload.
- 3MOQOne part to 10,000+ parts, same supplier.
Step by step: qualifying a CNC supplier
Run these seven checks before you release a purchase order.
- 11. Sort your drawingsSeparate critical dimensions from cosmetic ones. Mark anything below ±0.05 mm and note the feature it controls.
- 22. List the certificate requirementWrite down ISO 9001, IATF 16949 or ISO 13485 up front. Ask for the certificate scope, not just the logo.
- 33. Check the machine list against geometryCount the axes your part needs. Contoured surfaces and undercuts usually require 4- or 5-axis capability.
- 44. Confirm the material and finish routeAsk whether finishing is in-house. Outsourced anodizing adds days and blurs responsibility for rejects.
- 55. Request a DFM review with the quoteA real DFM note flags thin walls, deep pockets and impossible tolerances before cutting starts.
- 66. Agree the inspection planState whether you need a first article report, material certs and a dimensional report with the shipment.
- 77. Run one prototype firstKeep the first order small. Verify the part, the paperwork and the communication before scaling to production.
Questions Hampshire buyers ask
Can a supplier outside Hampshire hold ±0.005 mm?
Yes, if the machine, fixture and inspection method match the feature. Tolerance is a process result, not a postcode.
Ask for the inspection report on the first article. That shows the measurement method, the number of points checked and the actual values, which is more useful than a tolerance claim on a website.
What is the smallest order you will take?
There is no minimum order quantity. One prototype and a 10,000+ part run are both possible from the same supplier.
That matters when a design is still moving. You can prove the geometry without committing to tooling or a large batch.
Which files should I send for a quote?
STEP or IGES for the 3D model, PDF for the drawing, and a note on material, finish and quantity. Add the inspection requirement if you need a first article report.
Uploads are treated as confidential and an NDA is available on request if the project is sensitive.
How fast can parts ship?
Quotation and free DFM analysis come back within 12 hours. Production can start within 24 hours, and parts ship in 3–5 days.
The historical late-delivery probability is below 2%. Complex finishing or hard alloys can extend the schedule, so confirm the route in the quote.
Do you handle large parts?
Maximum processing size is 4,000 mm, with travel of 4,000 × 400 × 150 mm on the large machines. Medium and compact travels cover 750 × 1,150 × 550 mm, 600 × 600 × 600 mm, 500 × 500 × 450 mm and 500 × 310 × 200 mm.
A Ø400 mm rotary table supports turned and mill-turn work on larger diameters.
What about certification for automotive or medical parts?
IATF 16949:2016 covers automotive work and ISO 13485:2016 covers medical devices. ISO 9001:2015 is the base quality system, and ISO 27001:2022 covers information security.
Tell us the standard your customer expects before quoting so the inspection plan and documentation match it from the first article.
Send drawings, get a quote and a DFM note in 12 hours
Upload your STEP files and drawing. We will return pricing, a process route and any manufacturability flags within 12 hours.
12-hour quoteFree DFM analysisNo MOQ100% inspection
More from GreatLight
We publish setup notes, tooling trials and inspection data from the factory floor.











