
CNC Machining Services in Denver: A Sourcing Checklist
This guide is for engineers and buyers in Colorado sourcing machined parts. It covers the checks that separate a supplier who can hold your tolerance from one who only quotes a low number.
In this article
- 1
- 2
- 3
- 4
- 5
- 6
- 7
- 8
What matters before you send the PO
Local Denver job shop vs. an offshore machining partner
Scope, tolerance and lead time side by side.
| Factor | Local Denver job shop | Offshore partner (GreatLight) |
|---|---|---|
| Drive time to the shop | Same day, often under an hour | No local visit; video walkthrough instead |
| Prototype lead time | Often 5–10 days after DFM | Parts ship in 3–5 days |
| Tolerance on a defined feature | ±0.005 mm is common on small parts | ±0.005 mm (±0.0002 in) on a defined feature |
| Tooling cost | Usually quoted per job | No minimum order quantity, from one piece |
| Certifications | Varies; ask for the scope statement | ISO 9001:2015, IATF 16949:2016, ISO 13485:2016, ISO 27001:2022 |
| Design feedback | Verbal on the shop floor | Free DFM analysis within 12 hours |
| Best fit | Rush repair work and local rework | Repeatable batches, tight geometry, prototypes |
Pick the supplier that answers the engineering questions
If you need rush repair work on a machine that is already down, a local Denver shop is hard to beat. For repeatable batches, tight geometry and short prototype loops, judge the supplier on DFM quality, inspection method and tolerance discipline, not on distance.
What CNC machining services in Denver should prove before you commit
Most sourcing decisions in Colorado come down to four numbers: tolerance, lead time, minimum order quantity and the price you can actually compare. Each one is easy to inflate in a quote and hard to verify after a bad first article. Ask for the underlying value, not the marketing version.
Tolerance is the first trap. A shop quoting ±0.005 mm is describing a controlled feature, not the entire print. Datum setup, workholding stiffness and thermal drift all move that number. A 4,000 mm frame rail behaves differently from a Ø30 mm bushing on the same machine. If the quote does not name which features carry the tight tolerance, treat it as unverified.
Lead time is the second trap. The clock starts after DFM, not after your email. A supplier that quotes three days but takes four days to return the DFM report is slower than one quoting five days with an overnight DFM. Ask when the first chip gets cut, not when the order is acknowledged.
Minimum order quantity is the third. Many machine shops price a single prototype high to push you toward a batch. A partner with no minimum order quantity lets you validate geometry before tooling spend, which usually saves more than a small discount on 500 pieces.
- 1ToleranceAsk which features carry ±0.005 mm and how they are inspected.
- 2Lead timeMeasure from DFM return to first chip, not from PO date.
- 3MOQOne-piece runs are the cheapest way to find geometry errors.
- 4Price scopeMaterial, finish, inspection and freight belong in the same comparison.
Choosing between 3-axis, 4-axis and 5-axis work
3-axis machining is the default for a prismatic part with features on one face. It is fast, cheap and easy to fixture. The moment the print shows holes on two or more sides, you add setups, and each setup adds stack-up error. A part with five setups on a 3-axis machine can hold ±0.05 mm across features; the same part on a 4-axis mill with a Ø400 mm rotary table holds the drawing tolerance with one setup.
4-axis work adds rotation around one axis. Shafts, splines, cross-drilled fittings and cylindrical housings are natural fits. The machine cuts three faces without re-clamping, so concentricity and angular position stay tied to one datum.
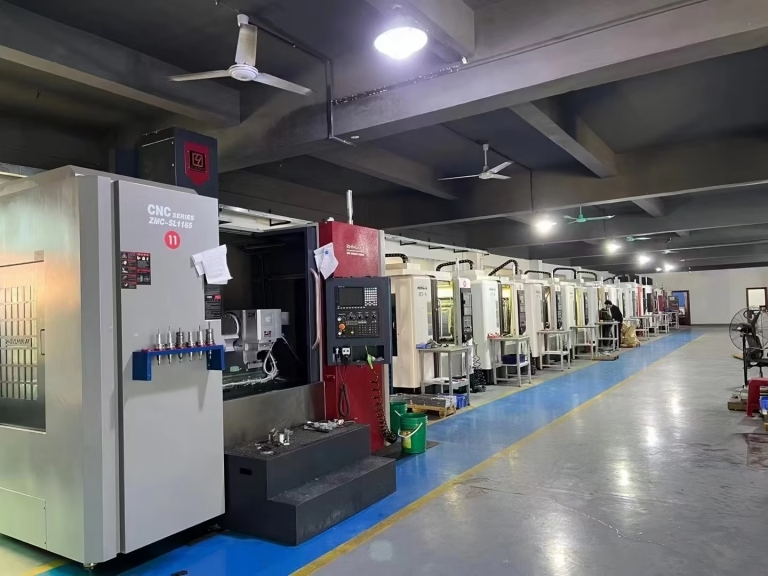
5-axis simultaneous machining is for contoured surfaces, deep pockets with compound angles, impellers and thin-wall structures where a long tool would chatter. We run 16 simultaneous 5-axis machining centers. For a part with undercuts or blended surfaces, 5-axis usually removes two or three setups and the error that travels with them.
The trade-off is programming time. 5-axis toolpaths take longer to verify, and that cost lands on low-quantity work. If the part is a flat bracket, 3-axis is the honest answer. If it is a turbine blade profile, it is not.
- 13-axisOne-face prismatic parts, plates, brackets, simple housings.
- 24-axisShafts, splines, cross-drilled parts needing one datum.
- 35-axisContoured surfaces, compound angles, deep pockets, thin walls.
- 4Rule of thumbEach extra setup adds risk; count setups before counting savings.
Materials and finishes that change the sourcing decision
Material choice drives both price and machinability. Aluminum 6061-T6 is the workhorse for prototypes and fixtures: easy to cut, stable, and available in plate and bar. 7075 machines well but costs more and is less weldable. Stainless 303 is free-machining; 316L resists corrosion but work-hardens, so feeds and speeds need attention.
Titanium TC4 (Ti-6Al-4V) and Inconel belong to a different budget. Tool wear is high, cycle times are long, and the part needs coolant discipline. These are the materials where an offshore partner with the right spindle and tooling beats a local shop that rarely cuts them.
Finish often hides in the quote line. Anodizing, hardcoat, electroless nickel and bead blasting each add a step and a lead-time day. Laser marking needs a minimum character height of 1.5 mm to stay legible after coating, so plan the marking before the finish, not after.
Ask for the finish callout on the drawing. Without it, two suppliers will quote the same part, deliver different surfaces, and both will claim they matched the print.
- 1Aluminum6061, 6061-T6, 2024, 5052, 7075, ADC12 for most prototypes.
- 2Stainless303, 304, 316L, 17-4PH; watch work-hardening on 316L.
- 3Titanium and superalloysTC4, Inconel; long cycle times, high tool wear.
- 4PlasticsPOM, PEEK, PC, ABS, carbon fibre; PEEK needs sharp tooling.
How to read the quote and the quality paperwork
A useful quote lists material grade, stock size, machine class, finish, inspection method, quantity and unit price. If any line is missing, the comparison is not real. Two quotes at the same unit price can differ by 20 percent once freight, finish and inspection are added back in.
Certifications matter only when the scope matches your industry. ISO 9001:2015 covers general quality management. IATF 16949:2016 is the automotive standard. ISO 13485:2016 applies to medical devices. ISO 27001:2022 covers information security, which matters when you send CAD files. Ask for the certificate scope, not just the logo on a web page.
Inspection is where cheap quotes fall apart. A supplier that checks 100 percent of parts before shipment, with raw material check, in-process monitoring and final inspection, and reports on request, is a different risk profile from one that spot-checks. On a 500-piece run, a 1 percent escape rate is five parts that reach your line.
Confidentiality belongs in the same conversation. Uploads are secure and confidential, and an NDA is available on request. If your drawings carry IP, settle that before the first file transfer, not after.
- 1Quote completenessMaterial, finish, inspection, freight, quantity, unit price.
- 2Certification scopeMatch the standard to your industry, not to the shop's marketing.
- 3Inspection methodAsk for 100 percent inspection and reports on request.
- 4NDAAvailable on request; sign before sending CAD files.
Working with a supplier outside Denver: what changes
The main change is communication overhead. You cannot walk onto the floor, so the DFM report carries more weight. We return a quotation and free DFM analysis within 12 hours, with flagged features, thin walls and tolerance callouts. That document replaces the shop-floor conversation.
The second change is the first article. With no local visit, you rely on the inspection report and photos. Ask for dimensional data on the tight features, not a general pass statement. If the report is vague, the part probably is too.
The third change is scheduling. Production can start within 24 hours of approval, and parts ship in 3–5 days. Freight and customs add days that a local shop does not have. Build that into your project plan instead of discovering it in week three.
None of this is a reason to avoid remote sourcing. It is a reason to ask better questions up front. The buyers who get burned are the ones who treat a remote supplier like a local one and skip the DFM step.
- 1DFM firstFree DFM analysis within 12 hours, before any cutting.
- 2First articleRequest dimensional data on the tight features.
- 3ScheduleProduction starts within 24 hours; parts ship in 3–5 days.
- 4Plan for freightAdd customs and shipping days to your build schedule.
Seven steps to qualify a machining supplier in Denver
Run these in order. Each step can disqualify a supplier before you spend money.
- 11. Send a complete drawing packageInclude 3D model, 2D print, material grade, finish callout, quantity and any critical tolerance notes. Missing finish callouts cause the most rework.
- 22. Ask for DFM feedback firstA real partner flags thin walls, deep pockets and tight features. If the reply is only a price, you have a broker, not a machinist.
- 33. Name the tight featuresState which dimensions carry ±0.005 mm and how they will be measured. Vague tolerance across a whole print is a warning sign.
- 44. Confirm machine class and travelCheck that the part fits the machine: 4,000 × 400 × 150 mm for large frames, 600 × 600 × 600 mm for medium housings. Undersized machines force extra setups.
- 55. Pin down lead time from DFMMeasure from DFM approval to first chip. Production can start within 24 hours; parts ship in 3–5 days.
- 66. Agree on inspection and reportingRequire 100 percent inspection before shipment and dimensional reports on the tight features. Request raw material certificates if the part is safety-related.
- 77. Sign the NDA before file transferUploads are secure and confidential, and an NDA is available on request. Do this before the first CAD file leaves your network.
Questions buyers ask about CNC machining services in Denver
How tight a tolerance can a supplier actually hold?
±0.005 mm (±0.0002 in) is achievable on a defined feature when the datum, workholding and inspection plan are set up for it. It is not a blanket number for every dimension on a print.
Features far from the datum, thin walls and long parts drift more. Tell the supplier which features carry the tight callout so the setup is built around them.
What is a fair lead time for prototype parts?
With a complete drawing package, a quotation and free DFM analysis come back within 12 hours. Production can start within 24 hours of approval, and parts ship in 3–5 days.
Add shipping and customs time if the supplier is outside Colorado. That transit time is the part most buyers forget to schedule.
Is there a minimum order quantity?
We have no minimum order quantity. Runs go from a single prototype to 10,000+ parts, which lets you validate geometry before committing to a batch.
Small runs cost more per piece because setup is spread across fewer parts. That is normal and usually cheaper than scrapping a large batch.
Which certifications should I ask for?
ISO 9001:2015 for general quality management, IATF 16949:2016 for automotive, ISO 13485:2016 for medical devices, and ISO 27001:2022 for information security.
Ask for the certificate scope, not just the name. A certificate that does not cover your process or your site does not reduce your risk.
How do I compare quotes from different shops?
Put material grade, stock size, machine class, finish, inspection method, quantity and freight in one table, then compare unit price. The lowest hourly rate rarely produces the lowest landed cost.
If one quote omits inspection or finish, ask for the revised number before you compare.
What materials can be machined?
Aluminum 6061, 6061-T6, 2024, 5052, 5083, 6063, 6082, 7075 and ADC12; stainless 303, 304, 316, 316L, 420, 430, 431, 440C and 17-4PH; steel 1018, 1045, 4130, 4140, 4340 and tool steel; titanium TA1, TA2, TC4 and Inconel; plus copper alloys and plastics including POM, PEEK, PC and ABS.
Send the material callout with the drawing. Substituting an alloy without approval can change strength, corrosion resistance and finish adhesion.
Send your drawing and get a DFM review
Upload your CAD files and we will return a quotation with free DFM analysis within 12 hours. No minimum order quantity, and your files stay confidential.
12-hour quote100% inspectionNo MOQNDA on request
More machining notes
We publish setup notes, tooling trials and inspection data from the factory floor.











