
CNC Machining Services South River: A Sourcing Guide
This guide is for engineers and procurement teams comparing CNC machining services South River supply chains depend on. It lists the checks that separate a capable shop from a fast quote, and shows the numbers worth asking for before you release a PO.
In this article
- 1
- 2
- 3
- 4
- 5
- 6
- 7
Key takeaways
Which supplier profile fits your part
Use the part geometry, volume and audit requirement to pick the profile before you price it.
| Your situation | What to look for | Why it matters |
|---|---|---|
| Tight tolerance, few parts | 5-axis + in-process probing | Setup count drives stack-up error |
| Large frame, long part | Travel up to 4,000 mm | Fewer joints, one setup |
| Turned features on a milled body | 16 mill-turn centers | One chucking, no re-fixture |
| One prototype, then 10,000 | No MOQ, same floor | No re-qualification between phases |
| Automotive / EV parts | IATF 16949:2016 | PPAP-style traceability |
| Medical device components | ISO 13485:2016 | Clean process records |
| Customer drawings, NDA needed | ISO 27001:2022 + NDA | Data handling is auditable |
| Cosmetic show surfaces | Anodizing, bead blasting | Finish spec must match the drawing |
The short version
Pick the supplier whose machines, setups and certificates match your part, then compare price. 127 CNC machines, 16 five-axis centers and 4,000 mm travel only help if the routing uses them on your features.
How to judge tolerance claims on CNC machining services South River projects
Every quote says precision. The useful question is which features carry the tight tolerance and how the shop plans to hold them. A part can have a general tolerance of ±0.1 mm and three bores at ±0.005 mm. Those three bores decide the process, the machine and the inspection plan. Ask the supplier to mark up the drawing with the features they will probe, and ask what the capability index looks like on that bore size.
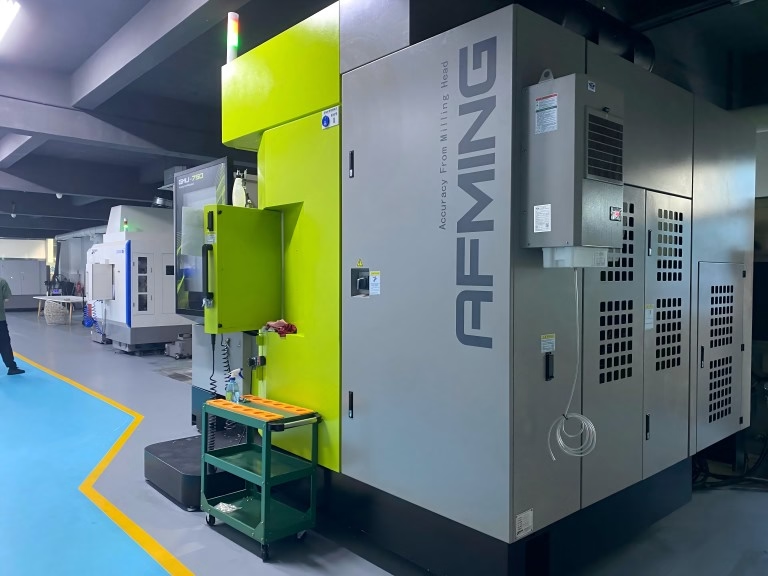
Machine count alone tells you little. What matters is the mix. A floor with 16 simultaneous 5-axis machining centers, 12 four-axis mills, 27 three-axis machines and 16 mill-turn centers can route a part to the machine that holds the tolerance without adding setups. If a shop only has 3-axis mills, a compound-angle feature becomes three fixtures and three chances for error to stack.
Surface finish is part of the tolerance conversation. Ra 1.6–3.2 μm is a normal as-machined finish. Ra 0.8–1.6 μm needs a finishing pass, a sharper tool or a different stepover. Ra 0.2–0.8 μm usually means a separate operation, sometimes on a different machine. If the drawing calls for the fine band on an internal bore, say so before quoting, because it changes the tool and the cycle time.
Materials behave differently at the same tolerance. Aluminium 6061 and 7075 cut clean and hold ±0.005 mm well on a rigid setup. 17-4PH stainless and Ti-6Al-4V move more under heat and tool pressure, so the shop needs to plan roughing and finishing passes, coolant and sometimes a stress-relief step. A supplier who quotes the same cycle time for 6061 and Inconel has not looked at the part.
- 1Mark the critical featuresHighlight every dimension tighter than ±0.05 mm on the drawing you send.
- 2Ask about probingIn-process probing catches drift before the part leaves the machine.
- 3Separate general and critical toleranceTitle-block tolerance hides the cost of the two or three real features.
Lead time, MOQ and what a realistic schedule looks like
Lead time is not one number. It is four: quote turnaround, production start, run time and shipping. A supplier who can return a quotation and free DFM analysis within 12 hours, start production within 24 hours and ship parts in 3–5 days is running a scheduling system, not a queue. Ask each supplier to quote those four numbers separately, because a fast quote with a two-week start is slower than a slower quote that starts tomorrow.
MOQ is the other half of the schedule. A shop with no minimum order quantity can run one prototype and then a 10,000+ part order on the same floor with the same fixtures and the same inspection plan. That continuity matters more than the headline price. When you move from prototype to production at a different supplier, you re-qualify the process, the tooling and often the material lot.
Watch for quotes that treat every part as a first article. If the supplier does not separate NRE, material, machine time and finishing, you cannot compare two bids. Ask for the routing. A routing that lists the machine, the setup count and the inspection step lets you see where the cost sits and where the risk sits.
Late delivery is a risk you can price. Ask for the supplier's historical late-delivery rate. A shop running below 2% late delivery across its order book is not perfect, but it is measuring the number and managing it. A shop that cannot quote a rate is not tracking on-time performance at all.
- 1Quote in 12 hoursIncludes a DFM note on thin walls, deep pockets and tolerance stacking.
- 2Start in 24 hoursMaterial on the shelf and machine capacity reserved.
- 3Ship in 3–5 daysFor standard 3-axis and 4-axis work after drawing release.
Certifications that actually change how a shop runs your job
Certificates are only useful when they map to a process you can audit. ISO 9001:2015 covers the quality management system: document control, corrective action, calibration. If your part is industrial machinery or a bracket, that is usually enough. If the part goes into a vehicle, IATF 16949:2016 adds traceability, PPAP discipline and change control, which changes how the shop handles a drawing revision.
For medical device components, ISO 13485:2016 is the relevant frame. It drives process validation, clean handling and record retention. The practical effect is that a material or process change cannot be made silently; it comes back to you as a change request. That is slower, and it is the point.
ISO 27001:2022 covers information security. This matters more than most buyers expect. Customer drawings, CAD files and inspection reports are controlled documents. A shop with an information security system can show how uploads are stored, who can open them and how they are deleted. If you work under an NDA, ask how the shop handles it before you send files, not after.
None of these certificates replace a first-article inspection report. Ask for the inspection plan on the first order: raw material check, in-process monitoring, final inspection, and a report on request. A supplier that inspects 100% of parts before shipment and can send dimensional data is giving you something you can put in your own quality file.
- 1ISO 9001:2015Baseline quality system for general industrial parts.
- 2IATF 16949:2016Automotive and EV supply, with traceability and change control.
- 3ISO 13485:2016Medical device components and process validation.
- 4ISO 27001:2022Drawing and data handling under NDA.
What to put in the RFQ so the price is comparable
Most bad quotes come from thin RFQs. If you send a STEP file and a quantity, every supplier will guess at tolerance, finish, material condition and inspection, and the numbers will not be comparable. Send the 2D drawing with the title-block tolerance, the critical dimensions called out, the material grade and temper, and the finish spec. For aluminium, 6061-T6 and 6061-O machine differently and price differently.
State the quantity ladder. One piece, ten pieces, one hundred, one thousand. A shop that runs prototypes and production on the same floor can quote the whole ladder and show where the unit price bends. It also shows whether the shop plans to amortize tooling across the run or charge it to the first article.
Say what the part does. A housing that holds a bearing needs the bore round and concentric. A cover plate that hides a connector needs a finish and a fit, not a micron. When the supplier knows the function, they can push back on an over-tight tolerance that adds cost and adds no value. That feedback is the most useful thing in a quote.
Include the inspection requirement. If you need a full dimensional report, say so. If a certificate of conformance is enough, say that instead. The inspection scope changes the price, and hiding it until after the PO is how schedules slip.
- 1Send 2D + 3DThe drawing carries tolerance and finish; the model carries geometry.
- 2Name the material grade and temper6061-T6, 17-4PH, Ti-6Al-4V, POM, PEEK.
- 3Give a quantity ladderOne to 10,000+ lets the shop show the price curve.
- 4State the inspection scopeFull report, C of C, or first-article only.
Step by step: qualifying a CNC supplier
Run these seven steps before you release a purchase order.
- 11. Screen on capability, not priceMatch the largest feature and the tightest tolerance to machine travel and spindle capability. A 4,000 mm part needs a machine that can hold it in one setup.
- 22. Send a complete RFQ2D drawing, 3D model, material grade, finish spec, quantity ladder and inspection scope. Incomplete RFQs produce incomparable quotes.
- 33. Read the DFM noteA useful quote flags wall thickness under 0.8 mm, pockets deeper than 4× the tool diameter, and tolerances tighter than the process needs.
- 44. Check the routingAsk which machine, how many setups and where inspection happens. Three setups on a compound angle is a risk flag.
- 55. Verify the certificatesRequest the current certificate number and scope for ISO 9001, IATF 16949, ISO 13485 or ISO 27001 as applicable to your industry.
- 66. Run a first articleOrder one to five parts. Inspect the critical features and compare the report to your drawing before committing to volume.
- 77. Fix the commercial termsConfirm MOQ, lead time, inspection reports and NDA coverage in writing. Then release production.
Questions buyers ask before awarding the order
What tolerance can we realistically expect on a 4,000 mm part?
Long parts are limited by thermal movement and fixture rigidity more than by the machine. On a 4,000 mm frame, ±0.005 mm is achievable on short, local features such as a bore or a slot, while overall length and flatness usually land in a wider band.
Tell the supplier which features carry the tight tolerance. If the whole part is called out at ±0.005 mm, the quote will carry cost that the function does not need.
Is one prototype worth ordering before a production run?
Yes, when the geometry is new. A first article proves the setup, the tool path and the inspection method. It also exposes drawing issues while a revision is still cheap.
When the shop runs prototypes and production on the same floor, the first article becomes the process baseline instead of a separate experiment.
How do we compare quotes from three suppliers fairly?
Normalize the inputs first: same drawing revision, same material grade, same finish, same inspection scope, same quantity. Then compare the routing. A lower price with fewer setups and no inspection step is not a like-for-like bid.
Ask each supplier to list NRE, material, machine time and finishing separately. Quotes that lump everything into one number cannot be compared.
Which materials are hardest to quote accurately?
Titanium Ti-6Al-4V, Inconel and 17-4PH stainless. They work-harden, move under heat and wear tooling faster, so cycle time and tool cost are higher than aluminium.
If a quote for Inconel matches a quote for 6061 at the same geometry, ask what cutting parameters and tooling the shop assumed.
What does an NDA cover when we send CAD files?
A standard NDA covers the drawings, the models and any process information you share, and restricts how they are stored and who can open them. Uploads should be handled as controlled documents.
If your program requires auditable data handling, ask for the ISO 27001:2022 scope and request the NDA before the first file transfer.
How early should finishing be planned?
At the quote stage. Anodizing adds a build-up on dimensions, hardcoat changes the surface hardness and powder coating can bridge small holes. A finish chosen after machining can force a rework or a re-machined feature.
Mark the surfaces that must stay conductive or uncoated on the drawing, and give the minimum character height for laser marking as 1.5 mm.
Send a drawing, get a quote and a DFM note
Upload your files and we return a quotation with free DFM analysis within 12 hours. Uploads stay secure and confidential, and an NDA is available on request.
12-hour quote + DFMNo MOQ100% inspection before shipment
More from the shop floor
We publish setup notes, tooling trials and inspection data from the factory floor.











