
CNC Services Machining: How to Choose a Supplier
This guide is for design engineers and sourcing managers comparing quotes for CNC services machining. You will get the checks that separate capable shops from brokers, the numbers worth asking for, and the parts that should go elsewhere.
In this article
- 1
- 2
- 3
- 4
- 5
- 6
- 7
- 8
- 9
Key takeaways
Which CNC services machining supplier fits your part
Four sourcing profiles, ranked by what they handle well.
| Part profile | Best fit | Watch out for |
|---|---|---|
| Prototype, ±0.1 mm, 1-20 pcs | Job shop with 3-axis mills | Manual lathes limit repeatability |
| Functional bracket, ±0.05 mm | 4-axis mill with fixture design | Second-op setups add stacking error |
| Impeller, ±0.01 mm, one setup | Simultaneous 5-axis center | Quoted 5-axis, run on 3-axis |
| Medical implant, Ra 0.2–0.8 μm | ISO 13485 shop with clean handling | Polishing done by an outside vendor |
| Engine or EV housing, 5,000+ pcs | IATF 16949 shop with mill-turn | No PPAP or traceability records |
| Large frame, up to 4,000 mm | Gantry or long-travel machine | Work split across two vendors |
| Titanium or Inconel part | Shop with tooling and coolant for it | Same feeds used on aluminium |
Pick the shop that matches the part, not the lowest line
If the part is a ±0.1 mm prototype, a local 3-axis job shop is the right call. If it is a ±0.005 mm housing, a medical implant or a 5,000 part automotive run, you need 5-axis capacity, the matching certificate and inspection data with the box.
Tolerance: what the drawing asks and what the machine holds
Every quote starts with a tolerance block. A shop that holds ±0.1 mm on a 3-axis mill is not the same supplier as one holding ±0.005 mm on a 5-axis center. The gap is not marketing. It is machine rigidity, spindle thermal growth, fixture stiffness and how often the operator stops to measure. If your drawing says ±0.005 mm across a 200 mm bore, ask which machine will run it and how the shop plans to hold temperature.
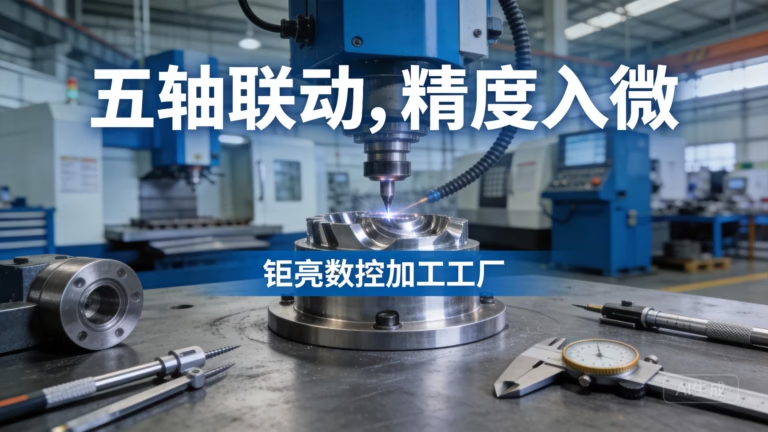
Tolerance also decides how many setups the part needs. A part machined in one setup keeps its datum. The same part flipped three times accumulates error at each flip. That is why simultaneous 5-axis work often costs less than the hourly rate suggests: fewer fixtures, fewer re-clamps, fewer scrapped parts. For a housing with bores on four faces, a 5-axis center can finish it in one pass.
Be honest about which dimensions actually matter. Marking every dimension ±0.005 mm triples inspection time and does not improve function. Call out the fits, the bore centers and the sealing faces, then leave the rest at general tolerance. Shops quote tighter when the critical list is short and clear.
- 1General machining±0.1 mm suits brackets, covers and fixtures.
- 2Precision fits±0.01 mm suits bearing seats and mating bores.
- 3Fine work±0.005 mm needs 5-axis, thermal control and 100% inspection.
Machine capacity: ask for the list, not the brochure
The easiest way to tell a manufacturer from a broker is the machine list. A real shop can name its spindle hours, its control brands and its maximum travel. GreatLight runs 127 high-precision CNC machines, including 16 simultaneous 5-axis centers, 12 four-axis mills, 27 three-axis machines and 16 mill-turn centers. Maximum processing size is 4,000 mm, with travel ranges from 4,000 × 400 × 150 mm down to 500 × 310 × 200 mm and a Ø400 mm rotary table.
Travel matters more than tonnage for the buyer. A part that fits inside 500 × 500 × 450 mm can use a compact machine with a fast spindle. A 3,000 mm frame needs a different class of machine and a different setup plan. If a supplier quotes a large part but only lists small machines, the work is going out the door.
Mill-turn centers deserve a second look for round parts with milled features. One machine turns the OD and mills the flats without a second op. That removes a fixture, a re-clamp and a stack of tolerance. For hydraulic manifolds, motor shafts and sensor housings, mill-turn is often the cheapest route to a true position callout.
Lead time and quoting: read the numbers behind the promise
Lead time is where quotes diverge most. Fast talk is free. Ask what happens between the quote and the shipment. A workable sequence looks like this: quotation and free DFM analysis within 12 hours, production start within 24 hours, parts shipping in 3–5 days. Those numbers assume the model is manufacturable and the material is in stock.
Watch for the gap between sample and production. A shop that ships a prototype in three days may still need two weeks for a 5,000 part run with coating and inspection. Ask for the batch ramp separately. A historical late-delivery probability below 2% is a useful benchmark, but it only means something if the shop tracks it.
Quoting format matters too. A one-line price tells you nothing. Ask for material grade, stock size, machine hours, finishing and inspection listed separately. When a revision lands, you want to see which line changed. That is how you tell a real engineering change from a padded invoice.
Certifications: match the paperwork to the market
Certificates are not trophies. They describe which industries a shop is audited for. ISO 9001:2015 covers general quality management. IATF 16949:2016 is the automotive standard and brings PPAP, traceability and change control with it. ISO 13485:2016 covers medical devices. ISO 27001:2022 covers information security, which matters when you upload proprietary CAD.
Ask which certificate applies to your part and who audits it. A shop with IATF 16949 can support an automotive program; the same shop may not be set up for implant cleaning and packaging. If your part touches a patient or a vehicle, the audit scope should match the product, not just the company name.
Confidentiality belongs here as well. Uploads should be secure and confidential, and an NDA should be available on request. For defence, medical and unreleased consumer products, get the NDA signed before you send the STEP file, not after.
- 1ISO 9001:2015Baseline quality system for general industrial parts.
- 2IATF 16949:2016Automotive programs with PPAP and traceability.
- 3ISO 13485:2016Medical devices and clean handling requirements.
- 4ISO 27001:2022Information security for your design files.
Materials and finishing: one roof or three vendors
Material choice changes the quote before any machining starts. Aluminium 6061 and 7075 cut fast and hold tight tolerances. Stainless 304 and 17-4PH work-harden, so feeds and speeds need care. Titanium TC4 and Inconel wear tooling and slow the spindle down. A shop that runs aluminium all week may not have the right inserts, coolant or rigid setup for Inconel.
Finishing is the second trap. Anodizing, electroless nickel, zinc plating, powder coating and black oxide all change dimensions by a few micrometres. If a bore is anodized after machining, the coating eats into the fit. The shop should know which surfaces get masked and which tolerances are adjusted before coating.
Ask whether finishing happens in-house. When machining, coating and inspection sit under one roof, nobody argues about who scratched the part. When three vendors are involved, the schedule stretches and the paperwork grows. For parts that need bead blasting, polishing or laser marking, confirm the sequence in writing.
Inspection and documentation: what you get with the box
Inspection is the last place to save money. A shop that checks 100% of parts before shipment catches a bad setup before the crate leaves. The usual chain is raw material check, in-process monitoring and final inspection, with reports on request. Ask what the report contains: dimensional results, material cert, finish thickness, or all three.
For tight-tolerance work, ask which instrument measured the critical callout. A caliper reads ±0.02 mm at best. A coordinate measuring machine or a bore gauge tells a different story. If the drawing calls ±0.005 mm, the inspection method should be named in the quote.
Keep the reports with the shipment. When a fit fails on the line six months later, the data tells you whether the part drifted or the assembly changed. Shops that keep records make that conversation short. Shops that do not make it a negotiation.
Step by step: how to vet a CNC services machining quote
Run these in order. Each step filters out one class of supplier.
- 1Send the model and the critical listAttach STEP or IGES plus a drawing that marks the fits, datums and surface finish. Note the material grade and the quantity band, from 1 to 10,000+.
- 2Ask for the machine and the setup planRequest the machine model, the number of setups and the fixture concept. If the reply is vague, the shop is quoting work it cannot run.
- 3Read the DFM notes, not just the priceA useful DFM flags thin walls under 1 mm, deep pockets over 4 × diameter, and tolerances tighter than the process holds. Expect a response inside 12 hours.
- 4Confirm tolerance and finish in numbersMatch the quote to ±0.005 mm, Ra 0.8–1.6 μm or Ra 0.2–0.8 μm as drawn. Coating thickness should be listed separately.
- 5Check certification scope and NDAName the standard your industry needs and confirm the audit covers the part. Sign the NDA before uploading sensitive files.
- 6Agree on inspection and reportsState which dimensions get measured, with which instrument, and what report ships with the parts.
- 7Run a first article before the full batchApprove the first article, then release the run. This catches datum errors while the fix is still cheap.
Common questions
What is a realistic tolerance for CNC services machining?
For most parts, ±0.1 mm is routine on a 3-axis mill and costs little extra. Precision fits at ±0.01 mm need a 4-axis or 5-axis setup and a stable fixture. The tightest practical band is ±0.005 mm, and it needs temperature control, sharp tooling and 100% inspection.
Tolerance is not free. Tightening every dimension on a drawing raises cost without improving function. Mark the fits and sealing faces, then leave the rest at general tolerance.
Is there a minimum order quantity?
It depends on the shop. Some set a floor at 100 pieces to cover setup. Others run without a minimum, from one prototype to a 10,000+ part run on the same process.
Ask how the setup cost is handled on a single piece. A clean answer separates the machine time from the programming and fixture time.
How fast can parts ship?
A workable sequence is quotation and free DFM analysis within 12 hours, production start within 24 hours, and parts shipping in 3–5 days. Those numbers assume the model is manufacturable and the material is on the shelf.
Large batches, exotic alloys and outside coating add days. Ask for the ramp separately from the prototype timing.
Which materials can be machined?
Aluminium grades 6061, 7075, 2024, 5052 and 6082 are common. Stainless 303, 304, 316L and 17-4PH cover most corrosion work. Steel 1018, 1045, 4140 and 4340 handle structural loads.
Titanium TC4, Inconel, magnesium AZ31B and engineering plastics such as POM, PEEK and PC are also machined. Each changes feeds, speeds and tool life, so the quote should reflect the alloy.
Do I need an NDA before sending files?
For unreleased products, yes. Uploads should be secure and confidential, and an NDA should be available on request. Sign it before the STEP file leaves your server.
For non-sensitive brackets, a standard confidentiality clause is usually enough.
What should a quote include besides the price?
Ask for material grade, stock size, machine hours, number of setups, finishing and inspection listed as separate lines. That structure lets you see what a design change actually costs.
A single lump-sum price hides the setup and the coating, which are the two lines most likely to move.
Send your model, get a DFM review in 12 hours
Upload the STEP file and drawing. An engineer reviews the tolerance stack, the setup plan and the finish sequence, then returns a quote with the critical lines broken out.
12-hour quote100% inspectionNo MOQNDA on request
More from the shop floor
We publish setup notes, tooling trials and inspection data from the factory floor.











