
CNC Turning Basics: How a Rotating Workpiece Becomes a Precision Part
This page covers the mechanics of CNC turning, the parameters that decide surface finish and tolerance, and the part geometry that suits a lathe. Written for design engineers and buyers who need to judge whether a turned part is the right call before they release a drawing.
In this article
- 1
- 2
- 3
- 4
- 5
- 6
- 7
What Actually Happens at the Cutting Edge
In turning, the workpiece spins and the tool stays still in the axis of rotation. A single-point insert is fed along the Z axis to reduce diameter, or along the X axis to face a shoulder. Everything round, threaded, grooved or tapered comes out of those two motions plus a controlled spindle speed. That is the whole idea behind CNC turning basics.
The cutting edge does not shear the material cleanly. It pushes a thin layer of metal past its yield point until it fractures and slides up the rake face as a chip. Heat leaves with that chip, which is why a turning operation can run for hours without the part growing more than a few micrometres.
Chip formation sets the tone for the whole process. Long stringy chips on 6061 aluminium wrap around the tool and scratch a finished diameter. Short, broken chips evacuate freely and keep the insert cool. Insert geometry and feed rate decide which one you get, not spindle speed alone.
On a CNC lathe the program controls spindle rpm, feed per revolution in mm/rev, depth of cut and tool position. Change any one of those and the surface finish moves. The operator does not hand-feed anything, so the same program produces the same diameter on part one and part ten thousand.
- 1Single-point cuttingOne insert removes material from a rotating bar or casting.
- 2Feed per revolutionSets chip thickness and, in practice, the as-machined finish.
- 3Depth of cutControls cycle time and cutting forces, not final size.
The Machine Axes and What Each One Buys You
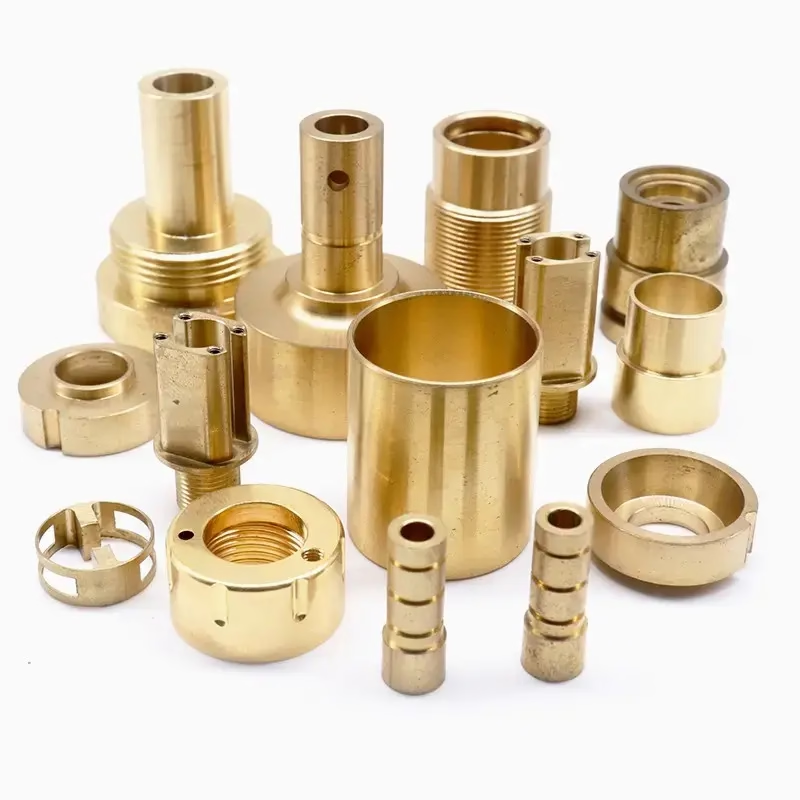
A two-axis lathe moves the turret in X and Z only. It turns shafts, bushings, spacers, fittings and pins efficiently, and it is the cheapest way to make a round part. Add a Y axis or a sub-spindle and the same machine can drill off-centre holes or finish the back side of a part without a second setup.
Live tooling changes the picture. A mill-turn center holds the part in the main spindle and drives a rotating tool into it, so a flat, a hex or a cross-drilled hole can be cut in the same cycle as the outside diameter. Our shop runs 16 mill-turn centers for exactly this reason. Parts that would otherwise need two fixtures and two datums come off one machine with one datum.
Bar feeders matter for volume. A bar-fed lathe runs unattended through the night, which is how a simple turned part reaches a low unit cost at a few thousand pieces. For a single prototype the bar feeder is irrelevant and the setup time dominates instead.
The workholding decides the real accuracy. A three-jaw chuck repeats to a few hundredths of a millimetre. A collet closes that to roughly ±0.01 mm. Between centres, with a live tailstock, a long shaft holds concentricity far better than a part hanging out of a chuck unsupported.
- 12-axis latheRound parts, threads, grooves, faces. Lowest cost per piece.
- 2Mill-turn centerAdds flats, cross holes and off-axis features in one setup.
- 3Collet vs chuckCollet for repeatability, chuck for gripping odd shapes.
Speeds, Feeds and the Surface Finish You Get
Surface finish in turning follows the feed rate more closely than anything else. A 0.1 mm/rev feed with a 0.8 mm tool nose radius leaves visible scallops that measure around Ra 3.2 μm. Drop the feed to 0.05 mm/rev and the same tool produces roughly Ra 1.6 μm. Change the nose radius to 1.2 mm and the scallops flatten further without touching the speed.
Spindle speed sets tool life, not finish. Aluminium 6061 cuts happily at 600–1,200 m/min surface speed. Stainless 304 wants 120–200 m/min and a rigid setup, because it work-hardens the moment the insert rubs instead of cuts. Titanium Ti-6Al-4V is slower again, near 40–60 m/min, with generous coolant.
Depth of cut should stay below the tool nose radius for a clean finish pass. Rough at 1.5–3 mm per side, then take a 0.2–0.5 mm finishing pass. Skimming 0.05 mm off a rough surface just pushes the insert over the old tool marks and leaves the finish unchanged.
These numbers are starting points, not recipes. Insert grade, coolant pressure and machine rigidity all shift the window. That is why we run a trial cut on the actual material before quoting a tight tolerance on a new geometry.
- 1Feed controls finishHalve the feed, roughly halve the Ra value.
- 2Speed controls lifeToo slow rubs and work-hardens stainless.
- 3Finishing pass0.2–0.5 mm per side removes the previous marks.
Which Part Shapes Suit a Lathe and Which Do Not
The rule is simple: if the feature is concentric with the axis of rotation, turning is the fast route. Outside diameters, bores, face grooves, chamfers, threads, tapers and radii all come off a lathe in one continuous pass. A part that is round and has a few axial holes is almost always a turning job.
Trouble starts when the part is mostly prismatic. A rectangular housing with a shallow round boss is better milled. Turning it would mean gripping a block in a four-jaw chuck, and the resulting cycle is slower and less repeatable than a three-axis mill.
Length-to-diameter ratio is the other boundary. A shaft at 3:1 hangs out of the chuck comfortably. Past 6:1 you need a tailstock or a steady rest, and past 10:1 deflection starts to show as taper along the length. Long thin shafts are a real turning part, but they need support, not a bigger feed.
Wall thickness matters on tubes. Below about 0.8 mm on a 50 mm diameter aluminium tube, chuck pressure alone can ovalise the part. A collet, a soft jaw bored to size, or a mandrel inside the bore solves it. We check this at the DFM stage, before the program is written.
- 1Good turning partConcentric features, round body, axial holes, threads.
- 2Poor turning partPrismatic body with a shallow round feature.
- 3Long slender shaftNeeds tailstock or steady rest past 6:1.
Holding ±0.005 mm: Where the Error Comes From
A lathe can hold ±0.005 mm on a diameter, but only when the thermal and mechanical sources of error are controlled. The biggest single source on a long run is heat. A spindle growing 20 °C over four hours moves the tool tip relative to the part, and diameters drift with it. In-process gauging or a warm-up cycle keeps that in check.
Tool wear is the second source. A coated carbide insert wears predictably on aluminium, and the operator compensates with a small offset every few hundred parts. On abrasive materials like 17-4PH the wear is faster and the offset interval shortens.
Chuck pressure distorts thin parts. A 1 mm wall aluminium ring gripped at high pressure comes out out-of-round by more than the tolerance. Boring soft jaws to the part diameter spreads the load and brings the roundness back.
Temperature also matters on the shop floor. A part measured straight off the machine at 35 °C reads smaller than the same part at 20 °C. For tight work we let the part stabilise before the final inspection, and we measure at the same temperature the drawing assumes.
- 1Thermal driftWarm-up and in-process checks, not bigger offsets.
- 2Tool wearScheduled offset changes, more frequent on hard alloys.
- 3Chuck distortionSoft jaws or a collet for thin-wall parts.
Material Behavior on a Lathe
Aluminium 6061 and 6082 turn well and produce a good finish at high speed. 7075 is stronger but gummier, so it needs sharp inserts and a heavier feed to break the chip. Brass C36000 is the easiest material on any lathe: fast, free-cutting, excellent finish, and no built-up edge.
Stainless 303 is the free-machining grade and behaves well. 304 and 316 are tougher, work-harden quickly and demand a rigid setup with no dwell. If a drawing calls for 316L and the part is a simple turned fitting, the cycle will still be short; the cost sits in the slower speeds and shorter tool life.
Titanium Ti-6Al-4V and Inconel turn poorly by nature. Heat stays at the cutting edge instead of leaving with the chip, so the insert fails early. Low surface speed, high-pressure coolant and a rigid tool holder are the standard answer. These parts run at a fraction of the aluminium removal rate.
Plastics behave differently again. POM and PA turn cleanly with sharp, polished inserts and a high rake. PEEK needs care because it is abrasive and expensive, so we rough conservatively and leave material for a finishing pass rather than risk a scrapped part.
Turning vs Milling: Choosing the Right Process
Use this when a drawing can plausibly go either way.
| Feature or condition | CNC turning | CNC milling |
|---|---|---|
| Part is round or near-round | First choice | Only if a lathe cannot reach it |
| Off-axis holes and flats | Needs live tooling | Standard capability |
| Thread on an outside diameter | Single pass, fast | Slow, needs thread mill |
| Deep pocket in a rectangular block | Not practical | Routine |
| Concentricity between two diameters | Held in one setup | Needs two datums, more error |
| Thin-wall tube | Collet or mandrel needed | Fixturing is harder still |
| Batch of 10,000 small pins | Bar feeder, low unit cost | Uneconomical |
| Prototype of a manifold | Usually milled | First choice |
When Turning Is the Right Answer
If the part is round, has concentric features and will run in any quantity, turn it: one setup, one datum, lowest cost per piece. If the part is rectangular, has deep pockets on several faces, or needs tight position between non-concentric features, mill it and skip the lathe entirely.
Questions Engineers Ask About Turning
What is the smallest diameter a lathe can turn reliably?
Below about 3 mm the part starts to deflect under cutting force and the bar itself is hard to feed. Small diameters are still turned every day, but they need a collet, light depths of cut and a support close to the tool.
If the feature is a small pin on the end of a larger shaft, the answer is different: turn the pin as part of the shaft while the stock is still rigid, then part it off.
Can a turned part have holes that are not on the centreline?
Yes, on a mill-turn center with live tooling. The main spindle indexes to an angle and the driven tool drills or mills at that position. A cross hole, a flat and an axial bore can all be finished in the same cycle.
On a plain two-axis lathe they cannot. The part would need a second operation on a mill, which adds a datum and a setup error.
Does turning always give a better surface finish than milling?
For cylindrical surfaces, generally yes, because the tool is in continuous contact and the geometry is favourable. A turned 6061 diameter reaches Ra 0.8–1.6 μm without any extra work.
On a flat face the opposite is often true. A face mill with a wiper insert can beat a facing pass on a lathe, especially on a large diameter where the surface speed varies from centre to edge.
How do I specify a turned thread on a drawing?
Give the thread standard, the class and the direction. For metric, something like M12 × 1.75 6g is enough. For unified, a callout such as 1/4-20 UNC 2A removes ambiguity.
Add the thread length and whether it must run to a shoulder. A thread that stops against a shoulder needs an undercut or a runout groove, and that groove has to be on the drawing or the part will not assemble.
What causes chatter on a turning operation?
Chatter is vibration between the tool and the workpiece. The usual causes are too much tool overhang, a workpiece held too far from the chuck, or a spindle speed that matches a natural frequency of the setup.
The fix is mechanical before it is numerical. Shorten the tool holder, support the part with a tailstock or steady rest, then adjust speed and depth of cut. Turning the speed up rarely helps on its own.
Can turning and milling be combined on one part economically?
Yes, and it is often the cheapest route for a part with a turned body and a few milled features. A mill-turn center finishes both in one setup, so concentricity between the turned diameter and the milled feature stays tight.
The trade-off is machine time. Mill-turn centers cost more per hour than a two-axis lathe, so a part with one small flat may still be cheaper as a lathe job plus a short second operation.
Send a Drawing, Get a Turning Quote in 12 Hours
Upload your part and we return a quotation plus a free DFM analysis within 12 hours. Production can start within 24 hours, and every shipment is inspected before it leaves.
12-hour quote100% inspectionNo minimum order quantityNDA on request
More machining notes from the shop floor
We publish setup notes, tooling trials and inspection data from the factory floor.











