
Common CNC Machining Service: How to Pick the Right Shop
A common CNC machining service turns your CAD file into metal or plastic parts, but the quotes you get back are rarely apples to apples. This guide is for design engineers and buyers who need to compare shops on facts, not sales copy. Read it and you can judge a supplier on tolerance, finish, lead time, MOQ and certification before you send a PO.
In this article
- 1
- 2
- 3
- 4
- 5
- 6
- 7
- 8
Key takeaways
What to compare between CNC shops
Use the same part file when you ask for quotes. These are the columns that actually change the price and the risk.
| Item | Weak answer | Strong answer | Why it matters |
|---|---|---|---|
| Tolerance | "We hold tight tolerance" | ±0.005 mm stated per feature | Blanket claims hide which features are controlled |
| Surface finish | Ra value not given | Ra 0.8–1.6 μm as machined | Sealing faces and bearing bores need a number |
| Fixturing | 3-axis only | 5-axis or mill-turn centers | Fewer setups means less stack-up error |
| Inspection | Sample check | 100% inspection before shipment | One bad part can stop your line |
| Documents | ISO 9001 only | ISO 9001, IATF 16949, ISO 13485, ISO 27001 | Each standard maps to a different industry |
| MOQ | 1,000 pieces minimum | No minimum order quantity | Prototypes and low-volume runs stay possible |
| Quote turnaround | "We will get back to you" | Quote and DFM within 12 hours | Slow quoting usually signals a slow shop |
The short version
Compare shops on tolerance per feature, setup count, inspection level and certificate scope. If a quote does not state those four, it is not a quote yet.
What a common cnc machining service actually covers
A common cnc machining service is subtractive: a rotating cutter removes material from a billet until the CAD geometry is left behind. Milling shapes pockets, slots and faces. Turning produces round parts. Drilling, tapping and boring follow. The program controls position, feed and speed, so the same file can run on a 3-axis mill or a 5-axis center and reach different results.
What separates shops is not the cutting motion. It is how they hold the part, how they measure it, and what they tell you when the drawing is ambiguous. A quote that lists only a price tells you nothing about any of that. Ask for the process route: stock size, setup count, tool list, inspection method. A shop that can describe this in writing usually knows its own floor.
Most parts you need are within reach of standard tooling. The exceptions are thin walls under 0.8 mm, deep pockets with an aspect ratio past 4:1, and features that need two faces machined in the same setup. Those are the parts where the choice of supplier shows up in the first article rather than the invoice.
- 1MillingPockets, slots, faces, profiles; 3-axis covers most prismatic parts.
- 2TurningShafts, bushings, fittings; mill-turn adds cross-features in one setup.
- 35-axisUndercuts, compound angles, contoured surfaces without refixturing.
- 4FinishingAnodizing, plating, bead blasting, laser marking after machining.
Match the part to the process before you ask for a price
Material sets the floor on what is practical. Aluminium 6061 and 7075 cut fast and hold ±0.005 mm well. Stainless 316 and 17-4PH work-harden, so light passes and rigid setups matter more than spindle speed. Titanium TC4 (Ti-6Al-4V) and Inconel need slow feeds and sharp tooling; a shop without the right inserts will burn through your budget on one part.
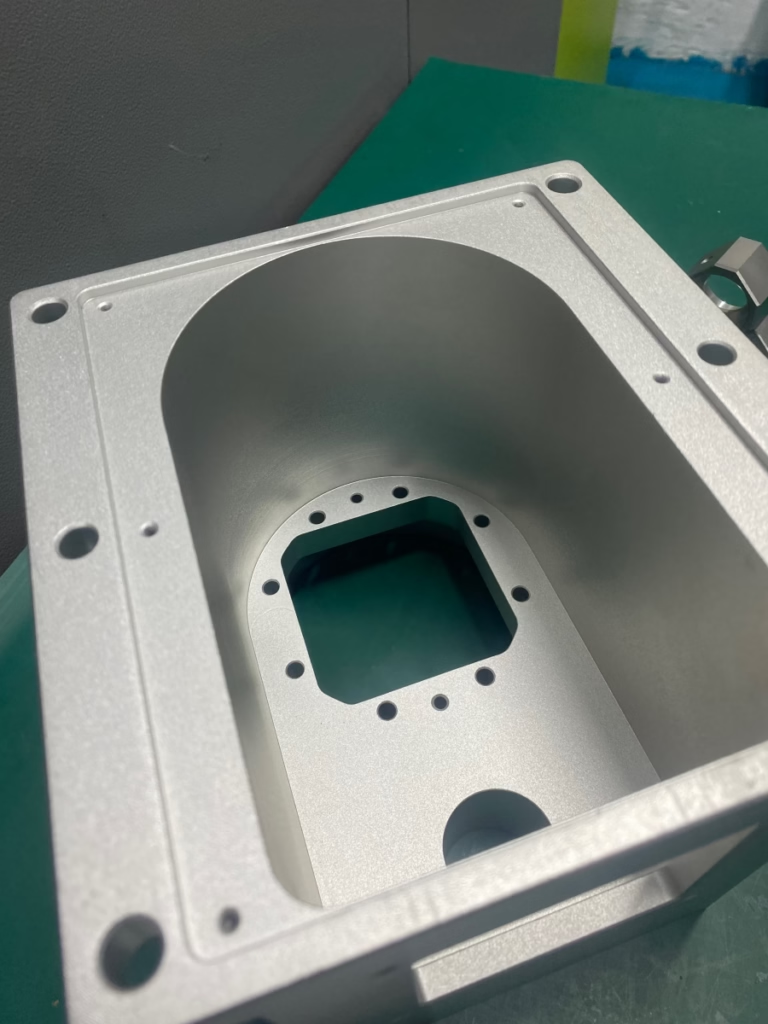
Plastics behave differently. POM and PEEK hold tolerance but move with temperature. ABS and PC are softer and tend to burr on exit edges. If your part is a housing with a cosmetic face, say so at quoting stage. A bead-blasted or anodized finish can hide tool marks, and that changes the required as-machined finish.
Geometry matters just as much. A part that fits in a 500 × 500 × 450 mm envelope and can be reached from three sides is straightforward. A 4,000 mm frame needs a large-travel machine and a plan for sag. A Ø400 mm rotary table part with features on six faces is a 5-axis job, not a 3-axis job with three fixtures.
- 1Good fit for 3-axisPrismatic housings, plates, brackets with features on two or three faces.
- 2Good fit for 5-axisImpellers, medical instruments, parts with compound angles or undercuts.
- 3Watch outThin walls under 0.8 mm, deep slots past 4:1, unmarked datum faces.
Set tolerance per feature, not per drawing
A drawing with a single title-block tolerance pushes every feature to the same limit. That is the most common reason a simple part comes back expensive. Put ±0.005 mm on the bore that takes a bearing. Leave ±0.1 mm on the clearance holes and the outside profile. The shop then spends time where it changes function.
Surface finish works the same way. Ra 1.6–3.2 μm is normal as-machined condition. Ra 0.8–1.6 μm takes a finishing pass with a sharp tool and a stable setup. Ra 0.2–0.8 μm usually means extra operations, and sometimes a different process entirely. If a sealing face needs Ra 0.8 μm, mark it. Do not mark the whole part.
Datum choice decides whether the tolerance is even measurable. If the drawing calls a machined face as datum A but the part is first held on the raw stock, the inspector cannot reproduce the setup. Pick datums that a fixture can reach in the first operation. This one habit removes most first-article arguments.
What to verify in a common cnc machining service supplier
Certifications are not interchangeable. ISO 9001:2015 covers a general quality system. IATF 16949:2016 is written for automotive production. ISO 13485:2016 applies to medical devices. ISO 27001:2022 covers information security, which matters if you are sending proprietary CAD. Ask which certificate covers the plant that will run your part, not the group holding company.
Capacity is a risk question. A shop with 127 high-precision CNC machines, including 16 simultaneous 5-axis centers and 16 mill-turn centers, can absorb a schedule change without pushing your job. A shop with three machines cannot. Ask for the machine list and the maximum processing size, then compare it to your largest part.
Inspection is where quotes diverge most. A sample check on a batch is cheaper than 100% inspection before shipment. For a bracket, sampling may be fine. For an implant component or a fuel-system part, it is not. Decide which one you are buying before you compare the two prices.
Confidentiality belongs on the checklist too. If the drawings are yours, an NDA and secure upload handling should be standard, not an upgrade. Ask before you send the file, not after.
- 1Ask for the process routeStock, setups, tooling, inspection method, in writing.
- 2Ask for the certificate scopeWhich plant, which standard, current revision.
- 3Ask who inspectsIn-house metrology or an outside lab, and what report you get.
- 4Ask about the second sourceWhat happens if a machine goes down mid-run.
Read the quote, not the brochure
Two quotes for the same part often differ by 40%. The gap is rarely the hourly rate. It is the assumed setup count, the scrap allowance, and whether the shop quoted the drawing or quoted a guess. A quote without a setup count is a guess.
Look at the lead time line. A shop that returns a quote and a DFM analysis within 12 hours and can start production within 24 hours is telling you its quoting desk is staffed. A shop that takes a week to price a bracket is usually slow on the floor as well. Lead time and quote time track each other more often than people expect.
Check the assumption list. Material grade, finish, inspection level and packaging should all be stated. If the quote says "aluminium" without a grade, you will get whatever was on the rack. If it says "anodized" without a color or thickness, expect the cheapest option.
Seven steps to select a supplier
- 11. Freeze the drawingSend the same revision, with datums and per-feature tolerances marked, to every shop you ask.
- 22. Mark critical featuresFlag bores, sealing faces and mating surfaces. Leave the rest at general tolerance.
- 33. State the quantity bandOne prototype, 50 units, or 10,000. The process route changes between these bands.
- 44. Ask for the process routeRequire stock size, setup count, machine type and inspection method in the quote.
- 55. Check the certificate scopeMatch ISO 9001, IATF 16949 or ISO 13485 to your industry, and confirm the plant.
- 66. Compare lead time and MOQConfirm the shop can start within 24 hours and has no minimum order quantity if you need prototypes first.
- 77. Run a first article before the full releaseInspect the first part against the marked features, then release the balance.
Questions buyers ask before ordering
What tolerance can a common CNC machining service hold?
±0.005 mm is a realistic limit on rigid setups with the right material. On thin walls, long bores or soft plastics, the practical number is looser.
Mark only the features that need it. A drawing that puts ±0.005 mm everywhere will cost more and may still not be measurable with the datums given.
Is there a minimum order quantity?
It depends on the shop. Some set a floor at several hundred pieces because of setup cost.
GreatLight runs from one prototype to 10,000+ part runs with no minimum order quantity, so you can qualify the design before committing to volume.
Which certification do I need?
ISO 9001:2015 covers general quality management. IATF 16949:2016 applies to automotive production. ISO 13485:2016 covers medical devices. ISO 27001:2022 covers information security.
Ask which certificate covers the plant running your part, and check the revision date.
How fast can parts ship?
Quote and DFM analysis come back within 12 hours, and production can start within 24 hours.
Parts typically ship in 3–5 days after release. Complex parts with several finishes or outside processes take longer.
What surface finishes are available?
As-machined condition runs Ra 1.6–3.2 μm. A finishing pass reaches Ra 0.8–1.6 μm, and fine work goes to Ra 0.2–0.8 μm.
Common post-processes include anodizing, electroless nickel and zinc plating, powder coating, black oxide, bead blasting and laser marking.
How do you handle my drawings?
Uploads are handled as confidential, and an NDA is available on request.
Send the file only after the NDA is signed if the design is sensitive. Ask which people on the shop floor will see it.
Send a drawing and get a route, not just a price
We return a quote and a DFM analysis within 12 hours, with the setup count and inspection method written out.
12-hour quote100% inspectionNo MOQNDA on request
More from the shop floor
We publish setup notes, tooling trials and inspection data from the factory floor.











