
Competence Driven CNC Machining Services: What to Check
This guide is for engineers and sourcing teams comparing CNC suppliers. It shows how to tell competence driven cnc machining services from shops that only quote well, using tolerance data, machine lists, certifications and lead time.
In this article
- 1
- 2
- 3
- 4
- 5
- 6
- 7
- 8
Six things to settle before you send an RFQ
Competence driven cnc machining vs. a sales-front shop
Use this table as a screening sheet. Ask for each item in writing before you release a PO.
| Check | Competence driven shop | Sales-front shop |
|---|---|---|
| Tolerance claim | ±0.005 mm with inspection reports | ±0.001 mm with no data |
| Machine list | 127 machines, 16 five-axis centers | Vague 'advanced equipment' |
| Certifications | ISO 9001, IATF 16949, ISO 13485, ISO 27001 | One certificate, unclear scope |
| Quote turnaround | Quote + DFM analysis in 12 hours | 3–7 days, no feedback |
| Production start | Within 24 hours of PO | After tooling is 'confirmed' |
| Inspection | 100% before shipment, reports on request | Sample check only |
| Minimum order | No MOQ, 1 part to 10,000+ | MOQ 500+, setup fees |
| Confidentiality | Secure uploads, NDA on request | Files shared over open email |
What competence driven cnc machining means in practice
Competence is not a slogan. On the shop floor it means the process is repeatable across a run, not just on the first article. A supplier that machines to ±0.005 mm and holds it on part 800 is doing something different from one that hits the number once on a warm machine and then drifts.
The practical test is simple. Ask how they hold tolerance on your specific geometry, in your specific material, on a machine that has been running all week. If the answer is a general statement about quality policy, you have learned something useful.
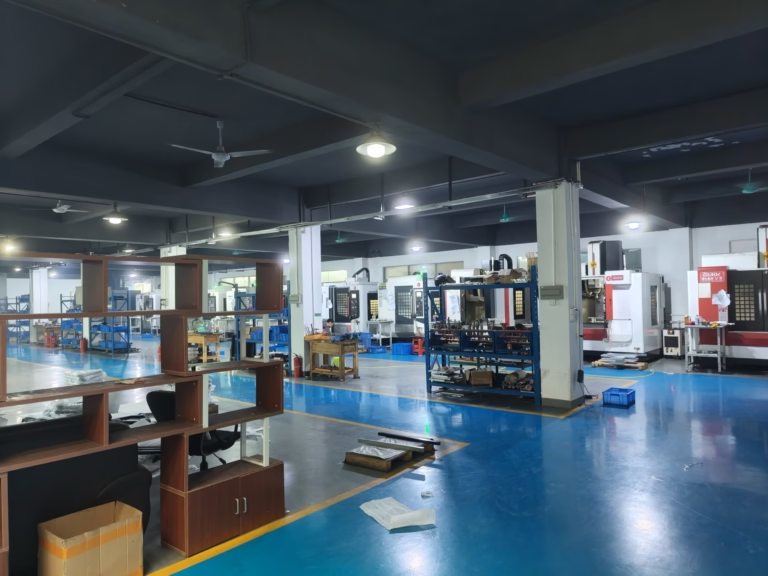
GreatLight runs 16 simultaneous 5-axis machining centers, 12 four-axis mills, 27 three-axis machines and 16 mill-turn centers, 127 high-precision machines in total across 3 wholly-owned plants. That mix matters because it decides which machine your job goes on, and whether it waits in a queue behind work that needs the same spindle.
Parts ship in 3–5 days on standard jobs. Production can start within 24 hours of a PO. Those numbers come from capacity, not from optimism.
- 1Repeatability over peak numbersAsk for data from a full run, not a single part.
- 2Machine fitThe right spindle for your part size and feature access.
- 3Process ownershipDesign, machining and finishing under one roof.
Tolerance, surface finish and the parts that fit each band
Tolerance and finish are the two numbers that decide whether a quote is realistic. A general machining tolerance of ±0.005 mm covers most mating features, bearing bores and locating faces. Going tighter than that is sometimes necessary, but it changes the process, the inspection time and the price.
Surface finish is often the hidden cost. As-machined at Ra 1.6–3.2 μm is fine for brackets and internal frames. Ra 0.8–1.6 μm suits sealing faces and sliding contact. Ra 0.2–0.8 μm belongs on optical mounts, hydraulic sealing surfaces and parts where friction has to be predictable. Each step down means slower feed rates and more time on the machine.
Not every part needs the tight band. A cosmetic enclosure panel with ±0.1 mm tolerance and Ra 3.2 μm will function exactly as well as one machined to ±0.01 mm. Paying for precision the assembly cannot use is the most common overspend we see in incoming RFQs.
The same logic applies to feature size. Thin walls below 0.5 mm deflect under cutting force. Deep pockets with a depth-to-width ratio beyond 4:1 need smaller tools, longer cycle times and more tool changes. If your design has these features, the drawing tolerance and the process tolerance are no longer the same thing.
- 1Fit this band to the functionMating faces and bores: ±0.005 mm to ±0.02 mm.
- 2Finish follows the contactSealing and sliding surfaces need Ra 0.8 μm or better.
- 3Ask about feature limitsWall thickness, pocket depth and tool reach set the real floor.
Part size, machine selection and what each platform handles
Machine travel limits decide whether your part is a routine job or a special setup. GreatLight machines up to 4,000 mm maximum processing size. The large platform covers 4,000 × 400 × 150 mm. Medium work fits 750 × 1,150 × 550 mm or 600 × 600 × 600 mm. Compact parts run on 500 × 500 × 450 mm and 500 × 310 × 200 mm platforms. A Ø400 mm rotary table handles round work that needs continuous rotation.
Size alone is not the deciding factor. Feature access matters more. A 300 mm part with five faces of work is a five-axis job even though it fits easily on a three-axis machine. Putting it on a three-axis mill means multiple fixtures, and each refixture adds position error.
Materials change the plan too. Aluminum 6061 and 7075 cut fast and hold tolerance well. Stainless 316L and 17-4PH work-harden, so feeds and speeds need to be right the first time, and the tool cannot dwell. Titanium TC4 and Inconel cut slowly and generate heat that travels into the part, which is when a roughing and finishing pass matters more than a single heavy cut.
For die-cast and vacuum-cast parts, the machining step is usually about critical features only. The casting holds the general form; the CNC operation brings bores, sealing faces and mounting holes into tolerance.
- 1Large platform4,000 × 400 × 150 mm for long, slim parts.
- 2Five-axis for accessMulti-face work in one setup, fewer fixtures.
- 3Material-specific feedsWork-hardening grades need a rigid setup and no dwell.
Certifications, inspection and confidentiality as selection criteria
Certifications are a filter, not a badge. ISO 9001:2015 covers quality management generally. IATF 16949:2016 applies to automotive and EV work and brings specific requirements on traceability and change control. ISO 13485:2016 applies to medical devices and puts more weight on process validation and records. ISO 27001:2022 covers information security, which matters when you send CAD files and drawings.
Match the certificate to your industry, then ask what the scope actually covers. A shop can hold ISO 9001 while running your job through an outside finishing vendor that is not in scope. Competence driven cnc machining services keep the process chain inside the audit boundary, which is why GreatLight runs design, machining, die casting, sheet metal, vacuum casting and finishing in-house.
Inspection is where tolerance claims become verifiable. 100% inspection before shipment, with raw material checks, in-process monitoring and a final inspection, and reports available on request. For critical features, ask for the report format before the run starts so the measurement method is agreed on both sides.
Confidentiality belongs in the same checklist. Uploads are handled as secure and confidential, and an NDA is available on request. If your drawing package is under NDA with your own customer, get the supplier under the same terms before the first file transfer.
- 1Industry firstIATF for auto, ISO 13485 for medical, ISO 27001 for data.
- 2Check the scopeConfirm subcontracted steps are inside the audit boundary.
- 3Agree the reportFix the measurement method before production starts.
Lead time, MOQ and how to read a quote
Lead time is a capacity statement, not a promise. GreatLight returns a quotation and a free DFM analysis within 12 hours, production can start within 24 hours, and parts ship in 3–5 days. Historical late-delivery probability is below 2%. When a supplier quotes 3–5 days, ask what happens to that number when a rush job lands in the same week.
There is no minimum order quantity. One prototype and a 10,000+ part run go through the same process. That is useful for two reasons. First, your first article is produced the way the production parts will be, so the prototype actually predicts the run. Second, you are not forced to buy 500 units to find out whether the design works.
Read the quote line by line. Setup, material, machining time, finishing, inspection and shipping should be separate lines. A single lump sum hides where the cost sits, and it makes it hard to compare two suppliers fairly. If one quote is much cheaper, the difference is usually in finishing, inspection or material grade, not in machining efficiency.
Free DFM analysis is the most underused part of a quote. Send the drawing and ask what would make the part cheaper to machine without changing function. A 0.3 mm corner radius instead of a sharp internal corner can remove an EDM step entirely.
- 1Quote in 12 hoursIncludes a free DFM analysis, not just a price.
- 2No MOQOne part to 10,000+ runs on the same process.
- 3Itemized linesSetup, material, machining, finishing, inspection.
How to screen a CNC supplier in six steps
Run these in order. Each step takes minutes and removes suppliers that cannot hold your part.
- 1Fix the tolerance band per featureWrite the tolerance next to each critical dimension. Use ±0.005 mm only where the assembly needs it, and ±0.05 mm or looser elsewhere. A drawing with one blanket tolerance forces the shop to price everything at the tight end.
- 2Match the part to a machine platformCheck the largest dimension against the travel limits. Above 1,150 mm means the large platform. Multi-face work with tight position tolerance means five-axis. Note the feature access you need, not just the envelope.
- 3Ask for the machine listRequest counts by axis configuration. A shop with 16 five-axis centers can schedule multi-face work without waiting. A shop with one is a single point of failure.
- 4Verify certifications against your industryIATF 16949:2016 for automotive, ISO 13485:2016 for medical, ISO 27001:2022 for file security. Ask which processes sit inside the audit scope.
- 5Request the inspection planConfirm 100% inspection before shipment and the report format. Agree on the measurement method for critical features before the run starts, not after.
- 6Send the RFQ and read the DFM notesExpect a quote and DFM analysis within 12 hours. If the feedback is only a price, ask what would reduce cost. Good shops answer with geometry, not discounts.
Questions buyers ask before the first order
Is ±0.005 mm realistic for a production run, or only for a prototype?
It is realistic when the process is planned for it. That means the right machine, a stable fixture, temperature control in the shop and in-process monitoring during the run.
The failure mode is a shop that hits ±0.005 mm on the first article and then drifts on part 200 because the tool wears and nobody checks. Ask how often in-process checks happen and what triggers a re-set.
What should I do when my part is larger than the standard travel?
GreatLight machines up to 4,000 mm maximum processing size, with the large platform covering 4,000 × 400 × 150 mm. Long, slim parts such as rails and beams are usually routine on that platform.
If the part is large in more than one dimension, the setup plan matters more than the machine size. Ask how the shop plans to hold it and how many setups are needed, because each setup adds position error.
Do I need an NDA before sending CAD files?
If the design is sensitive, yes. An NDA is available on request, and uploads are handled as secure and confidential.
Send the NDA before the first file transfer, not after. It is easier to agree on terms when nothing has been shared yet.
Which materials cause the most problems in CNC machining?
Work-hardening stainless grades such as 316L and 17-4PH, and heat-resistant alloys such as Inconel. They punish light passes and dwell, so the tool rubs instead of cutting.
Titanium TC4 sits in the same group. It cuts slowly and pushes heat into the part. A roughing pass followed by a finishing pass usually holds tolerance better than one heavy cut.
How do I compare two quotes that look completely different?
Break both into setup, material, machining time, finishing, inspection and shipping. Then compare line by line.
A large gap is usually in finishing, inspection or material grade. If one quote has no separate inspection line, that work may not be included at all.
Can you run one prototype and then scale to production without requoting?
There is no minimum order quantity, and one prototype to 10,000+ part runs go through the same process. The first article is produced the way the production parts will be.
That makes the prototype a real predictor of the run. If the design changes after the prototype, ask for a fresh DFM review, because the process plan changes with it.
Send your drawing and get a quote with DFM notes in 12 hours
Upload your files and our engineers will return a quotation plus free DFM analysis within 12 hours. No MOQ, NDA available on request.
12-hour quoteFree DFM analysis100% inspection before shipmentNo MOQ
More machining notes from the shop floor
We publish setup notes, tooling trials and inspection data from the factory floor.











