
Complexity CNC Machining Service: 5 Proven Checks Before You Commit
Complex parts fail at the quoting stage, not on the machine. This guide is for engineers and sourcing teams choosing a complexity cnc machining service. Read it and you will know which questions separate a shop that can hold your geometry from one that will send it back for redesign.
In this article
- 1
- 2
- 3
- 4
- 5
- 6
- 7
- 8
- 9
Key takeaways
Which shop fits which part
Match the part to the process before you compare prices.
| Part situation | Process to ask for | What to verify |
|---|---|---|
| Undercuts on 3+ faces | Simultaneous 5-axis | 16 five-axis centers, Ø400 mm rotary table |
| Long shaft with cross holes | Mill-turn center | One setup, no re-chucking between ops |
| Prismatic plate, tight bores | 3-axis + 4-axis | 27 three-axis and 12 four-axis machines |
| Prototype, quantity 1 | Rapid prototyping | No MOQ, DFM returned in 12 hours |
| Implant-grade stainless | ISO 13485 process | Material cert, cleanroom handling |
| Large frame, 3 m class | Large-travel 5-axis | 4,000 × 400 × 150 mm envelope |
| Thin-wall aluminum housing | 5-axis with light finishing | Ra 0.8–1.6 μm, in-process probing |
The short version
Pick the shop that answers setup, tolerance, and certification questions with specifics. A low price with no process detail is the expensive option.
Setup Count Beats Axis Count
Every time a part leaves the fixture, you add error. The datum shifts a few microns, the operator re-touches the surface, and the stack-up grows. A shop running a complex housing on a 3-axis machine may need five or six setups. The same housing on a simultaneous 5-axis center drops to one or two. That difference shows up directly in your tolerance stack.
So ask a simple question during quoting: how many setups does my part need? A serious shop answers with a number and names the faces. A vague answer like 'we will figure it out on the floor' is a warning. If the shop cannot tell you the setup plan before the PO, they do not have the process under control.
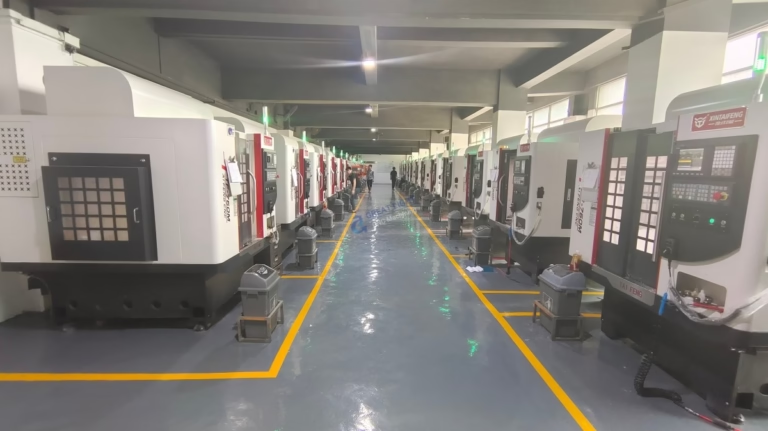
For parts with undercuts, deep pockets on angled faces, or features that must stay concentric, a mill-turn center often wins. The part stays in one chuck through turning and milling. We run 16 mill-turn centers for exactly this reason. On a 200 mm shaft with cross-drilled holes, one setup holds concentricity far better than two.
The trade-off is real. Five-axis and mill-turn time costs more per hour than 3-axis. If your part is a flat bracket with holes on one face, a 3-axis machine is the honest choice. Paying for 5-axis on a simple part is wasted money.
- 1Ask for the setup planNumber of setups and which faces are machined in each.
- 2Watch re-chuckingAny operation that unclamps and reclamps the part adds stack-up error.
- 3Simple parts stay simple3-axis on a single-face bracket is faster and cheaper.
- 4One setup for concentric featuresMill-turn holds bore-to-OD alignment without a second datum.
Tolerance Is a Method, Not a Number
Any shop can type ±0.005 mm on a website. The question is how they prove it on your part. Ask which features carry the tight tolerance, what instrument measures them, and what happens when a dimension drifts. On a typical complex part, only a handful of features need the tight band. The rest can sit at ±0.05 mm or looser.
A ±0.005 mm callout on a 400 mm aluminum frame behaves differently than the same callout on a 30 mm stainless boss. Thermal growth, tool deflection, and material springback all scale with size and alloy. Aluminum 6061 moves more than 17-4PH under the same cut. If the shop quotes the same tolerance for both without comment, they are not thinking about your material.
Surface finish follows the same logic. Ra 0.2–0.8 μm needs a different tool path, a different feed, and often a finishing pass on a separate machine. Ra 1.6–3.2 μm is a normal as-machined result. Tell the shop which surfaces actually need the fine finish. Specifying it everywhere triples the cycle time for no functional gain.
We hold ±0.005 mm (±0.0002 in) on features that need it and say so in the DFM report. If a tolerance is not reachable on your geometry, you hear it before the cut, not after.
- 1Name the critical featuresTight tolerance on 5 features costs far less than on 50.
- 2Match alloy to toleranceAluminum moves more than stainless or titanium under heat.
- 3Finish only where neededRa 0.8–1.6 μm on sealing faces, as-machined elsewhere.
- 4Demand the reportCMM data on request, not a verbal reassurance.
Certification Has to Match Your Drawings
A certificate on the wall is not the same as a process that follows it. For general industrial parts, ISO 9001:2015 is the baseline and most buyers stop there. For medical device components, you need ISO 13485:2016 and a supplier that understands cleanroom handling and traceability. For automotive and EV parts, IATF 16949:2016 governs the process controls.
If your drawings carry ITAR, aerospace, or defense markings, the certification question changes shape. Ask how the shop handles controlled data and who can see the files. We hold ISO 27001:2022 for information security, which covers how customer data is stored and accessed. Uploads stay confidential and an NDA is available on request.
Material traceability matters as much as the certificate. A 17-4PH implant component needs a mill cert tied to the heat number. A 6061 bracket for an industrial frame may not. Tell the shop which parts need full traceability and which do not. Blanket requirements raise cost without adding value.
One more thing to check: does the shop subcontract the critical operation? If the anodizing, heat treat, or EDM goes to a third party, the certificate on the wall may not cover the process that touches your part.
- 1Match cert to industryISO 9001 general, ISO 13485 medical, IATF 16949 automotive.
- 2Ask about data handlingISO 27001:2022 covers storage and access control.
- 3Traceability by exceptionApply mill certs only to parts that need them.
- 4Check the sub-tierFinishing and heat treat are often outsourced.
Lead Time and MOQ Tell You How They Work
A shop that refuses a quantity of one is telling you something about its scheduling. Complex parts usually start as a prototype. If the same supplier cannot carry the part from prototype into a 10,000-piece run, you pay for a second qualification cycle. We quote from one piece to 10,000+ with no minimum order quantity.
Speed claims need to be specific. Quotation and DFM analysis within 12 hours is a process commitment, not a slogan. Production can start within 24 hours once the drawing and material are confirmed. Parts ship in 3–5 days for standard complexity. Those numbers only hold if the DFM is clean and the material is in stock.
The historical late-delivery probability across our orders is below 2%. That is a record, not a guarantee for your specific part. If your schedule is tight, say so at quoting. A shop that knows the deadline can sequence the job differently. A shop that finds out on the ship date cannot.
Watch for the reverse trap too. A quote that promises everything in three days on a 40-feature titanium housing is not realistic. Fast answers on hard parts usually mean the shop did not read the drawing.
- 1Prototype to productionOne supplier avoids a second qualification cycle.
- 2Specific numbers only12-hour quote, 24-hour start, 3–5 day ship.
- 3Flag the deadline earlyScheduling flexibility disappears once the job is queued.
- 4Speed claims should scaleHard parts take longer, and the quote should say so.
What a Useful Quote Actually Contains
A single number in an email tells you almost nothing. A useful quote for a complexity cnc machining service breaks out setup hours, cycle time, material, finishing, and inspection. When those lines are visible, you can compare two shops fairly instead of guessing why one is 30% cheaper.
Material pricing swings hard on titanium and Inconel. If two quotes differ and neither lists the material grade, you may be comparing 6061 against 7075. We machine 6061, 7075, 17-4PH, Ti-6Al-4V, and Inconel, and the price gap between them is large. The quote should name the grade and the stock form.
Inspection scope belongs in the quote too. 100% inspection before shipment covers raw material check, in-process monitoring, and final inspection. Reports come on request. If you need a full CMM layout on every part, say so. If a first-article report is enough, that saves time and money.
Finally, look at how the shop responds to questions. A supplier that answers a technical question with a drawing mark-up is easier to work with than one that replies with a price revision. Engineering communication is part of the service.
- 1Line items, not a lump sumSetup, cycle, material, finish, and inspection separated.
- 2Grade named explicitly6061 and 7075 are not interchangeable on price or strength.
- 3Inspection scope statedFirst article versus full CMM layout changes the cost.
- 4Test the technical replyA marked-up drawing is a better sign than a fast price.
Where Complexity Gets Expensive
Cost on a complex part rarely comes from the machining hour alone. It comes from the combination of material, feature density, and finishing sequence. A 7075 housing with 40 pockets and a hardcoat anodize finish has more in common with tooling than with a simple bracket. The quote should reflect that.
Material choice drives the cutting strategy. Aluminum 6061 and 6082 cut fast and hold good finish, so they suit thin walls and large frames. Stainless 316L and 17-4PH need slower feeds and more rigid setups. Titanium Ti-6Al-4V and Inconel generate heat at the cutting edge and wear tools quickly. Each material changes the cycle time estimate.
Finishing adds a second set of constraints. Anodizing, plating, powder coating, and black oxide all change the final dimension by a few microns. If a bore must stay at ±0.005 mm after hardcoat anodizing, the shop has to compensate before the coating goes on. Laser marking has a minimum character height of 1.5 mm, so fine text may not survive on a small part.
Plan the sequence early. Bead blasting before anodizing gives a different result than blasting after. Brushing and polishing on a cosmetic face needs masking on the mating surfaces. Shops that quote finishing as one line item often miss these interactions.
- 1Alloy changes cycle timeAluminum cuts fast, titanium and Inconel do not.
- 2Coating moves dimensionsHardcoat anodize adds microns, compensate before coating.
- 3Sequence affects appearanceBlast before anodize versus after gives different textures.
- 4Mask mating surfacesPolished cosmetic faces need protection during finishing.
How to Evaluate a Shop in Five Steps
Run this sequence before you issue a purchase order.
- 1Send the native CAD and the 2D drawingSTEP plus a drawing with datums and GD&T. A PDF alone forces the shop to guess. Ask for DFM feedback within 12 hours and check whether the comments are specific to your geometry.
- 2Ask for the setup planRequest the number of setups per operation and which faces are machined in each. For 5-axis work, confirm the part fits the machine envelope. Standard 5-axis travel is 750 × 1,150 × 550 mm or 600 × 600 × 600 mm. Large frames need the 4,000 × 400 × 150 mm machine.
- 3Confirm tolerance and finish on named featuresList the 3–8 features that carry ±0.005 mm and the surfaces that need Ra 0.8–1.6 μm. Everything else stays as-machined. This single step usually removes 20–30% from the quote.
- 4Check certification against your industryISO 9001:2015 for general work, IATF 16949:2016 for automotive, ISO 13485:2016 for medical, ISO 27001:2022 for data handling. Ask who performs finishing and heat treat.
- 5Run a first article before the full runOrder one piece, inspect it against the drawing, then release the balance. Confirm the lead time for the follow-on batch at the same time. Parts ship in 3–5 days for standard complexity.
- 6Review the inspection reportRaw material check, in-process monitoring, final inspection. Reports on request. If a dimension sits near the limit, ask what will change on the next batch.
Common questions
How do I know if my part actually needs 5-axis machining?
Look at the feature faces. If the part has undercuts, angled pockets, or features that must stay concentric across three or more faces, 5-axis or mill-turn reduces the setup count and protects the tolerance stack.
If the features sit on one or two faces and the tolerances are ±0.05 mm or looser, a 3-axis machine is the better use of your budget. Ask the shop to justify the process rather than accept the default.
What does a complexity cnc machining service cost?
Price depends on material grade, feature count, tolerance, finishing, and inspection scope. We do not publish a rate card because a 6061 bracket and a 17-4PH implant component are not comparable jobs.
Upload your CAD and drawing for a quotation and DFM analysis within 12 hours. The quote breaks out setup, cycle, material, finishing, and inspection so you can compare line by line.
Can you machine a single prototype and then scale to production?
Yes. There is no minimum order quantity, so a job can start at one piece and scale to 10,000+ parts. The same process plan carries from prototype into production, which avoids a second qualification cycle.
Production can start within 24 hours once the drawing and material are confirmed, and parts ship in 3–5 days for standard complexity.
Which certifications cover my industry?
ISO 9001:2015 covers general industrial work. IATF 16949:2016 applies to automotive and EV parts. ISO 13485:2016 covers medical device components. ISO 27001:2022 covers how your files and data are handled.
Tell us at quoting if your drawings are export-controlled or require full material traceability. Uploads stay confidential and an NDA is available on request.
How large a part can you machine?
Maximum processing size is 4,000 mm, on the large-travel machine with a 4,000 × 400 × 150 mm envelope. Medium machines cover 750 × 1,150 × 550 mm and 600 × 600 × 600 mm. Compact machines cover 500 × 500 × 450 mm and 500 × 310 × 200 mm.
The five-axis centers use a Ø400 mm rotary table. If your part is longer than the envelope, the DFM review will flag it before the job is scheduled.
What inspection do I get on a complex part?
Every order gets raw material check, in-process monitoring, and final inspection. Inspection is 100% before shipment, and reports are available on request.
If your drawing needs a full CMM layout on every part, say so at quoting. First-article-only inspection is faster and cheaper when the process is already proven.
Send your drawing, get a process plan
Upload your CAD and 2D drawing. We return a quotation and DFM analysis within 12 hours, with setup count, tolerance notes, and finishing sequence.
12-hour quoteNo MOQ100% inspectionNDA on request
More from GreatLight
We publish setup notes, tooling trials and inspection data from the factory floor.











