
Comprehensive CNC Machining Service: How to Choose One
This guide is for engineers and sourcing teams comparing suppliers. It covers what a comprehensive CNC machining service actually includes, which numbers to ask for, and where quotes usually hide gaps. Read it before you send an RFQ.
In this article
- 1
- 2
- 3
- 4
- 5
- 6
- 7
Key takeaways
What to compare before you commit
Use this table as a checklist when you screen two or three suppliers side by side.
| Criterion | What to ask | Weak answer | Strong answer |
|---|---|---|---|
| Tolerance | Held tolerance per feature? | ±0.05 mm, typical | ±0.005 mm, stated per feature |
| Finishing | Anodizing and plating in-house? | Sent to a partner shop | Done in the same plant |
| Certifications | Which standards, which scope? | ISO 9001 only | ISO 9001, IATF 16949, ISO 13485 |
| Order size | Minimum order quantity? | 500 pieces minimum | One prototype to 10,000+ parts |
| Quote turnaround | DFM feedback with the price? | Price only, 3–5 days | DFM report within 12 hours |
| Inspection | How much of the batch is measured? | Sample check | 100% inspection before shipment |
| Max part size | Largest single part you can mill? | 600 mm envelope | 4,000 mm maximum processing size |
| Confidentiality | NDA and file handling? | Verbal assurance | NDA on request, ISO 27001:2022 |
What a comprehensive CNC machining service actually covers
Most shops call themselves full-service because they own a mill and a lathe. That is not the same thing. A comprehensive CNC machining service covers the whole route a part takes: quoting, DFM feedback, material sourcing, roughing, finishing, inspection and packing. If any of those steps leaves the building, you lose visibility and you inherit someone else's queue.
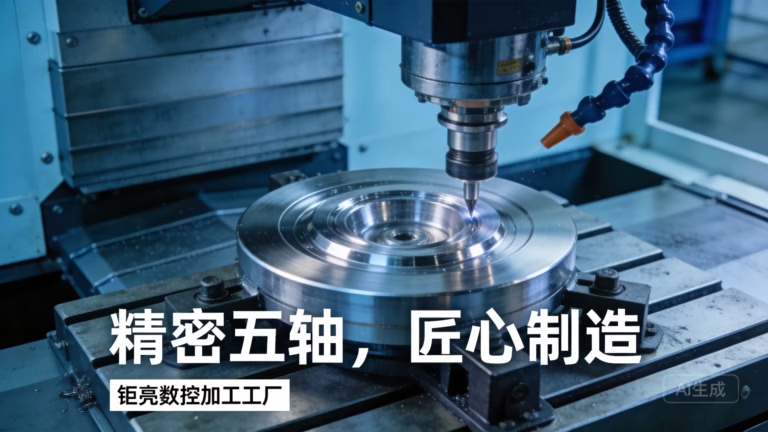
The machining side starts with the part geometry. Three-axis work suits flat plates, pockets and holes on one face. Four-axis adds a rotary table for parts that need features on several sides. Five-axis simultaneous machining cuts contoured surfaces and undercuts in one setup, which matters when repositioning would cost you 0.02 mm of accuracy. GreatLight runs 16 simultaneous 5-axis centers, 12 four-axis mills, 27 three-axis machines and 16 mill-turn centers.
Size is the other half of scope. A supplier that caps out at a 600 mm envelope cannot quote a 2 m frame, no matter how good the small work is. Our largest travel is 4,000 × 400 × 150 mm, with medium envelopes at 750 × 1,150 × 550 mm and compact cells at 500 × 500 × 450 mm. The Ø400 mm rotary table handles round work that would otherwise need a bigger machine and a second setup.
- 1Machining3-axis, 4-axis, 5-axis simultaneous, turning and mill-turn from one supplier.
- 2FinishingAnodizing, plating, powder coating, bead blasting and laser marking in-house.
- 3InspectionRaw material check, in-process monitoring, final inspection, reports on request.
Material range tells you how deep the shop really is
A narrow material list is a warning sign. If a shop only stocks 6061 aluminium and 304 stainless, every exotic part becomes an experiment. Ask what they cut weekly, not what they can order. Aluminium grades we run regularly include 6061, 6061-T6, 2024, 5052, 5083, 6063, 6082, 7075 and ADC12.
Stainless is where machining parameters separate good shops from average ones. 303 machines freely, 316L work-hardens if the feed is too light, and 17-4PH needs a heat-treat plan agreed before the first cut. We hold 303, 304, 316, 316L, 420, 430, 431, 440C and 17-4PH (SUS630) in the standard list, plus 1018, 1045, 4130, 4140, 4340, A36 and tool steel.
Titanium and nickel alloys are a different conversation. TC4 (Ti-6Al-4V) and Inconel generate heat fast, so tool life and coolant strategy drive cost more than cycle time. Copper and brass come up often in electronics and RF housings; C101, C110, C36000 and beryllium copper all behave differently on the same machine. Plastics round out the list: POM and PEEK for wear parts, PC and PMMA for clear covers, carbon fibre when stiffness matters.
- 1Aluminium6061-T6, 7075 and 2024 for structural and aerospace brackets.
- 2Stainless and steel316L, 17-4PH, 4140 and 4340 for shafts, housings and tooling.
- 3Titanium and high-temp alloysTC4, Inconel and magnesium AZ31B / AZ91D for weight-critical parts.
- 4PlasticsPOM, PEEK, PA, PP and HDPE for insulators, jigs and low-load parts.
Tolerance, finish and the reports that prove them
Tolerance claims are easy to print and hard to hold. Ask for the number per feature and the inspection method behind it. We work to ±0.005 mm (±0.0002 in) where the drawing calls for it, and we quote looser bands when the function allows, because chasing a tolerance you do not need adds cost with no benefit.
Surface finish moves the price too. As-machined surfaces sit at Ra 1.6–3.2 μm and are fine for brackets and internal parts. Sealing faces, bearing bores and sliding surfaces usually need Ra 0.8–1.6 μm. Optical and medical sealing faces can reach Ra 0.2–0.8 μm, but that finish means slower passes and sometimes a secondary polishing step.
Inspection is the part buyers skip when they are in a hurry. Every batch here goes through a raw material check, in-process monitoring and a final inspection before shipment. Inspection reports come on request. Our historical qualification rate is 99.99%, and that number only holds because the checks happen on every order, not on a sample.
- 1Standard band±0.005 mm on critical features, looser where function allows.
- 2As-machined finishRa 1.6–3.2 μm for non-critical surfaces.
- 3Fine finishRa 0.2–0.8 μm for sealing and optical faces.
Why in-house finishing changes your schedule
Finishing is where most schedules break. Parts leave the machine on time, then sit at an outside anodizer for a week. When the color comes back wrong or a thread is masked badly, nobody owns the rework. Keeping finishing in the same plant means one schedule and one responsible party.
We run anodizing in clear, color, hardcoat and conductive variants. Hardcoat adds 25–50 μm of oxide and changes the dimension on tight bores, so it belongs in the DFM conversation, not on the purchase order. Conductive anodizing exists for chassis parts that need a ground path.
Plating covers electroless nickel, zinc, silver and gold. Electroless nickel gives a uniform coat on complex geometry, which is why it shows up on RF and medical parts. Powder coating and black oxide handle larger frames and wear surfaces. Bead blasting, tumbling, brushing and polishing set the cosmetic baseline, and laser marking handles part numbers and traceability codes down to a minimum character height of 1.5 mm.
- 1AnodizingClear, color, hardcoat and conductive, all in-house.
- 2PlatingElectroless nickel, zinc, silver and gold for conductivity and wear.
- 3CosmeticBead blasting, tumbling, brushing and polishing to set the baseline.
How to vet a supplier in six steps
Run this sequence before you release a production order.
- 1Send one real part, not a test couponPick a part with a tight bore and a cosmetic face. A cube tells you nothing about setup skill.
- 2Ask for the DFM report with the priceA useful report flags thin walls under 0.8 mm, sharp internal corners, and tolerances that need a second op.
- 3Confirm the tolerance band per featurePush back on a single blanket number. Ask which features hold ±0.005 mm and which are quoted looser.
- 4Check whether finishing is in-houseAsk for the anodizing line address. If it is a different company, add 3–5 days to your plan.
- 5Match certificates to your industryAutomotive work needs IATF 16949:2016. Medical parts need ISO 13485:2016. ISO 27001:2022 covers file security.
- 6Measure the first article yourselfDo not rely on the supplier's report alone for the first order. Compare three or four critical dimensions on your own CMM.
Questions buyers ask before the first order
Is there a minimum order quantity?
No. We run from a single prototype to 10,000+ part runs on the same equipment.
The setup cost is the same either way, so a one-off part carries a higher unit price. That is normal, not a penalty.
How fast can parts ship?
Quotation and a free DFM analysis come back within 12 hours. Production can start within 24 hours of approval, and parts ship in 3–5 days.
Those windows assume the drawing is final and the material is in stock. A change after the first cut resets the clock.
Which certifications do you hold?
ISO 9001:2015, IATF 16949:2016, ISO 13485:2016 and ISO 27001:2022.
Automotive and medical programs usually require the middle two. ISO 27001:2022 covers how we store and handle your files.
Will you sign an NDA?
Yes, on request. Uploads are secure and confidential by default.
If your program needs a specific NDA template, send it with the RFQ and we will review it before quoting.
What is the largest part you can machine?
Up to 4,000 mm, on a 4,000 × 400 × 150 mm travel.
Smaller envelopes are available for compact work, including a Ø400 mm rotary table for round parts.
Do you provide inspection reports?
Yes, on request. Every batch gets a raw material check, in-process monitoring and a final inspection before shipment.
We inspect 100% of parts before shipment rather than sampling a lot.
Send your drawings and get a real answer
Upload a STEP file and we will return a quote with a DFM analysis within 12 hours.
12-hour quote100% inspectionNDA on requestNo minimum order quantity
More from the shop floor
We publish setup notes, tooling trials and inspection data from the factory floor.











