
Consistent CNC Machining Services: How to Check a Supplier Before You Order
Consistent CNC machining services are judged on part 1, part 500 and part 5,000, not on the first sample. This guide is for design engineers and sourcing teams picking a machining partner. Read it to build a shortlist you can audit, and to know which claims on a supplier website are checkable and which are not.
In this article
- 1
- 2
- 3
- 4
- 5
- 6
- 7
What separates a consistent shop from a lucky one
What to check, what to ask, what a weak answer looks like
Use this as an audit script on your next supplier call.
| Check | Ask for | Weak answer |
|---|---|---|
| Tolerance repeatability | Capability data across a full batch | Quote shows only the tightest value |
| Process control | Tool wear and recalibration intervals | "Our machines are new" |
| Inspection | In-process check points and report samples | Final check only, no data |
| Material traceability | Mill certs tied to the heat number | Generic material statement |
| Surface finish | Measured Ra per batch, not per sample | Finish described by name only |
| Certifications | Scopes matching your product line | Certificate with no scope |
| Capacity fit | Machine list vs. your part envelope | Broker with no floor |
| Quote basis | Cycle time, setup and material split | Single lump-sum number |
Where the decision usually lands
If your part has one or two tight features and the rest is loose, pick the shop with the clearest setup and inspection documentation, not the lowest quote. If every feature is tight and the volume is high, pay for the process control and verify it with a mixed trial batch before you commit.
Tolerance repeatability: the number that actually matters
Consistency starts with repeatability. A supplier who holds ±0.005 mm across a 500-piece run is more useful than one who hits ±0.002 mm on a single sample and drifts after the first tool change. Ask how tolerance is verified on part 1, part 50 and part 500 of the same order. If the answer is only "we inspect the first article," the process is not controlled yet.
Thermal drift is the usual culprit. A spindle that runs 8 hours straight grows; coolant temperature moves the workpiece; chip load changes as a tool wears. Shops that control this log coolant temperature, set tool wear limits in the CAM program, and re-measure critical features on a fixed interval rather than a fixed feeling.
For most industrial parts, ±0.005 mm is enough. Tightening beyond that raises cost fast because it forces slower feeds, more in-process checks and scrap risk. Decide the tolerance from function, then check that the shop can hold it repeatedly. Printing ±0.002 mm on a drawing that does not need it just moves the risk to your supplier and back to your assembly line.
A useful test: send a part with one critical bore and several loose features. Watch whether the shop spends its attention where the tolerance is tight, or treats every dimension the same. That choice tells you how they will treat your production order.
Documented process control and setup discipline
Consistency lives in paperwork as much as in metal. Every step from material receiving to packaging should follow a written procedure: who sets the machine, which fixture, which offsets, which inspection points. When a technician is out sick or a job moves to a second machine, the output should not change.
Ask to see a setup sheet for a part similar to yours. A good one lists fixture, work offset, tool list with wear limits, and the first-article dimensions to confirm before running production. A weak one says "program as per drawing." The setup sheet is where repeatability is either designed in or lost.
Machine swapping is the hidden risk in multi-plant operations. If your parts can run on more than one machine or in more than one plant, the process must be portable: same fixture concept, same tool strategy, same inspection plan. Otherwise batch two will not match batch one, and you will find out at assembly.
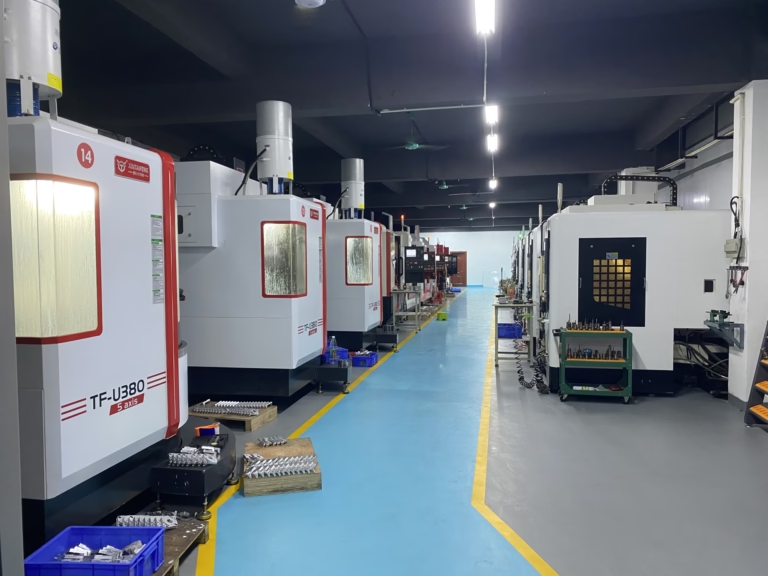
GreatLight runs three wholly-owned plants with 127 high-precision CNC machines, including 16 simultaneous 5-axis centers and 16 mill-turn centers. The same setup documentation travels with the job across plants, which is how a 4,000 mm maximum processing size and a Ø400 mm rotary table job can both follow one control plan.
Inspection, materials and finish: where batch drift shows up
Inspection should be built into the run, not bolted on at the end. Raw material check on arrival, in-process monitoring at defined intervals, and a final inspection before shipment. Reports are available on request. If a shop can only show you a final inspection stamp, you have no way to know when a drift started.
Material traceability matters more than most buyers expect. A mill certificate tied to a heat number lets you confirm that batch three used the same 6061-T6 or 17-4PH as batch one. Without it, a substitution can change machinability, hardness after heat treatment, and the surface finish you get from the same program.
Surface finish is the most common silent drift. Ra 0.8–1.6 μm is a normal as-machined target for many parts, while Ra 0.2–0.8 μm needs slower passes and tighter tool control. If the shop quotes a finish by name instead of a measured Ra range, expect variation between batches, especially after a tool change or a switch of material supplier.
Post-processing adds another variable. Anodizing, electroless nickel, black oxide and bead blasting each change dimensions slightly. A consistent supplier documents the pre-finish allowance and checks the part after coating, not before. That is the difference between a batch that fits and a batch that needs rework.
Lead time, order size and the quote you can compare
Lead time claims are easy to make and hard to verify. Ask what happens between purchase order and shipment: when the material is ordered, when the first article is approved, when production starts. A shop that can quote and return a free DFM analysis within 12 hours and start production within 24 hours is usually a shop with real capacity, not a broker.
Order size is a consistency question. A supplier willing to run one prototype and a 10,000+ part run on the same control plan is telling you something useful: the process is standard, not improvised for large jobs. No minimum order quantity removes the pressure to inflate a small order into a big one.
Compare quotes on the same basis. Ask for the split between material, setup, cycle time and finishing. A single lump-sum number cannot be compared, and it hides where the cost will move when your design changes. Cycle time per part and setup hours per order are the two numbers that tell you whether volume pricing is real.
Certifications belong in this comparison. ISO 9001:2015 covers general quality systems. IATF 16949:2016 is what automotive and EV programs expect. ISO 13485:2016 applies to medical device components. ISO 27001:2022 covers information security, which matters when you upload CAD files. Check the scope on each certificate, not just the logo.
How to vet a supplier in seven steps
Work through these before you release a production order.
- 1Send a mixed RFQThree part numbers, one tight feature each, one loose. Note how fast the DFM feedback comes back and whether the questions are technical.
- 2Ask for the setup sheetRequest a sample setup sheet with fixture, offsets, tool list and first-article dimensions. No sheet, no process control.
- 3Check tolerance capabilityAsk for data across a full batch, not a single part. Confirm the shop can hold your tolerance on part 500, not just part 1.
- 4Request an inspection sampleAsk for a redacted inspection report from a similar job. Look for in-process check points, not only a final stamp.
- 5Verify material traceabilityAsk how mill certs are linked to heat numbers and whether they travel with the shipment.
- 6Confirm finish controlAsk for a measured Ra range and how pre-finish allowance is handled for anodizing or plating.
- 7Compare the quote structureRequest material, setup, cycle time and finishing as separate lines. Compare two suppliers on the same basis.
Questions buyers ask before the first order
How do I know a shop is consistent before I place a large order?
Order a small mixed batch first: two or three part numbers with different tolerance requirements. Then measure the parts yourself or send them to a third-party lab.
Ask for the setup sheet and the inspection plan for that same batch. If the paperwork matches the parts, the process is under control. If the parts are good but the paperwork is vague, you got lucky, not a system.
Is ±0.005 mm tight enough for most production parts?
For most industrial, automotive and robotics parts, yes. ±0.005 mm (about ±0.0002 in) covers typical bearing bores, mating faces and housing features.
Going tighter raises cost quickly because it forces slower cutting, more in-process measurement and higher scrap risk. Set the tolerance from the function of the feature, not from habit.
What is the difference between ISO 9001 and IATF 16949 for a buyer?
ISO 9001:2015 is the general quality management baseline. IATF 16949:2016 adds automotive-specific requirements such as APQP, PPAP and stricter traceability.
If your parts go into a vehicle or an EV platform, expect IATF 16949. For medical components, ISO 13485:2016 is the relevant one. Check the scope on the certificate, not just the standard number.
How should surface finish be specified on a drawing?
Specify a measured Ra range, not a finish name. Ra 1.6–3.2 μm is a normal as-machined surface, Ra 0.8–1.6 μm is a common controlled finish, and Ra 0.2–0.8 μm needs slower passes and tighter tool control.
Also state whether the finish applies before or after coating. Anodizing, plating and bead blasting all change the surface and the dimensions slightly.
Do I need to commit to a large order to get consistent quality?
No. Consistency comes from the process, not the batch size. A shop that runs one prototype and a 10,000+ part order on the same setup sheet and inspection plan is the one you want.
No minimum order quantity matters here: it lets you test the process on a small order without inflating it into a production run.
What should be in an inspection report?
The report should identify the part number, revision, batch, machine and date, then list the measured features against the drawing tolerance with the gauge used.
Ask for in-process check points as well as final results. In-process data shows whether the process drifted, which final inspection alone cannot tell you.
Send a part and test the process
Upload your CAD and we will return a quotation with free DFM analysis within 12 hours. Start with one part or a mixed batch, then judge the repeatability yourself.
12-hour quote100% inspection before shipmentNDA on requestNo MOQ
More from GreatLight
We publish setup notes, tooling trials and inspection data from the factory floor.











