
01
Springback moves the bend
A 304 bracket stamped on a die cut for mild steel comes off the press with the flange 0.3 mm off. The holes no longer line up on the mating panel, and the whole lot goes to rework or scrap.
We run stamping dies and CNC machining under one roof in Dongguan. Blanks, brackets, housings and formed panels, held to ±0.005 mm where the drawing calls for it. From one prototype to 10,000+ parts.
A 304 bracket stamped on a die cut for mild steel comes off the press with the flange 0.3 mm off. The holes no longer line up on the mating panel, and the whole lot goes to rework or scrap.
A stamped edge with a rolled burr will not sit flat against a gasket. Leak paths open at assembly, and the customer finds them after the units are built, not before.
Full-hard 301 and 17-4PH in the H900 condition chew through punch edges fast. Tonnage climbs, the die wears unevenly, and dimensional drift shows up a few thousand strokes in.
The stamper blames the machinist and the machinist blames the stamper. Nobody owns the assembled tolerance, so the argument lands on your desk with the parts already late.
Stamping sets the shape. Machining sets the fit. Both run on the same drawing revision.
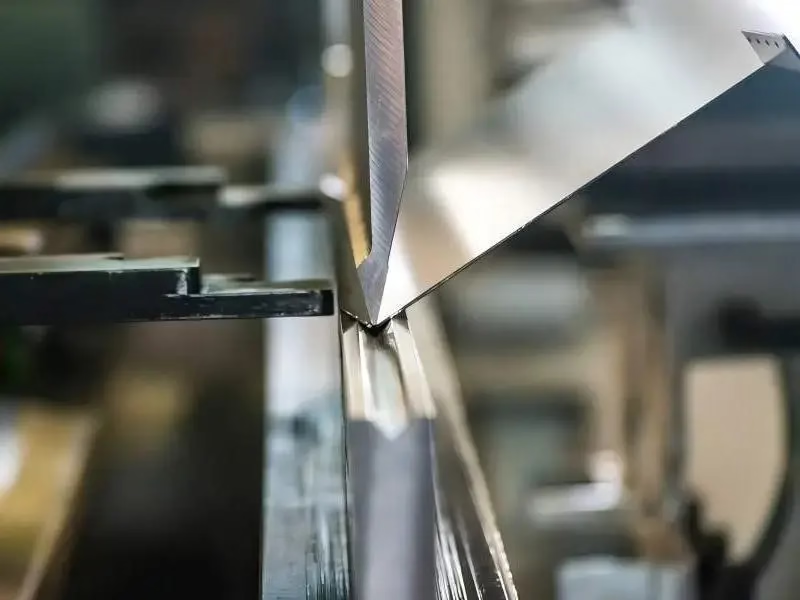
Austenitic grades work-harden as they form, so the first hit never matches the last. We compensate the die for the grade and the temper, not for a generic stainless number. 304 and 316L get different bend allowances from 301 half-hard, and 17-4PH in H900 is treated as its own case.
On short runs we cut a first-article set and measure it before the production lot. Flange height, bend angle and hole-to-bend distance get checked against the drawing while the press is still set up. If the angle drifts, we adjust the die rather than sorting parts later.
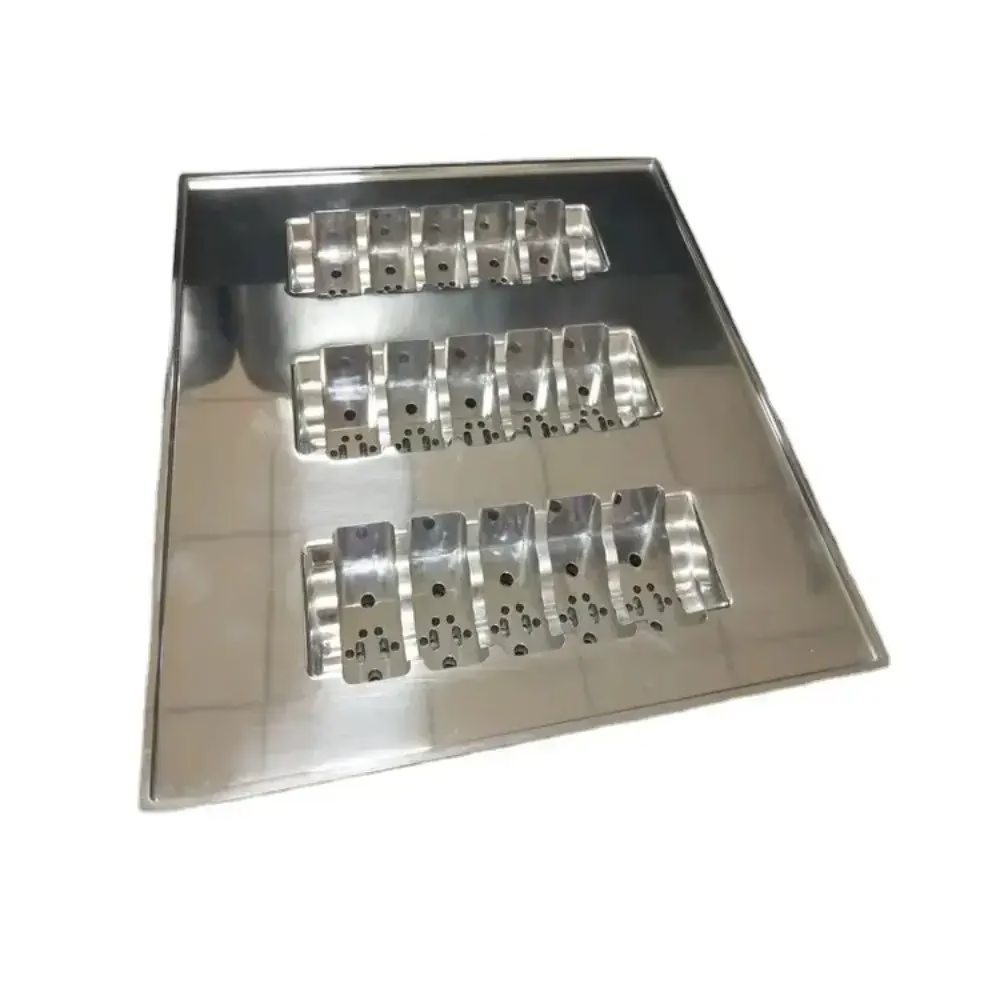
A stamped housing still needs a bore, a thread or a face that sits square to the mounting plane. We clamp the formed part on a fixture built for that geometry and cut the critical features on 3-axis and 4-axis mills, or on a 5-axis center when the part has features on several faces.
Aluminum 6061-T6 and 7075 take high spindle speeds and leave a clean wall. Stainless 304 and 316L cut slower and need more coolant, so we plan the cycle around the material rather than the machine. Mill-turn centers handle parts that need both turning and milling in one setup.
Use the volume and the feature list to decide, not the material name.
| Part condition | Stamping | CNC machining |
|---|---|---|
| Thin sheet, 0.5–4 mm, high volume | Best fit | Slow and costly |
| Bends, flanges, drawn pockets | Formed in the die | Needs fixtures and extra ops |
| Tight bores, threads, flat faces | Secondary operation | Direct from solid or formed blank |
| Prototype or 1–50 pieces | Die cost rarely pays | Best fit |
| 10,000+ pieces, stable design | Best fit | Cost per part stays high |
| Mixed alloy, frequent revisions | Die change eats the saving | Best fit |
Blanking, piercing, bending and forming on progressive and single-hit dies. Stainless and aluminum sheet from 0.5 mm to 4 mm, with deburr in the route.
27 three-axis machines for plates, housings and flat parts. Travel up to 750 × 1,150 × 550 mm.
12 four-axis mills for parts with features on multiple sides. One setup covers four faces and keeps datums consistent.
16 simultaneous 5-axis centers for compound angles, ports and contoured surfaces on stainless and aluminum.
16 mill-turn centers plus turning capacity for shafts, bushings and fittings that need both operations on one datum.
Laser cutting, bending, welding and assembly for enclosures and brackets. Runs alongside stamping when volumes are low.
Numbers below are the shop capability, not a promise for every geometry.
| Item | Capability |
|---|---|
| Tolerance | ±0.005 mm (±0.0002 in) on critical features |
| Surface finish | Ra 0.2–0.8 μm fine, Ra 0.8–1.6 μm high |
| Maximum part size | 4,000 mm, travel 4,000 × 400 × 150 mm |
| Rotary table | Ø400 mm for 4-axis and 5-axis work |
| Aluminum grades | 6061, 6061-T6, 2024, 5052, 5083, 6063, 6082, 7075, ADC12 |
| Stainless grades | 303, 304, 316, 316L, 420, 430, 431, 440C, 17-4PH |
| Order quantity | No minimum, from one prototype to 10,000+ parts |
| Inspection | 100% before shipment, reports on request |
Founded in 2011. Three wholly-owned plants covering 7,600 m², with 150 technicians on the floor.
Critical dimensions verified on the machine and again at final inspection. Reports go out with the shipment when you ask.
127 high-precision CNC machines across three plants. Stamping, machining and finishing stay in our own buildings.
Send a STEP file and a drawing. We come back with a quotation and a manufacturability note the same working day.
Once the drawing is released and material is on hand, the first operation can begin the next working day.
ISO 9001:2015, IATF 16949:2016, ISO 13485:2016 and ISO 27001:2022. Uploads stay confidential, NDA on request.
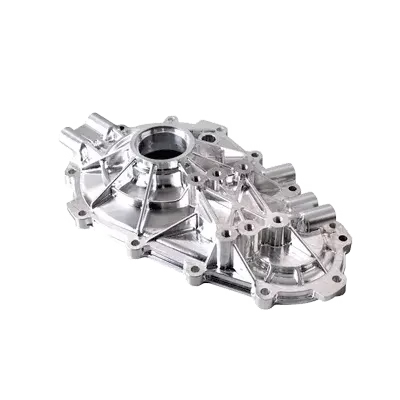
Brackets, bus bars and housing covers. IATF 16949:2016 process control covers the production lot.
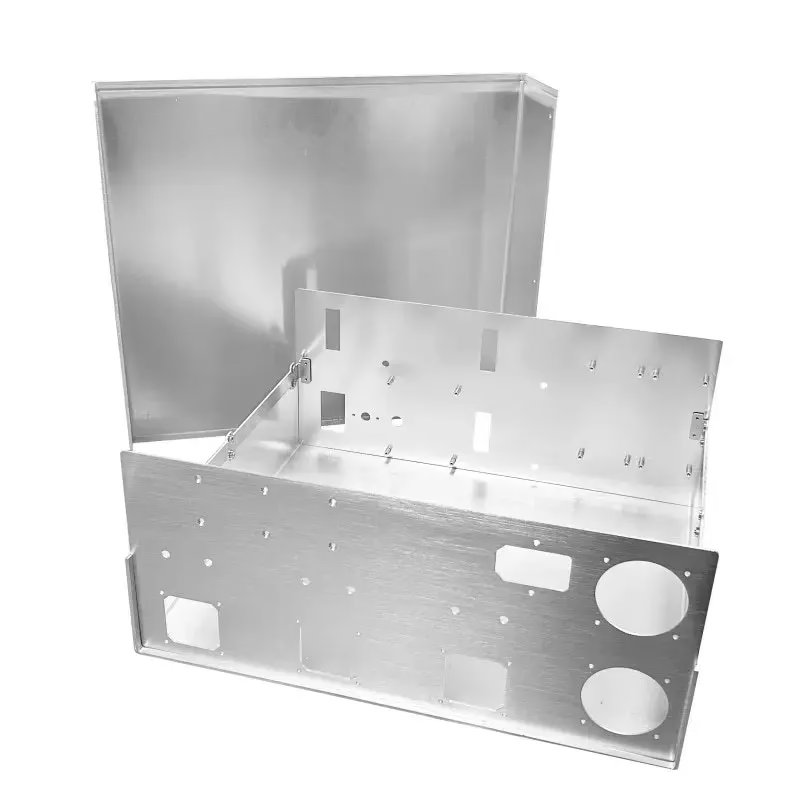
Formed chassis and covers in 5052 and 6061, punched, bent and finished in one route.

Mounting plates and linkage parts. Flatness and hole position checked before shipment.

End-effector plates and joint housings in 7075, machined after forming to hold the bore.
Yes. The press forms the blank and the bend, then the machining cell cuts bores, threads and faces that need tighter control. Both operations run on the same drawing revision, so the tolerance stack stays with one supplier.
This is usually the cheapest route for a formed housing that also needs a precise bore. We quote both operations together.
301 half-hard and 17-4PH in the H900 condition wear punch edges the fastest and need more tonnage. 304 and 316L form well but work-harden, so the die needs grade-specific bend compensation.
If your part is 440C or a hardened 420, we usually machine it instead of stamping, because the die wear makes the per-part cost climb fast.
Under roughly 1,000 pieces, die cost rarely pays back. Add frequent design revisions or a mix of aluminum and stainless in the same family, and machining wins even at higher volumes.
Above 10,000 pieces with a stable design and sheet thickness under 4 mm, stamping usually beats machining on unit cost.
We build a fixture that follows the formed shape instead of clamping on a flat plate. That stops the part from springing when the vise releases.
For thin panels, light passes and reduced clamping pressure keep the part from bowing. Flatness is checked after machining, not just before.
Anodizing in clear, color, hardcoat and conductive versions applies to aluminum. Stainless takes bead blasting, brushing, polishing, electroless nickel, zinc, silver and gold plating, powder coating and black oxide.
Laser marking and engraving are available at a minimum character height of 1.5 mm.
Quotation and free DFM analysis come back within 12 hours. Production can start within 24 hours once the drawing is released.
Standard parts ship in 3–5 days. Historical late-delivery probability sits below 2%.
Yes. Uploads are secure and confidential, and we sign an NDA on request before you send files.
If your program needs it, ask before the first upload and we will have the document in place.
No. We run from one prototype to 10,000+ part runs on the same equipment and inspection route.
Small runs use the same first-article check as production lots, so the prototype and the volume part match.
Tell us the grade, the thickness and the critical dimensions. We will reply with a route, a price and the tolerances we can hold.
12-hour quote100% inspectionNo minimum orderNDA on request
Trusted by engineers and manufacturers worldwide










Upload your 3D model or 2D drawing and get a quotation with a free DFM analysis. Maximum processing size 4,000 mm.
CNC Metals 13 grades
CNC Plastics 10 grades
Machines & processes 12 options
Surface & post-processing 10 options
Material: not selected Machine: not selected Post-process: not selected
Fill in this short form and we'll open WhatsApp with your message ready to send. We only use these details to reply to you.
Nothing is sent until you press send inside WhatsApp.