
Customized 5 Axis CNC Machining Service: 7 Checks Before You Order
This guide is for engineers and buyers sourcing customized 5 axis cnc machining for complex parts. It covers the checks that decide whether a quote is realistic: tolerance, setup count, fixture strategy, finishing, minimum order quantity, certifications and lead time. Read it before you send the RFQ, not after the first parts arrive.
In this article
- 1
- 2
- 3
- 4
- 5
- 6
- 7
- 8
Key takeaways
When customized 5 axis cnc machining is the right call
Match the part geometry to the process before you compare suppliers.
| Part situation | 3-axis | 4-axis | 5-axis |
|---|---|---|---|
| Features on one face only | Good fit | Overkill | Paying for travel you do not use |
| Features on two opposite faces | Two setups | Good fit | Fine, but not required |
| Undercuts and angled holes | Slow or impossible | Possible with tooling | Best fit, one setup |
| Thin-wall impeller or blisk | Chatter risk | Risky | Strong fit, short tools |
| Deep cavity, 5:1 depth ratio | Long tools deflect | Marginal | Better with 3+2 indexing |
| One-off prototype, tight date | Fast if simple | Fast | Fast when geometry is complex |
| 10,000+ simple turned parts | Mill-turn wins | Mill-turn wins | Wrong tool for the job |
Pick the process by geometry, the supplier by paperwork
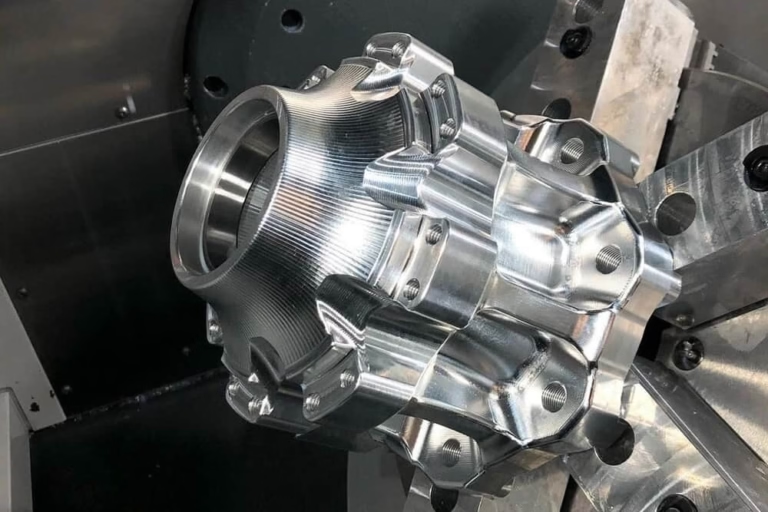
If the part has features on four or more faces, undercuts or blended surfaces, customized 5 axis cnc machining is the cheaper route despite the higher hourly rate. If it is a flat plate or a simple turned part, use 3-axis or mill-turn and spend the difference on inspection.
Tolerance: what a customized 5 axis cnc machining quote can hold
Every supplier will say they hold tight tolerance. The useful question is where on the part. A customized 5 axis cnc machining service can hold ±0.005 mm (±0.0002 in) on features cut in a single setup, because the part never leaves the spindle and no re-datum error creeps in. Move a feature to a second operation and the stack-up starts working against you.
Read your own print before you send it. If a bore is called out at ±0.005 mm but sits next to a face that only needs clearance, the tight callout buys nothing and adds inspection time. Engineers who mark true critical dimensions get faster quotes and fewer arguments at first article.
Surface finish follows the same logic. Ra 0.8–1.6 μm is a normal machined finish and costs nothing extra. Ra 0.2–0.8 μm needs a controlled finishing pass, sharper tools and often a second look at vibration. Ask for the fine band only where a seal, bearing or optical surface actually rides.
One more thing on tolerance: state your datum scheme. If the drawing references a datum that does not exist on the fixture, the shop will pick one for you. That is where ±0.005 mm quietly becomes ±0.03 mm.
- 1Tight in one setup±0.005 mm is realistic when features are cut without re-clamping.
- 2Tight across setupsAdds stack-up. Budget more time or redesign the datum.
- 3Finish bandsRa 1.6–3.2 as-machined, Ra 0.8–1.6 standard, Ra 0.2–0.8 on request.
Setup count and fixture strategy decide your part cost
A 3-axis machine needs the part repositioned for every new face. Each reposition means a new fixture, a new zero and a new chance to be off. On a bracket with holes on four sides, that is four setups and four inspection points. On a simultaneous 5-axis center the same part is one setup, and the rotary table does the indexing.
Ask the shop how many setups they plan before you accept the price. A quote that looks 20 percent cheaper often hides an extra operation. It also hides the risk: every re-clamp is a place where a chip can sit under the part and lift it by 0.01 mm.
Fixtures matter for thin parts. A 1.5 mm wall in 6061 will move under clamping pressure long before the cutter touches it. Vacuum plates, soft jaws machined to the part profile and low-pressure clamps solve most of this. If a shop quotes a thin-wall part without asking about support, treat the number as a guess.
Geometry decides the machine, not the other way around. Deep cavities, undercuts, angled ports and blended surfaces want simultaneous motion. Flat plates with through holes do not. Putting simple work on a five-axis center raises the hourly rate for no gain.
- 1Count the facesFour or more machined faces usually means five axes is cheaper overall.
- 2Thin wallsBelow 2 mm, clamping strategy matters more than spindle speed.
- 3Deep cavitiesPast a 5:1 depth-to-diameter ratio, tool deflection sets the limit.
Size envelope, materials and finishing in one pass
Machine travel limits what a shop can quote honestly. Our five-axis centers cover a 4,000 × 400 × 150 mm envelope for long parts, 750 × 1,150 × 550 mm and 600 × 600 × 600 mm for mid-size work, and 500 × 500 × 450 mm or 500 × 310 × 200 mm for compact parts. A Ø400 mm rotary table handles round and cylindrical features without a second machine.
Material choice changes the cutting strategy more than the machine. Aluminum 6061-T6, 7075 and 6082 cut fast and hold finish. Stainless 316L and 17-4PH work-harden, so the tool must stay in the cut. Titanium TC4 and Inconel need low surface speed, high coolant pressure and patience. Magnesium AZ31B and AZ91D machine beautifully but need chip control for fire safety.
Finishing is where quotes drift. Anodizing in clear, color, hardcoat or conductive form, electroless nickel, zinc, silver and gold plating, powder coating and black oxide all run on separate schedules. Bead blasting, tumbling, brushing and polishing change dimensions slightly. If a surface is a fit, mask it or finish it before the final cut.
Laser marking and engraving need a minimum character height of 1.5 mm to stay legible after anodizing. Sending a 0.8 mm part number and expecting it to read after coating is a common miss.
- 1Envelope4,000 mm max length; Ø400 mm rotary table for round work.
- 2Hard alloysTitanium and Inconel cut slowly. Expect longer cycle times, not higher risk.
- 3FinishingBlasting and plating move surfaces. Mask fits or finish after final cut.
Certifications, confidentiality and what the quote should include
Certification is not a logo on a website. ISO 9001:2015 covers general quality management. IATF 16949:2016 is what automotive and EV buyers ask for. ISO 13485:2016 applies to medical device work. ISO 27001:2022 covers information security, which matters when you send CAD files across borders. Four different buyers, four different requirements.
Ask what the certificate covers. A shop certified for machining but not for heat treatment should not be quoting a heat-treated part as if it were in-house. The same applies to plating and anodizing. Subcontracted steps add days and add a second party who never saw your drawing.
Confidentiality is a procurement issue, not a legal formality. If your part is unreleased, an NDA should be signed before files move. Uploads should be handled as confidential by default, not on request.
A complete quote lists material grade, machine, setup count, tolerance band, finish, inspection method and lead time. If any of those are missing, you are comparing guesses. A quotation and free DFM analysis within 12 hours is realistic when the drawing is clear; production can start within 24 hours of approval, and parts ship in 3–5 days.
- 1Match the cert to the marketIATF for automotive, ISO 13485 for medical, ISO 27001 for file security.
- 2Check subcontract stepsPlating, anodizing and heat treatment are often outsourced. Ask who does it.
- 3Insist on a full quoteMaterial, setups, tolerance, finish, inspection, lead time.
Minimum order quantity, prototypes and the cost curve
Minimum order quantity is where small teams get stuck. Some shops will not quote below 100 pieces, which kills a prototype program. There is no minimum order quantity here: one prototype and a 10,000+ part run go through the same quoting process.
Unit price falls as volume rises, but not evenly. The first setup, the fixture and the first article inspection are one-time costs. At one piece they dominate. At fifty pieces they are spread thin. At a few thousand pieces the material and cycle time take over, and the only way to cut further is to change the process, not the supplier.
Prototypes deserve their own question: will the production parts come off the same machine and the same fixture as the samples? If not, expect a second round of dimensional surprises. Keeping the fixture from prototype to pilot run is the cheapest way to protect your schedule.
For simple high-volume parts, five-axis is the wrong answer. Mill-turn centers or die casting will beat it on cost. A good shop will tell you that instead of quoting the more expensive route.
- 1No MOQOne piece to 10,000+ parts, same quoting path.
- 2One-time costsSetup, fixture and first article dominate at low volume.
- 3Keep the fixtureSame machine and fixture from prototype to pilot run.
7 steps to qualify a customized 5 axis cnc machining supplier
Run these in order. Each step should take less than a day.
- 1Send a drawing with marked critical dimensionsHighlight the two or three dimensions that decide function. Leave the rest general. This alone shortens the quote.
- 2Ask for setup count and machine classA written answer of three setups on a simultaneous 5-axis center, or one setup on a 3+2, tells you more than the price.
- 3Ask which steps are subcontractedPlating, anodizing, heat treatment. Get the name of the outside processor if there is one.
- 4Request the tolerance and finish bandsConfirm ±0.005 mm on critical features and Ra 0.8–1.6 μm as standard. Question anything tighter that has no function.
- 5Check certificates against your marketISO 9001 for general work, IATF 16949 for automotive, ISO 13485 for medical, ISO 27001 for file handling.
- 6Confirm inspection and reportingRaw material check, in-process monitoring and final inspection, with 100 percent inspection before shipment and reports on request.
- 7Run a first article before the full runInspect the first part against the print, then release the rest. This is where a ±0.005 mm claim gets tested.
Questions buyers ask before ordering
How tight a tolerance can a customized 5 axis cnc machining service hold?
±0.005 mm (±0.0002 in) on features cut in a single setup is a realistic working figure. Features spread across multiple setups accumulate stack-up error, so the practical band widens.
If a dimension has no functional role, loosen it. Tight callouts add inspection time and slow the quote without improving the part.
What is the minimum order quantity for a custom 5-axis part?
There is no minimum order quantity. A single prototype and a 10,000+ part run are quoted the same way.
Unit cost at one piece is dominated by setup, fixture and first article inspection. Those costs spread as volume grows.
How fast can parts ship after I approve the quote?
Quotation and free DFM analysis come back within 12 hours. Production can start within 24 hours of approval, and parts ship in 3–5 days.
Complex finishing adds separate schedule time. Anodizing, plating and powder coating are not the same as a machined finish.
Can you work from a STEP file without a 2D drawing?
Yes, but the drawing carries the information the model does not: tolerances, datums, finish bands and which surfaces are fits.
Without them, the shop picks its own datums. That is where a ±0.005 mm feature turns into a ±0.03 mm argument.
How do you handle confidentiality on unreleased parts?
Uploads are handled as secure and confidential, and an NDA is available on request. Sign it before files move.
For buyers who need it, ISO 27001:2022 covers information security management.
Which materials are available for 5-axis work?
Aluminum 6061, 6061-T6, 2024, 5052, 5083, 6063, 6082, 7075 and ADC12; stainless 303, 304, 316, 316L, 420, 430, 431, 440C and 17-4PH.
Steel 1018, 1045, 4130, 4140, 4340, A36 and tool steel; copper C101, C103, C110 and beryllium copper; titanium TA1, TA2 and TC4; Inconel; magnesium AZ31B and AZ91D; and plastics including POM, PEEK, PC and ABS.
Send the drawing, get a quote with the setup count in writing
Quotation and free DFM analysis within 12 hours. No minimum order quantity, from one prototype to 10,000+ parts.
12-hour quoteNo MOQ100% inspectionNDA on request
More machining notes
We publish setup notes, tooling trials and inspection data from the factory floor.











