
Diverse CNC Machining Service: How to Judge One Before You Order
A diverse CNC machining service should cover more than 3-axis milling. This guide is for engineers and sourcing teams comparing suppliers: we show the capability checks that decide whether a shop can actually make your part, and the ones that only look good on a website. Read it before you request the first quote.
In this article
- 1
- 2
- 3
- 4
- 5
- 6
- 7
Key takeaways
What to compare across diverse CNC machining suppliers
Use this as a checklist when you open three quotations side by side.
| Criterion | What good looks like | Warning sign |
|---|---|---|
| Axis capability | 3, 4 and 5-axis plus mill-turn under one roof | Only 3-axis machines, 5-axis subcontracted |
| Max part size | Stated travel per machine, e.g. 4,000 × 400 × 150 mm | One vague 'large parts' claim |
| Tolerance | Feature-level ±0.005 mm with CMM reports | General tolerance only, no inspection data |
| Surface finish | Ra 0.2–0.8 μm on request, Ra 1.6–3.2 μm as machined | Finish not listed on the quote |
| Material range | Aluminium, stainless, steel, copper, titanium, plastics | One or two alloys in stock only |
| MOQ | From one prototype to 10,000+ part runs | Minimum order value or minimum batch size |
| Certifications | ISO 9001, IATF 16949, ISO 13485, ISO 27001 | Certificate shown without scope or expiry |
| Quoting speed | DFM feedback and price within 12 hours | Days of silence before a price |
Pick the route that matches the part, not the brochure
Use the simplest machine that holds your tightest tolerated feature, then confirm material, finish, inspection and lead time in writing. If a supplier cannot answer those four points before the quote, keep looking.
Axis count and travel decide which parts a diverse CNC machining service can take
The first question is geometric, not commercial. A part with pockets on four sides, a cross-drilled hole and a contoured top can be made on a 3-axis mill, but it needs three or four setups. Every setup adds a datum error and a queue slot. A 5-axis machine reaches the same features from two directions in one setup, so the position tolerance between faces comes from the machine, not from the fixture.
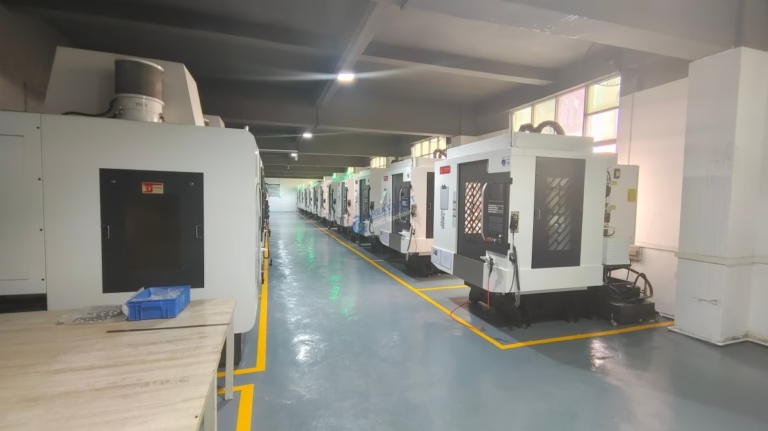
Look at the actual numbers. A shop with 16 simultaneous 5-axis machining centers can hold tight angular relationships across a part in one pass. Twelve four-axis mills handle cylindrical work, slots along a rotating axis and parts that are long relative to their diameter. Twenty-seven three-axis machines are not wasted capacity: for flat plates, brackets and simple housings, they are faster and cheaper per part.
Size is the second limit. Travel ranges differ per machine, so ask which machine will run your part rather than what the largest machine on site can do. On the large side, 4,000 × 400 × 150 mm covers long extrusion-like profiles and frame rails. Medium frames around 750 × 1,150 × 550 mm and 600 × 600 × 600 mm suit most enclosures and manifolds. Compact cells at 500 × 500 × 450 mm and 500 × 310 × 200 mm are where small, high-mix work belongs.
Mill-turn centers matter more than buyers expect. A shaft with milled flats, a cross hole and a turned OD usually travels between a lathe and a mill, which means two fixtures and two tolerance stacks. A mill-turn center produces it in one program. If your part family looks like that, ask how many mill-turn centers the shop runs and what bar or chuck size they accept.
- 1One setup beats tight fixturesFewer setups mean fewer datum shifts, and the tolerance stack stays short.
- 2Match machine to batchSimple plates belong on 3-axis machines; complex contoured parts justify 5-axis time.
- 3Confirm the specific machineAsk for travel and spindle hours of the machine assigned to your job.
Tolerance and finish: what to specify and what you will pay for
Tolerance should be written per feature, not as a blanket note on the title block. A ±0.005 mm callout is achievable on a bearing bore or a mating face, and it is checked with a coordinate measuring machine. Applying the same value to a clearance hole that no one measures only adds cost. Mark the features that touch another part, and leave the rest at a general tolerance.
Surface finish follows the same logic. As-machined surfaces sit around Ra 1.6–3.2 μm, which is fine for brackets, covers and internal structure. Sealing faces, sliding surfaces and cosmetic panels usually need Ra 0.8–1.6 μm. Optical and fluid-handling parts sometimes need Ra 0.2–0.8 μm, which means slower feeds and a finishing pass, so budget the cycle time.
Material choice changes all of this. Aluminium 6061-T6 and 7075 cut cleanly and hold thin walls well. Stainless 304 and 316 work-harden if the tool rubs, so the shop needs sharp tooling and steady feed. Titanium TC4 (Ti-6Al-4V) and Inconel generate heat at the cutting edge and need lower surface speed and more coolant. A supplier that lists these alloys as routine stock is more likely to quote them sensibly.
Do not accept a tolerance promise without a measurement plan. Ask what instrument checks your critical feature: micrometer, bore gauge, height gauge, or CMM. Ask whether the report ships with the parts. At GreatLight, parts get raw material checks, in-process monitoring and a final inspection before shipment, and inspection reports are available on request.
- 1Tolerance per featureSpend the tight tolerance on mating surfaces only.
- 2Finish follows functionRa 1.6–3.2 μm as machined; Ra 0.8–1.6 μm for seals and sliding faces.
- 3Hard alloys need different feedsTitanium and Inconel cut slower, so cycle time and price rise.
Material range and finishing options that keep you on one supplier
A diverse CNC machining service is judged by how many process steps stay in house. Sending a machined aluminium housing out for anodizing adds freight, a second schedule and a second party who can scratch the part. When machining, plating and coating sit under one quality system, the paper trail is shorter and a rework loop is possible.
On the metal side, the common range covers aluminium 6061, 6061-T6, 2024, 5052, 5083, 6063, 6082, 7075 and ADC12; stainless 303, 304, 316, 316L, 420, 430, 431, 440C and 17-4PH (SUS630); steel 1018, 1045, 4130, 4140, 4340, A36 and tool steel; copper and brass C101, C103, C110, beryllium copper, C27400, C28000 and C36000. Titanium TA1, TA2 and TC4, Inconel, and magnesium AZ31B and AZ91D round out the specialty list.
Plastics behave differently. ABS, PC, PMMA, POM, PA, PEEK, PP, HDPE and carbon fibre all machine, but they move. PEEK and carbon fibre are abrasive, so tool wear shows up in the last parts of a run. POM and PA hold dimension better after a stress-relief pause. If your part is a plastic prototype, say so early; the feeds and the inspection timing change.
Finishing decides how the part looks and how it survives. Anodizing comes in clear, colour, hardcoat and conductive types. Electroless nickel, zinc, silver and gold plating cover conductivity and corrosion needs. Powder coating and black oxide handle larger frames and wear surfaces. Bead blasting, tumbling, brushing and polishing set the cosmetic baseline. Laser marking works down to a minimum character height of 1.5 mm, which matters when you need a serial number on a small boss.
- 1Keep steps in houseMachining plus finishing under one quality system shortens the route.
- 2Name the grade6061 and 7075 behave differently; the quote must state the alloy and temper.
- 3Plan marking earlyLaser marking needs at least 1.5 mm character height and a flat area.
MOQ, lead time and certifications: the commercial filters
Minimum order quantity tells you who the shop is built for. Some factories optimize for long runs and treat a five-piece order as noise. Others run from a single prototype to 10,000+ part runs without a minimum order quantity. If your program starts with one functional prototype and grows, the second type is the only one that will quote you fairly at both ends.
Lead time has two parts: how fast you get the price, and how fast you get parts. A quotation and free DFM analysis within 12 hours lets you close a design review the same day. Production can start within 24 hours of approval, and parts typically ship in 3–5 days. Treat those as planning inputs, not guarantees, and ask what happens when a feature needs a second operation.
Certifications are a scope question, not a logo question. ISO 9001:2015 covers general quality management. IATF 16949:2016 is what automotive and EV programs look for. ISO 13485:2016 applies to medical devices. ISO 27001:2022 covers information security, which matters when your CAD files and drawings are the customer's intellectual property. Ask which sites and which processes the certificate covers.
Confidentiality is part of the same conversation. Uploads should be secure and confidential by default, and an NDA should be available on request before you send the first STEP file. If a supplier hesitates on that, the rest of the commercial terms do not matter much.
- 1No MOQ means one part is a normal orderUseful when the prototype is the decision, not the volume.
- 2Quote speed affects your schedule12-hour quoting keeps a design review on track.
- 3Match certificate to industryIATF 16949, ISO 13485 and ISO 27001 each answer a different risk.
Step by step: how to qualify a supplier in one week
Work through these in order. Each step can eliminate a supplier before you spend time on a full RFQ.
- 11. Classify your part by geometryCount the faces that carry toleranced features. Three faces or fewer can go to a 3-axis shop. Four or five faces with angular relationships need 4-axis or 5-axis. Write this down before you contact anyone.
- 22. Check the machine list against your envelopeCompare your bounding box to real travel figures, not marketing claims. Long parts need something like 4,000 × 400 × 150 mm; compact housings fit 500 × 500 × 450 mm. Ask which machine will run the job.
- 33. Send the drawing with tolerances markedMark the features that matter and leave the rest at a general tolerance. Ask the supplier to confirm which features they will measure, and with what instrument, before they quote.
- 44. Ask for material and finish confirmationGet the alloy and temper in writing, for example 7075-T6 or 17-4PH (SUS630). Confirm the finish type and the target Ra range on sealing and sliding faces.
- 55. Request the certificate scopeAsk for the certificate number, the issuing body and which processes it covers. A logo on a webpage is not evidence. Check the expiry date.
- 66. Test with one prototypeOrder a single part before the production run. Inspect it against the drawing, check the finish by eye and touch, and review the inspection report. This is the cheapest test you will ever run.
- 77. Compare quotes on the same scopeRewrite each quote into one table: material, tolerance, finish, inspection, lead time, quantity. A low price that omits inspection or finishing is not a lower price.
Frequently asked questions
What makes a CNC machining service 'diverse' rather than just large?
Diversity is the number of process routes available for your part, not the number of machines on the floor. A shop with 3-axis, 4-axis, 5-axis and mill-turn capacity can choose the cheapest route that still holds your tolerance.
Add in-house finishing and secondary operations and the part stays inside one quality system. That is what keeps a program moving when a design change lands mid-run.
How tight a tolerance can a diverse CNC machining service hold?
On a well-supported feature, ±0.005 mm (about ±0.0002 in) is achievable on metals like aluminium and stainless, and it is verified with a CMM. The limit depends on the feature, not the shop.
A deep bore, a thin wall or a long unsupported section will move regardless of the machine. Mark only the mating features as tight and leave clearance features at a general tolerance.
Do I need IATF 16949 or ISO 13485 for a prototype order?
Not always. If the prototype is for internal testing, ISO 9001:2015 is usually enough. If the part will enter a PPAP or a design history file, the supplier's system should already match the industry.
IATF 16949:2016 fits automotive and EV work, and ISO 13485:2016 fits medical devices. Checking the scope early avoids re-sourcing later.
How do I protect my design files?
Ask for an NDA before you upload anything, and confirm that uploads are treated as secure and confidential. ISO 27001:2022 certification is a useful indicator that information security is managed, not improvised.
Send only the geometry the supplier needs to quote. A STEP file plus a marked-up drawing is usually enough.
Can I order a single part, or is there a minimum?
A supplier with no minimum order quantity will run one part as a normal job. That is common for prototypes and for replacement parts in old equipment.
Expect the per-part price to be higher than a 10,000-part run, because programming and setup do not scale down. The trade is speed and low risk.
What should I do when two quotes differ by a lot?
Normalize them first. Check the material grade, the tolerance on critical features, the finish, the inspection level and the lead time. Most large gaps come from one quote excluding finishing or inspection.
If the scopes match and the prices still differ, ask about the process route. A 5-axis job quoted as three 3-axis setups is cheaper on paper and more expensive when the parts fail inspection.
Send your drawing and get DFM feedback with the price
Upload your STEP file and drawing. We review manufacturability, confirm the machine route, and come back with a quotation and free DFM analysis within 12 hours.
12-hour quoteNo minimum order quantity±0.005 mm tolerance100% inspection before shipment
More from GreatLight
We publish setup notes, tooling trials and inspection data from the factory floor.











